 Property ListingsBetaProperty ListingsBeta
What's this property worth?
See the Planna AVM (automated valuation model) instant valuation, recent local sales and how we got there.
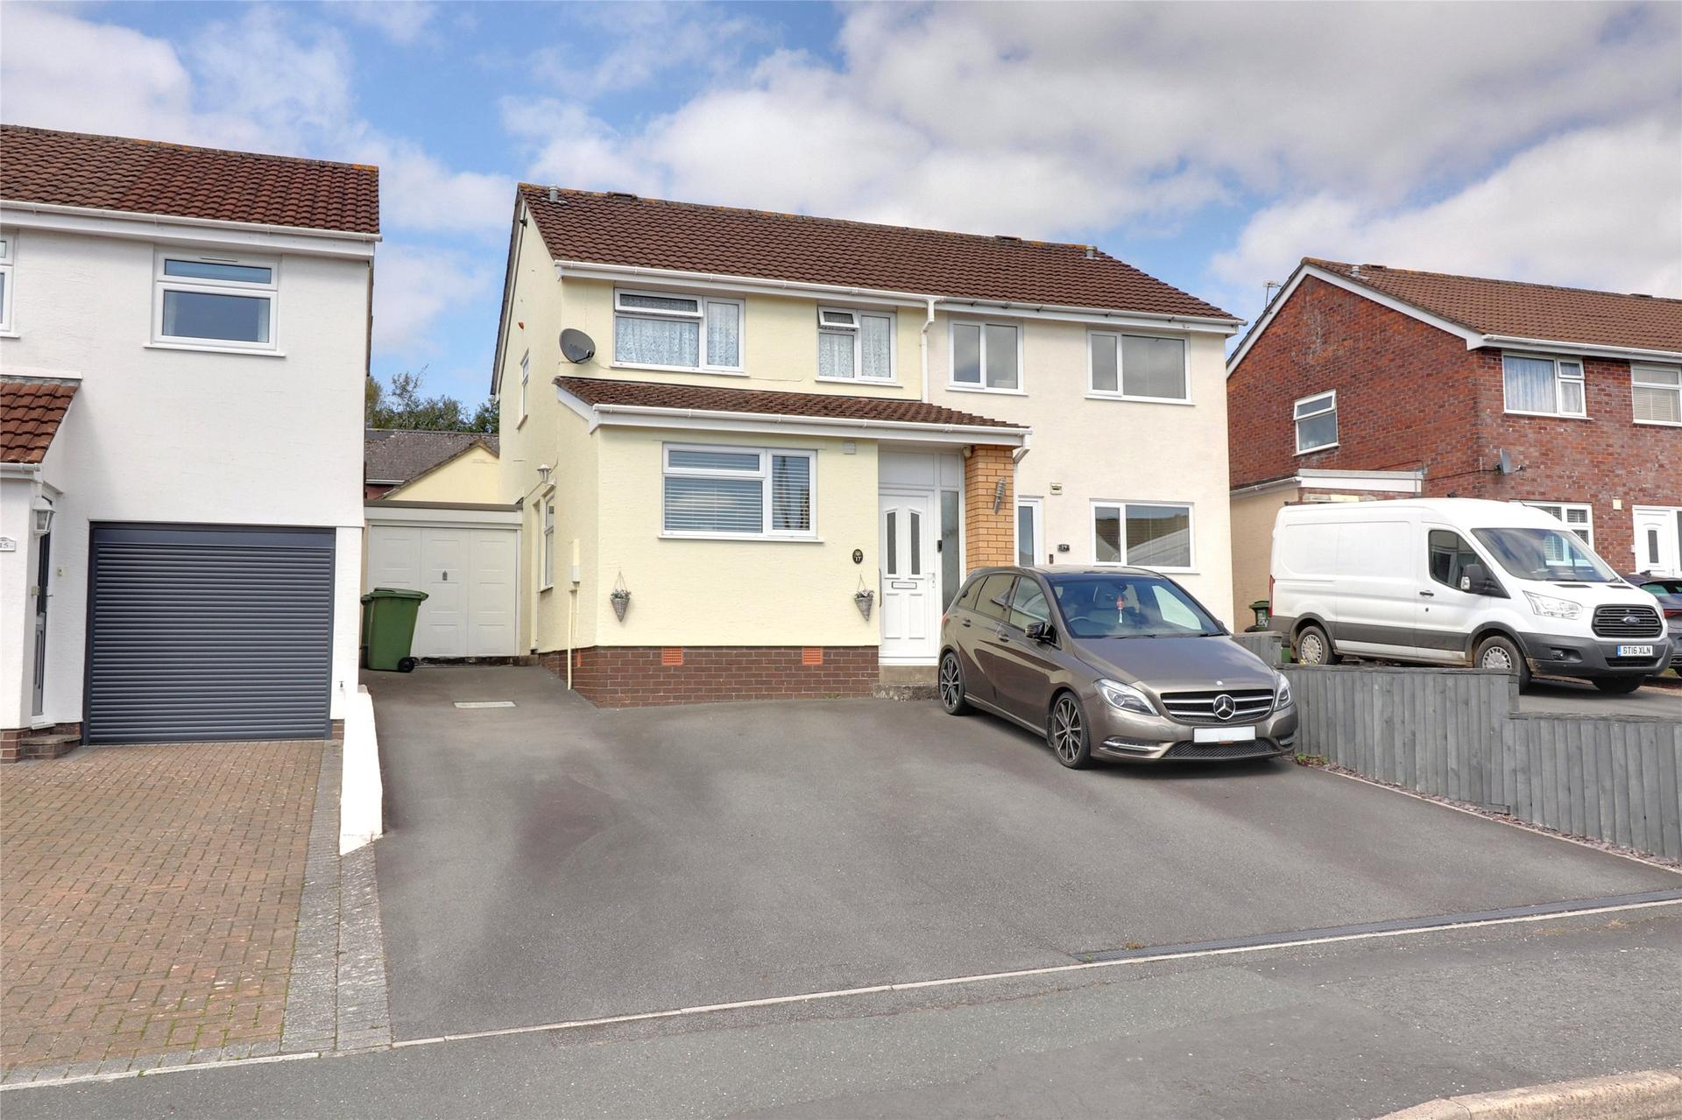
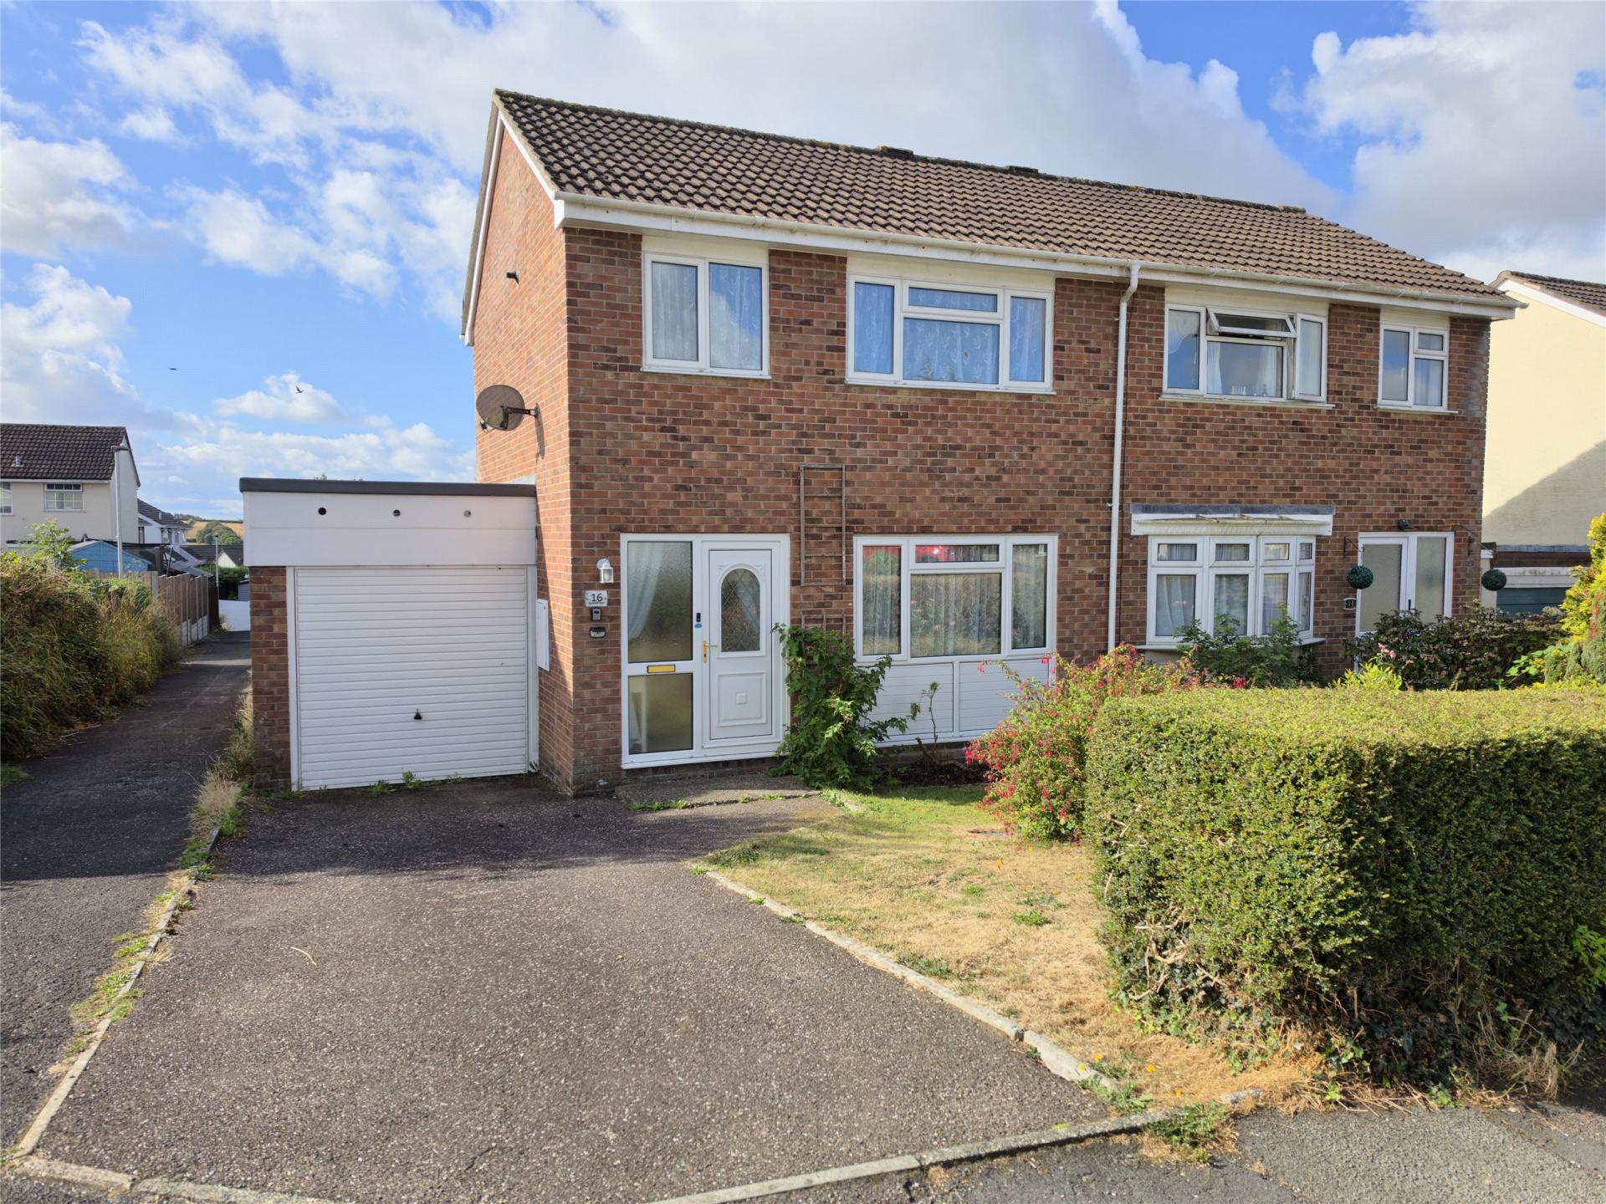
This is a home with genuine flexibility, offering a layout that can adapt particularly well to changing family needs. The accommodation is approached through a large entrance porch, providing a useful transition into the main living spaces and offering practical room for coats, shoes and everyday belongings. The kitchen and dining room sit alongside one another and create a sociable area for daily meals and family life. The fitted kitchen provides a good range of storage and work surfaces, with a large window bringing natural light into the room, while the adjoining dining area has space for a substantial table and enjoys an open connection with the kitchen. Beyond is the spacious sitting room, which provides a generous main reception space with plenty of room for larger furniture. Wide glazed doors open directly towards the rear garden, helping connect the living accommodation with the outside space and giving the room a pleasant outlook over the garden. One of the most useful features of the property is the additional ground floor bedroom. Generously proportioned and arranged on the same level as its own ensuite shower room, this part of the home offers a considerable degree of independence. Wheelchair friendly doorways have also been provided, making the arrangement particularly suitable for an elderly family member or someone who benefits from predominantly level living. It could equally work well for an older teenager, regular guests or anyone seeking greater separation from the main bedroom accommodation. The ensuite itself has been finished in a modern style with extensive tiling, a large shower enclosure, wash basin and WC. Underfloor heating provides an additional practical comfort. Upstairs, three further bedrooms provide flexible sleeping accommodation, including a larger principal room and two additional bedrooms that could also accommodate study or home working requirements where needed. The family bathroom has been modernised and incorporates a bath with shower, WC and fitted wash basin storage. The outside space complements the flexible interior particularly well. To the rear, the fully enclosed garden offers a good degree of privacy and combines lawn with paved areas suited to sitting outside, dining or creating different areas for relaxation. A garden store provides useful additional storage. At the front, a broad driveway provides plentiful parking, adding considerable practicality for households with several vehicles. The property also benefits from a garage, providing useful additional parking, storage or workshop space and completing the practical appeal of this flexible family home.
Based on the property’s Energy Performance Certificate.
| Lighting | £93 / year |
| Hot water | £175 / year |
| Heating | £1,036 / year |
| Total annual energy | £1,304 |
From the property's Energy Performance Certificate. Actual costs will vary.
Burwood Road, Torrington, Devon, EX38
Fixed 5.2% interest rate
Monthly repayments are indicative and for guidance only. The amount you can borrow depends on your circumstances and is subject to a full application.
Stamp duty due on property purchases in England & Northern Ireland.
Your situation
1.4% effective rate
This calculation is a guide only and assumes a single residential purchase by a UK resident. Confirm with your solicitor or adviser.
In Great Torrington, Torridge, estimated 2026-27 council tax averages £174 a month for a couple and £130 for a single person; the most common band is A (£1,734 a year).
Area estimate — this home's bill depends on its band
| Band A | £1,734 / year |
| Band B | £2,023 / year |
| Band C | £2,312 / year |
| Band D | £2,601 / year |
| Band E | £3,180 / year |
| Band F | £3,758 / year |
| Band G | £4,336 / year |
| Band H | £5,203 / year |
Estimated from ONS, Ofgem and Census data. Single-person figures include the 25% single-person discount.
Burwood Road, Torrington, Devon, EX38
Burwood Road, Torrington, Devon, EX38
Burwood Road, Torrington, Devon, EX38