Property ListingsBetaProperty ListingsBeta
What's this property worth?
See the Planna AVM (automated valuation model) instant valuation, recent local sales and how we got there.
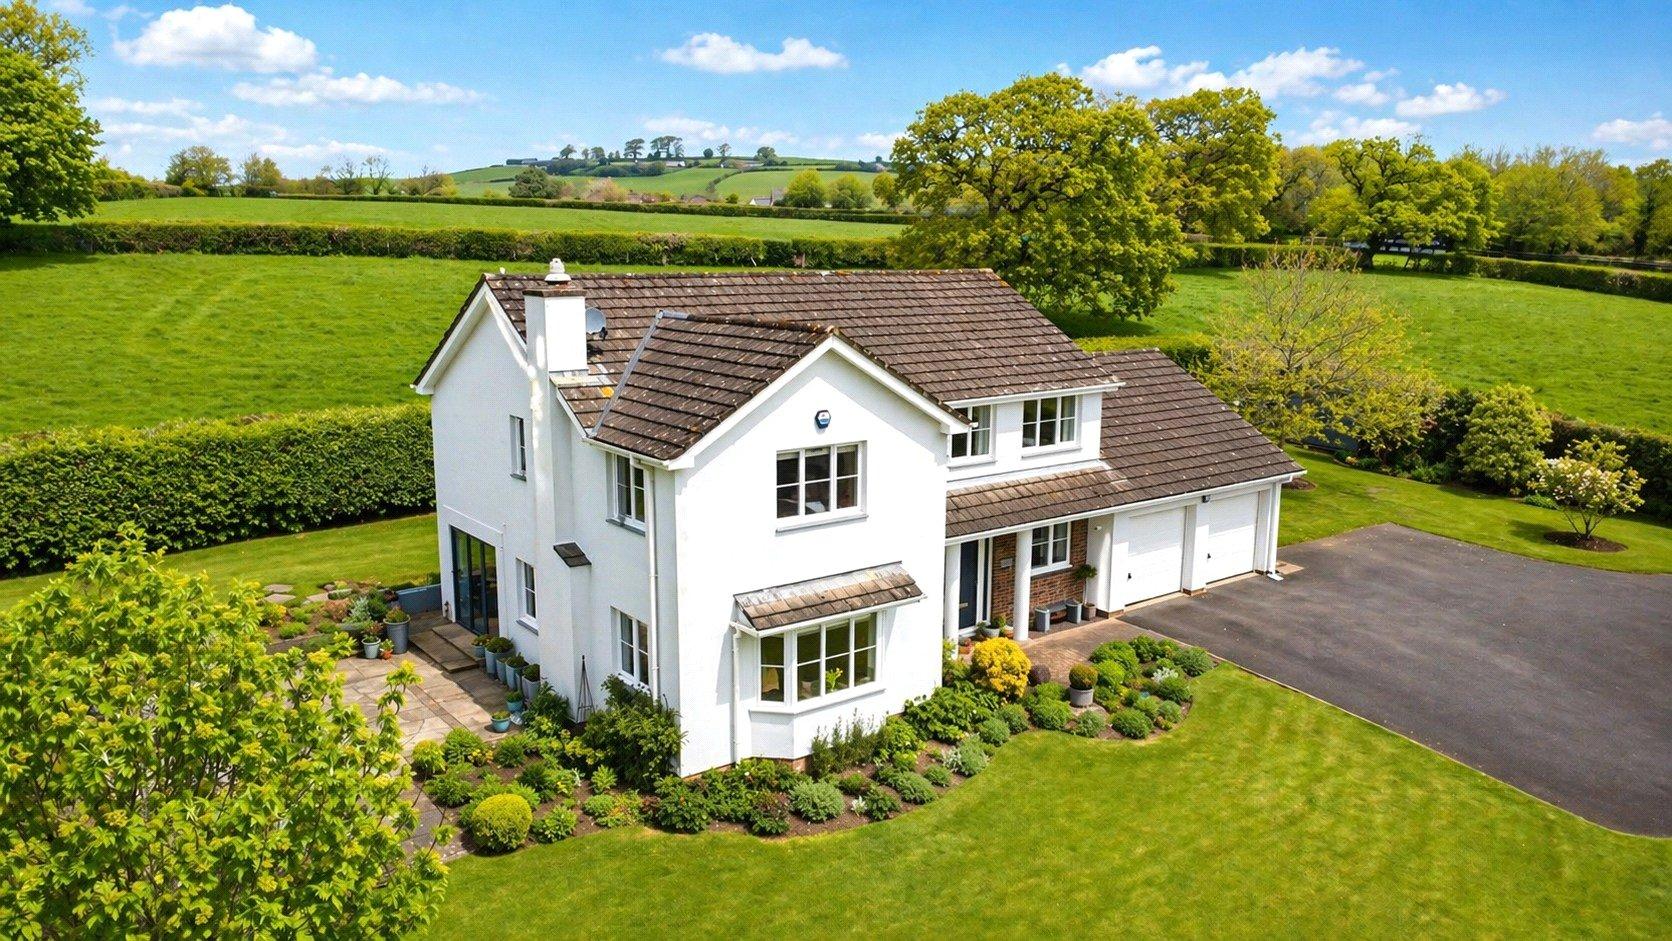
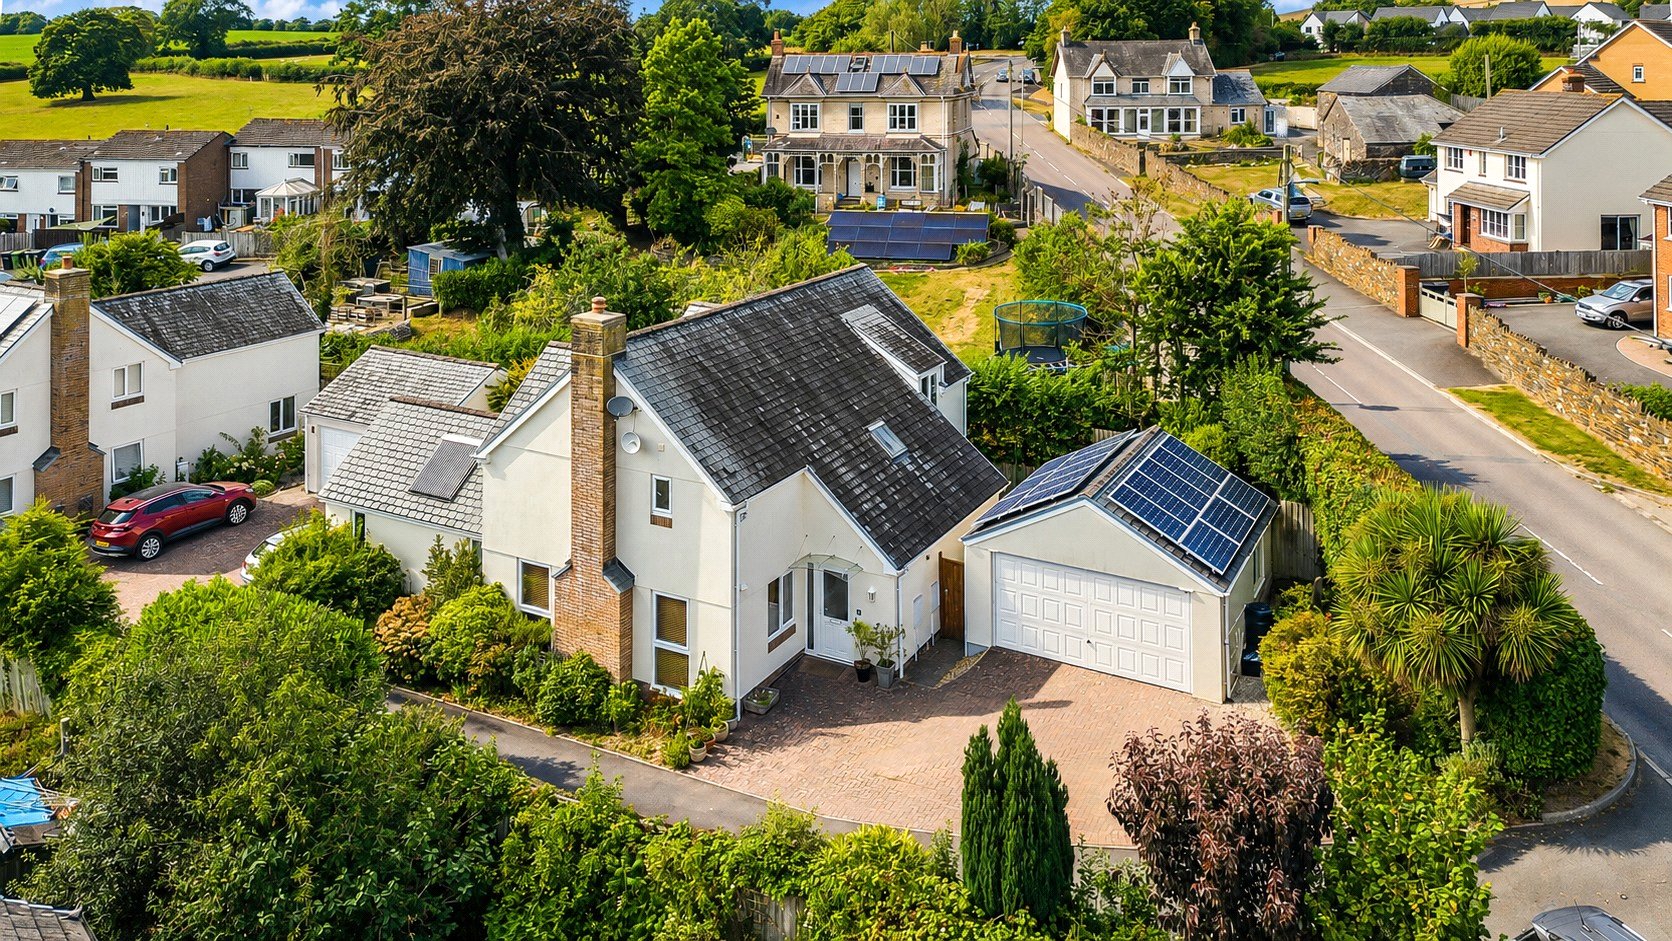
An exceptional four double bedroom detached family home offering three en-suite bedrooms, a double garage and beautifully presented accommodation, occupying one of just two individual homes within the highly sought-after village of Landkey, only a short drive from Barnstaple. Designed with modern family living in mind, this impressive home offers spacious and versatile accommodation, ideal for growing families or multi-generational living. Further benefits include gas fired central heating, UPVC double glazing and solar panels, providing comfort, efficiency and reduced running costs. The welcoming entrance hall immediately creates a wonderful sense of space, featuring a vaulted ceiling with a Velux window that floods the area with natural light. Solid oak flooring continues throughout, complemented by an attractive oak staircase leading to the first floor, a useful coats cupboard and a convenient ground floor cloakroom. The dual-aspect living room is a bright and inviting space, again featuring solid oak flooring and a charming wood-burning stove, with double doors opening into the impressive kitchen/dining room. This flexible layout allows the rooms to be enjoyed independently or opened up to create an outstanding entertaining space. The beautifully appointed kitchen is fitted with an extensive range of quality wall and base units, complemented by granite worktops and a central island. Integrated appliances include a dishwasher, double oven and microwave, while a window overlooks the rear garden. A separate utility room provides additional practicality. The generous dining area comfortably accommodates a large family dining table and benefits from doors opening directly onto the rear garden, seamlessly blending indoor and outdoor living. Also on the ground floor is a dedicated study together with a generous double bedroom featuring French doors opening onto the garden and a contemporary en-suite shower room, making it an ideal space for guests, an elderly relative or an independent teenager. To the first floor, the impressive master bedroom enjoys built-in wardrobes, a walk-in wardrobe and a luxurious en-suite bathroom complete with twin wash basins, a panelled bath and WC. A second double bedroom also benefits from its own en-suite shower room, while the remaining spacious double bedroom is served by the well-appointed family bathroom. Attractive countryside views can be appreciated from the first-floor accommodation. Outside, a brick-paved driveway provides off-road parking for three vehicles. The driveway leads to the double garage, complete with an electric door, while on the opposite side of the drive there is a further parking area, providing an additional off-road parking space for extra convenience. The enclosed rear garden has been thoughtfully landscaped to provide a private and peaceful retreat, featuring a generous patio ideal for outdoor dining and entertaining, alongside a level lawn bordered by well-established planting. Situated in the ever-popular village of Landkey, this superb home combines the charm of village life with excellent accessibility to Barnstaple, highly regarded schools, everyday amenities and the stunning North Devon coastline. Offering exceptional space, flexibility and quality throughout, this is a rare opportunity to acquire a distinguished family home in one of the area's most desirable village locations.
Blakeshill Road, Landkey, Barnstaple, Devon, EX32
Fixed 5.2% interest rate
Monthly repayments are indicative and for guidance only. The amount you can borrow depends on your circumstances and is subject to a full application.
Stamp duty due on property purchases in England & Northern Ireland.
Your situation
3.2% effective rate
This calculation is a guide only and assumes a single residential purchase by a UK resident. Confirm with your solicitor or adviser.
In Landkey, North Devon, estimated 2026-27 council tax averages £216 a month for a couple and £162 for a single person; the most common band is D (£2,642 a year).
Area estimate — this home's bill depends on its band
| Band A | £1,761 / year |
| Band B | £2,055 / year |
| Band C | £2,349 / year |
| Band D | £2,642 / year |
| Band E | £3,229 / year |
| Band F | £3,817 / year |
| Band G | £4,404 / year |
| Band H | £5,284 / year |
Estimated from ONS, Ofgem and Census data. Single-person figures include the 25% single-person discount.
Based on the property’s Energy Performance Certificate.
| Lighting | £151 / year |
| Hot water | £69 / year |
| Heating | £569 / year |
| Total annual energy | £789 |
From the property's Energy Performance Certificate. Actual costs will vary.