 Property ListingsBetaProperty ListingsBeta
What's this property worth?
See the Planna AVM (automated valuation model) instant valuation, recent local sales and how we got there.
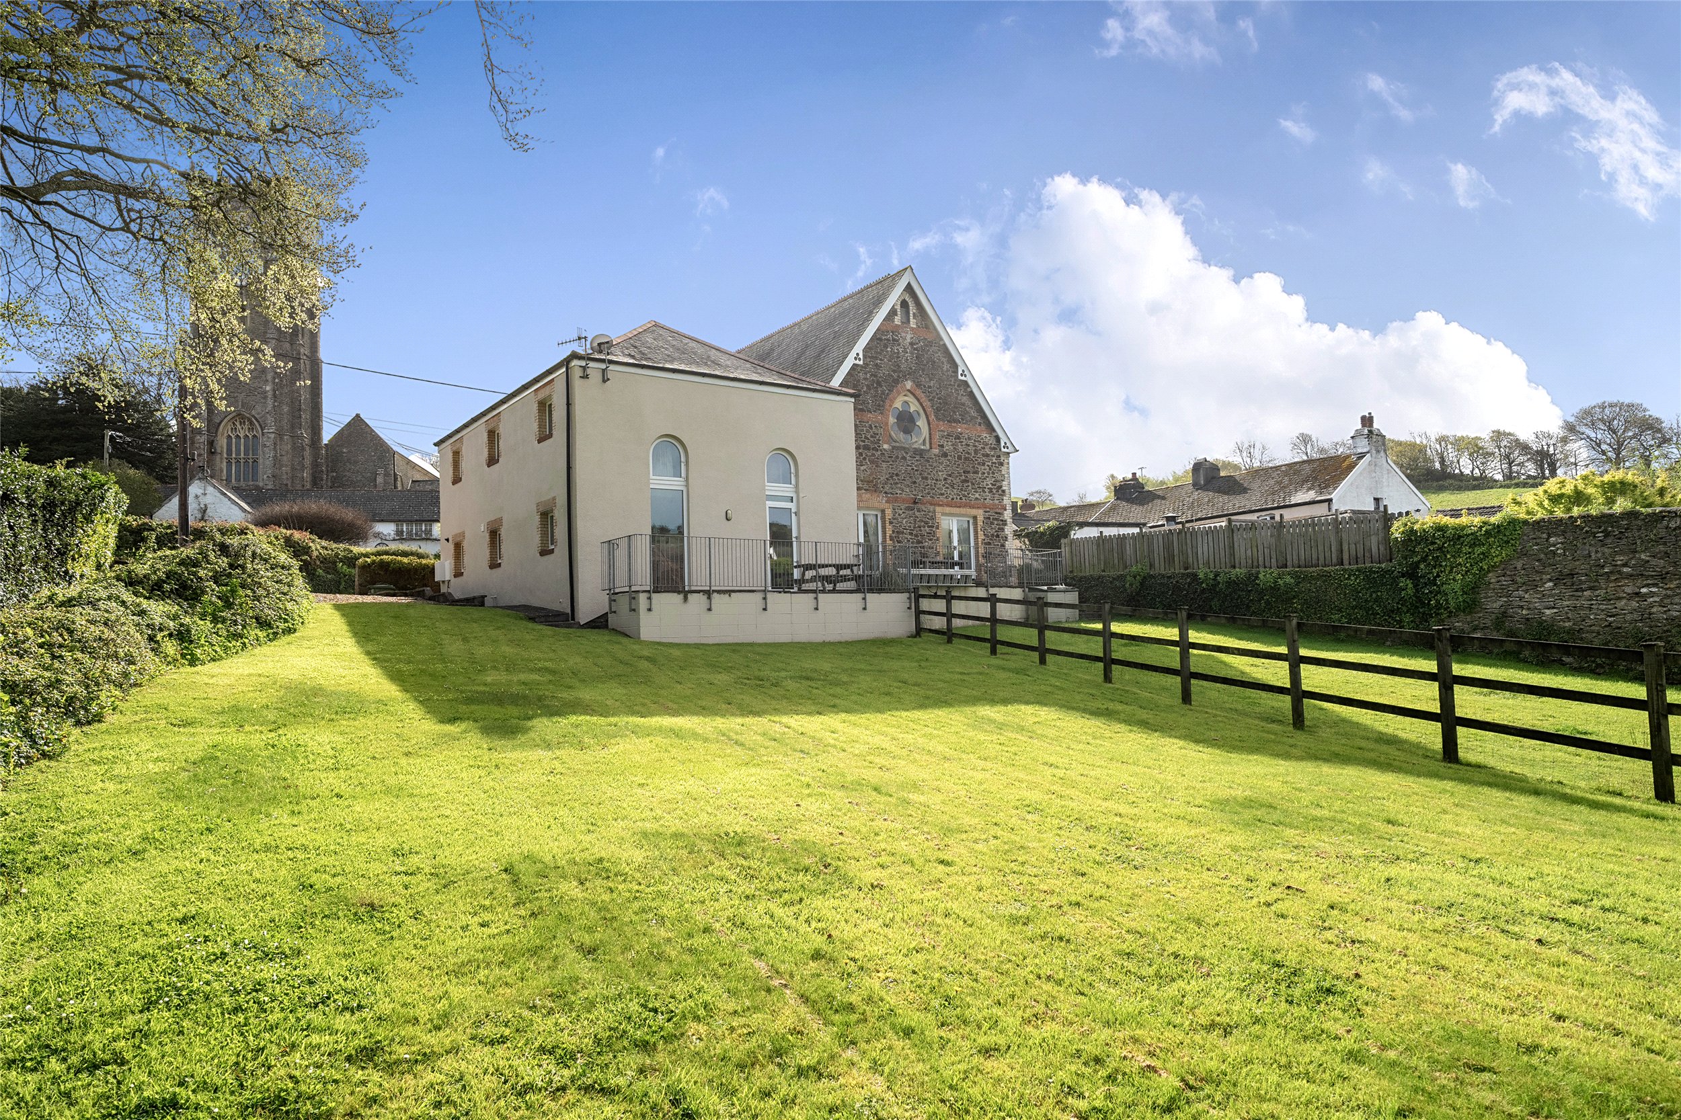
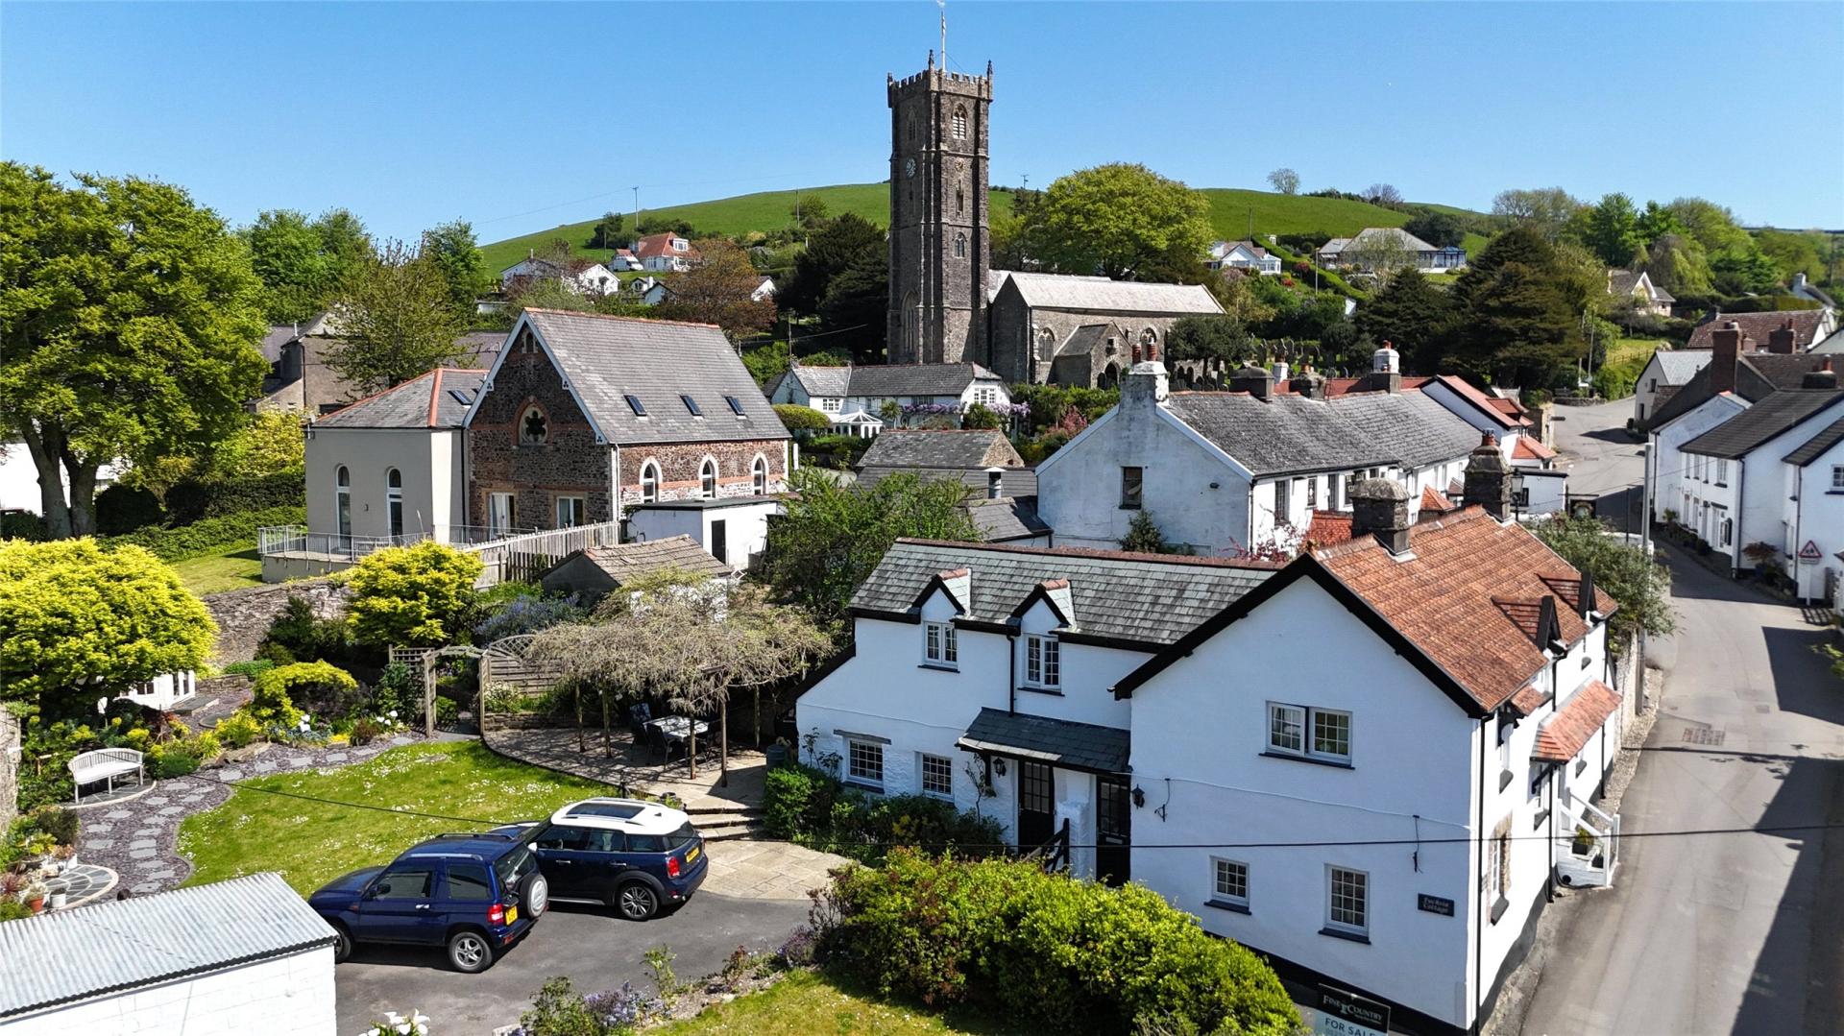
An Exceptional Conversion of a Former Sunday School in the Heart of Berrynarbor Steeped in history and architectural character, this remarkable former Sunday School—believed to date back to the mid-19th century—has been thoughtfully reimagined to create a distinctive and elegant home. Set within the heart of the ever-popular village of Berrynarbor, the property seamlessly blends period charm with contemporary design, resulting in a residence of both style and substance. From the moment you step inside, the sense of space and craftsmanship is immediately apparent. The reception hall is both dramatic and inviting, defined by a soaring vaulted ceiling and an impressive galleried landing above. A beautifully engineered open-tread staircase, combining steel and oak, rises gracefully through the space, setting the tone for the design-led interiors that follow. The ground floor unfolds into a series of flowing, open-plan living areas, perfectly suited to modern lifestyles. The kitchen is both practical and well-appointed, featuring a comprehensive range of fitted units, integrated appliances, and generous work surfaces. A separate utility room provides additional functionality, discreetly housing laundry facilities and the home’s heating and hot water systems. The principal living space is positioned to take full advantage of its setting, with doors opening directly onto the rear terrace. Here, far-reaching views across rolling countryside and wooded hillsides provide a constantly changing backdrop, enhancing the sense of tranquillity. A defined dining area sits comfortably within this space, ideal for both relaxed family living and entertaining. Ascending to the first floor, the galleried landing is illuminated by a magnificent arched window, a signature feature of the original building that continues to define its architectural identity. This level provides further accommodation, including an additional bedroom and a family bathroom, both thoughtfully arranged and well-proportioned. The principal bedroom enjoys a striking combination of arched and roof windows, filling the room with natural light and offering a strong connection to the building’s heritage. An adjoining room provides flexibility as either an additional bedroom, dressing room, or private sitting area, complemented by a well-appointed en suite shower room. A further bedroom on this level adds to the home’s adaptability. The principal bedroom enjoys a striking combination of arched and roof windows, filling the room with natural light and offering a strong connection to the building’s heritage. An adjoining room provides flexibility as either an additional bedroom, dressing room, or private sitting area, complemented by a well-appointed en suite shower room. A further bedroom on this level adds to the home’s adaptability. Externally, the property is equally compelling. Generous gardens surround the home, offering space, privacy, and a wonderful connection to the natural landscape. Ample parking is provided, while the elevated position ensures uninterrupted views across the surrounding countryside. This is a home of rare character and flexibility—equally suited as a primary residence, an elegant second home, or a high-quality investment opportunity with strong potential for boutique holiday letting.
Birdswell Lane, Berrynarbor, Ilfracombe, Devon, EX34
Fixed 5.2% interest rate
Monthly repayments are indicative and for guidance only. The amount you can borrow depends on your circumstances and is subject to a full application.
Stamp duty due on property purchases in England & Northern Ireland.
Your situation
2.9% effective rate
This calculation is a guide only and assumes a single residential purchase by a UK resident. Confirm with your solicitor or adviser.
In Marwood, North Devon, estimated 2026-27 council tax averages £227 a month for a couple and £170 for a single person; the most common band is D (£2,642 a year).
Area estimate — this home's bill depends on its band
| Band A | £1,761 / year |
| Band B | £2,055 / year |
| Band C | £2,349 / year |
| Band D | £2,642 / year |
| Band E | £3,229 / year |
| Band F | £3,817 / year |
| Band G | £4,404 / year |
| Band H | £5,284 / year |
Estimated from ONS, Ofgem and Census data. Single-person figures include the 25% single-person discount.
Berrynarbor, Ilfracombe, EX34
Berrynarbor, Ilfracombe
Berrynarbor, Ilfracombe, EX34
Based on the property’s Energy Performance Certificate.
| Lighting | £141 / year |
| Hot water | £88 / year |
| Heating | £804 / year |
| Total annual energy | £1,033 |
From the property's Energy Performance Certificate. Actual costs will vary.