 Property ListingsBetaProperty ListingsBeta
What's this property worth?
See the Planna AVM (automated valuation model) instant valuation, recent local sales and how we got there.
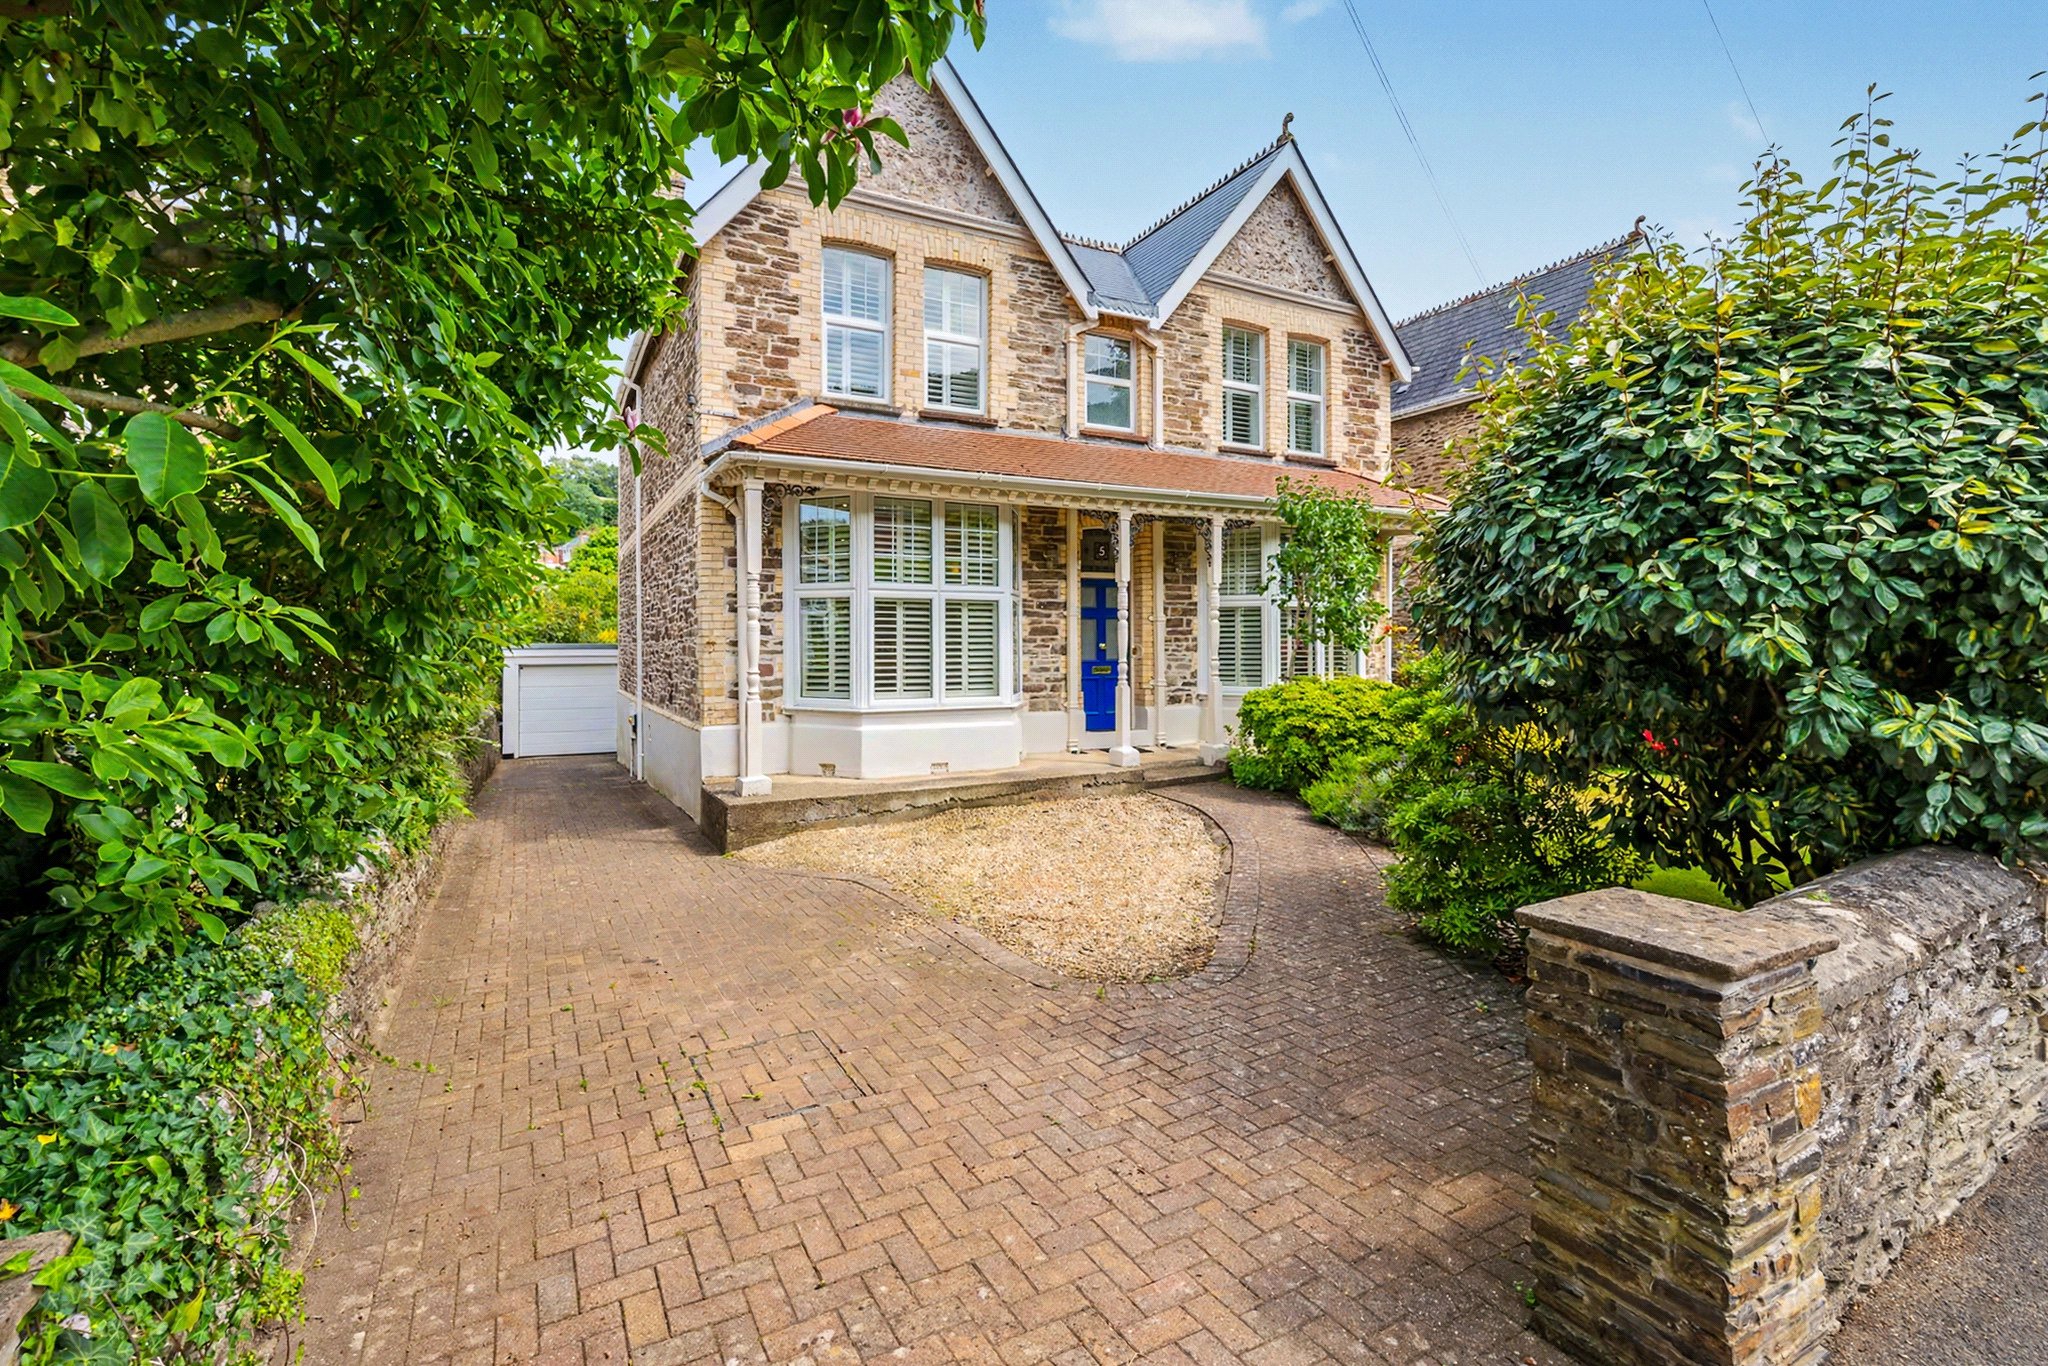
5 Bicclescombe Park Road, Ilfracombe Set along one of Ilfracombe’s most sought-after residential roads, 5 Bicclescombe Park Road is a striking and substantial detached gentleman’s residence, combining architectural presence with elegant proportions and beautifully updated interiors throughout. Offered to the market with no onward chain, this exceptional home has been comprehensively improved by the current owners, resulting in a property that blends period character with thoughtful modern enhancements of a particularly high standard. Occupying a peaceful position close to Bicclescombe Park, the house enjoys a setting that is both tranquil and convenient. Ilfracombe’s picturesque seafront, historic working harbour and pier are approximately a mile away, while a range of everyday amenities, including Tesco, Lidl and Co-op, are all within easy reach. The town also offers a vibrant cultural scene, with its theatre, cinema, art galleries and an excellent selection of restaurants nearby. The property extends to five generously proportioned bedrooms and offers light-filled, versatile accommodation arranged perfectly for both family life and entertaining. In recent years, the house has undergone an extensive programme of improvement, including a new roof, the installation of solar panels with a storage battery, a new boiler with a pressurised water and heating system, new radiators throughout, new bathrooms, and a bespoke handmade kitchen. The entire house has also been redecorated, creating a fresh and cohesive finish that complements the home’s timeless appeal. A welcoming entrance hall immediately sets the tone, with its beautifully tiled floor, underfloor heating, understairs storage and staircase rising to the first floor. Doors lead to the principal reception rooms, each enjoying an excellent sense of scale and natural light. The living room is both elegant and inviting, centred around a fireplace with a new log-burning stove, marble surround and slate hearth, creating a warm focal point. At the heart of the home lies the impressive open-plan kitchen/dining room, a superb space designed with both everyday living and entertaining in mind. The handmade bespoke kitchen has been thoughtfully designed to combine style and practicality, providing a refined setting for modern family life. There is ample room for a large dining table, while engineered oak flooring adds warmth and continuity to the space. The kitchen still has a 5 door AGA but also now has a 5 ring Fisher & Paykell induction hob, along with a Fisher & Paykell fan oven and separate grill/microwave. A further sitting room offers valuable flexibility and could equally serve as a family room, games room or study. This room has also been enhanced with a new log-burning stove and marble mantelpiece, adding further charm and comfort. Both chimneys have been relined and benefit from HETAS certification dated April 2023. To the rear of the property, the conservatory provides a lovely vantage point over the garden and direct access outside. This level is further served by a modern shower room, rear lobby and utility room, which also enjoys delightful views across the rear garden. The bedroom accommodation is arranged over the upper floors and is equally well considered. On the half landing there is a useful coat cupboard, separate WC, a stylish family bathroom, and a double bedroom with fitted wardrobes. Bedroom Five, overlooking the garden, would also make an excellent home office. On the first-floor landing there is a generous airing cupboard and access to the loft via a pull-down ladder. The principal bedroom is a spacious double with fitted wardrobes and a contemporary en-suite shower room. Bedrooms Two and Three are both large doubles with fitted wardrobes, while Bedroom Four is another well-proportioned double room with space for freestanding furniture. Outside, the property continues to impress. To the front, a brick-paved driveway provides off-road parking for several vehicles and is complemented by a beautifully tended front garden planted with colourful flowers and mature shrubs. Gated access on both sides of the house leads through to the rear. At the end of the driveway stands a substantial garage/workshop, complete with power, lighting, an electric roller door and the added convenience of a new side access door. The outside porch area, garage walls and side walls were all freshly painted last year, ensuring the exterior is as well presented as the interior. A useful basement store provides additional space for garden equipment and tools. The true jewel in the crown, however, is undoubtedly the rear garden. Lovingly maintained to an exceptional standard, it is a remarkable outside space and a rare find so close to the town. Mainly level and laid predominantly to lawn, the garden is enclosed by attractive stone wall boundaries and filled with an abundance of mature trees, flowering plants, shrubs and lush planting, creating a wonderfully private and peaceful setting. Rich in wildlife and alive with birdsong, it is a garden that offers beauty in every season. At the far end, a charming island surrounded by a gently flowing stream creates a magical spot in which to sit and unwind, while a new large terrace, laid last year, provides an excellent space for outdoor entertaining, summer dining and enjoying the outlook over the garden. Whether for keen gardeners, families with children or pets, or simply those seeking a beautiful and restorative outside space, this garden is a truly special feature of the home. Further improvements throughout the house include the conversion of all ceiling lighting to LED, adding to the home’s overall efficiency and ease of maintenance. For buyers in search of a substantial and elegant residence with beautifully proportioned accommodation, a peaceful setting, high-quality improvements and one of the area’s most enchanting gardens, 5 Bicclescombe Park Road represents a rare and compelling opportunity. Services: All mains services connected
Fixed 5.2% interest rate
Monthly repayments are indicative and for guidance only. The amount you can borrow depends on your circumstances and is subject to a full application.
Stamp duty due on property purchases in England & Northern Ireland.
Your situation
3.8% effective rate
This calculation is a guide only and assumes a single residential purchase by a UK resident. Confirm with your solicitor or adviser.
In Ilfracombe East, North Devon, estimated 2026-27 council tax averages £172 a month for a couple and £129 for a single person; the most common band is A (£1,761 a year).
Area estimate — this home's bill depends on its band
| Band A | £1,761 / year |
| Band B | £2,055 / year |
| Band C | £2,349 / year |
| Band D | £2,642 / year |
| Band E | £3,229 / year |
| Band F | £3,817 / year |
| Band G | £4,404 / year |
| Band H | £5,284 / year |
Estimated from ONS, Ofgem and Census data. Single-person figures include the 25% single-person discount.
Bicclescombe Park Road, Ilfracombe, Devon, EX34

Fern Way, Ilfracombe, EX34

Cairn Road, Ilfracombe, Devon, EX34

Castle Street, Combe Martin, Ilfracombe, EX34