 Property ListingsBetaProperty ListingsBeta
What's this property worth?
See the Planna AVM (automated valuation model) instant valuation, recent local sales and how we got there.
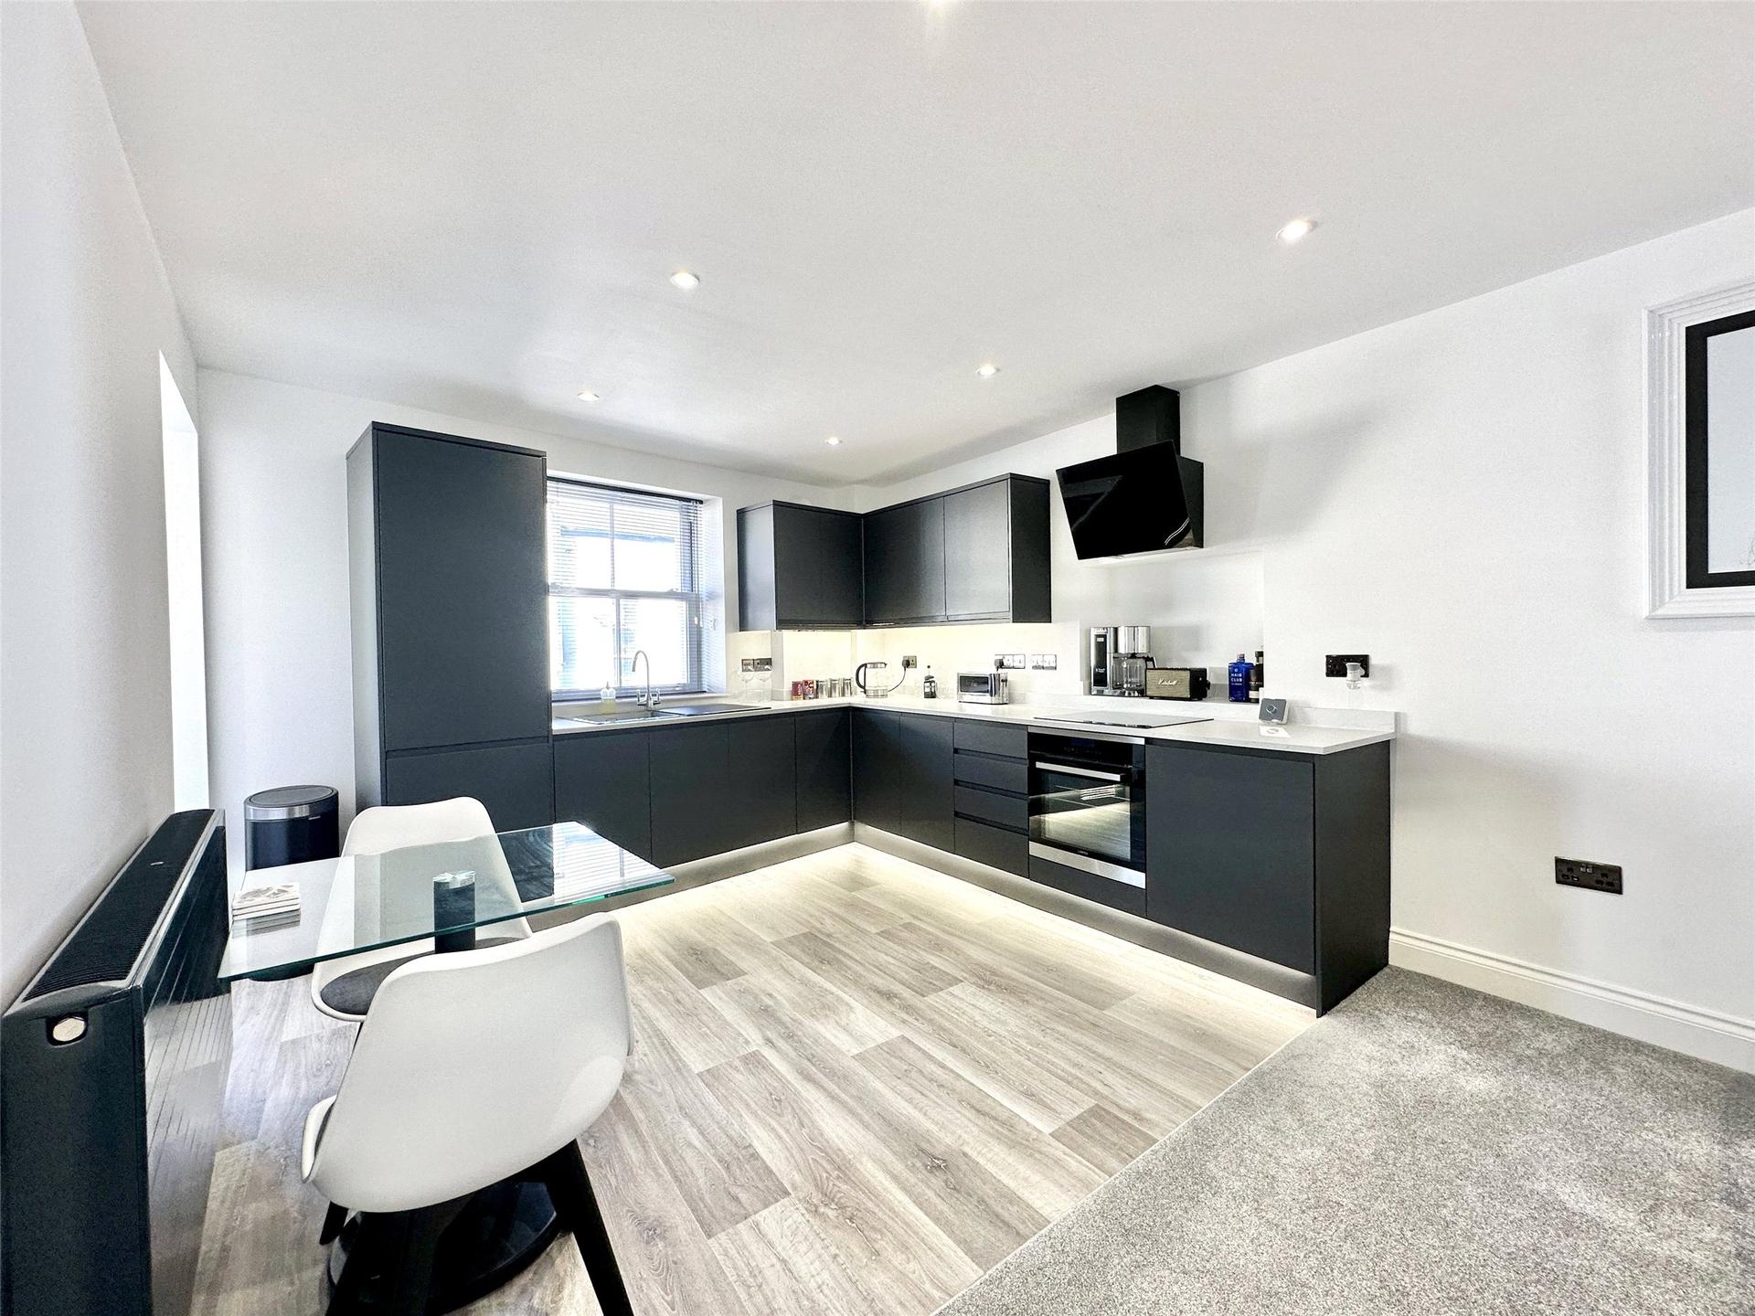
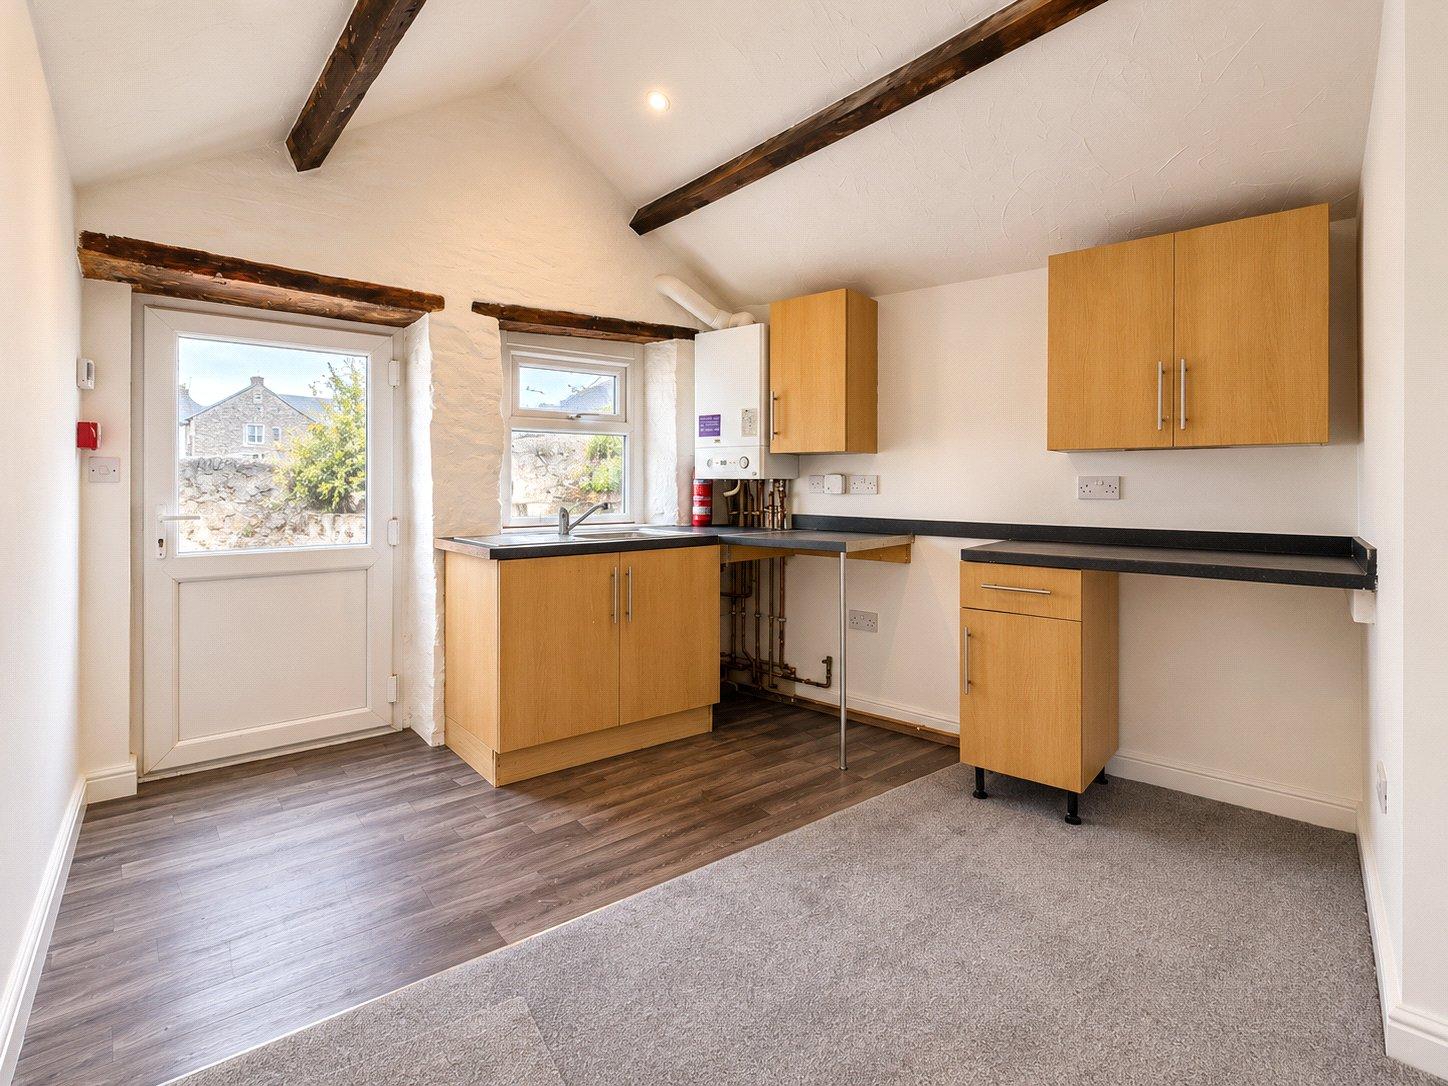
Spacious, Stylish & Incredibly Versatile Character Home with Income Potential This deceptively spacious and beautifully modernised terraced home is perfectly positioned just metres from the High Street in a quiet, tucked-away pedestrian lane. This charming property blends period character with contemporary comforts, offering flexible accommodation spread over three levels. Lovingly refurbished throughout, the current owner has effectively rebuilt the interior, creating a bright, airy and high-spec home behind its traditional facade. One of the standout features is the lower ground floor, which can be used as a fully self-contained annexe or studio flat. With its own private entrance, it’s ideal for multi-generational living, guest accommodation, or generating rental income. In recent years, this space has been successfully let at £650pcm (inclusive of bills), providing a handy £7,800 per year in supplementary income. The property is incredibly adaptable—easily used as one spacious three-bedroom home, or divided to suit individual needs. The lower ground level could serve as an extra reception room, en suite bedroom, home office, gym, or creative space. Inside, the heart of the home is the impressive 25ft open-plan living, dining, and kitchen area—flooded with natural light and thoughtfully designed for modern lifestyles. The kitchen features sleek units, integrated appliances (including oven, hob, extractor, dishwasher, and fridge/freezer), and access to a rear Juliet balcony. A hallway off the kitchen leads to a store cupboard, staircase access to both the upper and lower floors, and a lockable door to separate the annexe when required. Upstairs, two generous double bedrooms are accompanied by a stylish bathroom complete with both a bath and a walk-in shower. There's also a large linen cupboard and loft access from the landing. Externally, the home is located along a peaceful no-through lane. The private rear courtyard includes a useful store/utility room, and separate steps at the front provide independent access to the annexe. Offered with no onward chain and vacant possession, this property is a rare find—combining quality, flexibility, and location. Alternatively, the current tenant in the annexe is happy to stay on, offering immediate income potential for the new owner. Early viewing is strongly recommended to fully appreciate the space, style, and versatility of this unique home.
Berkeley Place, Ilfracombe, Devon, EX34
Fixed 5.2% interest rate
Monthly repayments are indicative and for guidance only. The amount you can borrow depends on your circumstances and is subject to a full application.
Stamp duty due on property purchases in England & Northern Ireland.
Your situation
0.8% effective rate
This calculation is a guide only and assumes a single residential purchase by a UK resident. Confirm with your solicitor or adviser.
Median sold price for terraced homes in Ilfracombe East, last 2 years: £210,000 (91 sales, HM Land Registry)
In Ilfracombe East, North Devon, estimated 2026-27 council tax averages £172 a month for a couple and £129 for a single person; the most common band is A (£1,761 a year).
Area estimate — this home's bill depends on its band
| Band A | £1,761 / year |
| Band B | £2,055 / year |
| Band C | £2,349 / year |
| Band D | £2,642 / year |
| Band E | £3,229 / year |
| Band F | £3,817 / year |
| Band G | £4,404 / year |
| Band H | £5,284 / year |
Estimated from ONS, Ofgem and Census data. Single-person figures include the 25% single-person discount.

Victoria Road, Ilfracombe, Devon, EX34
High Street, Ilfracombe, Devon, EX34
Highfield Road, Ilfracombe, Devon, EX34