 Property ListingsBetaProperty ListingsBeta
What's this property worth?
See the Planna AVM (automated valuation model) instant valuation, recent local sales and how we got there.
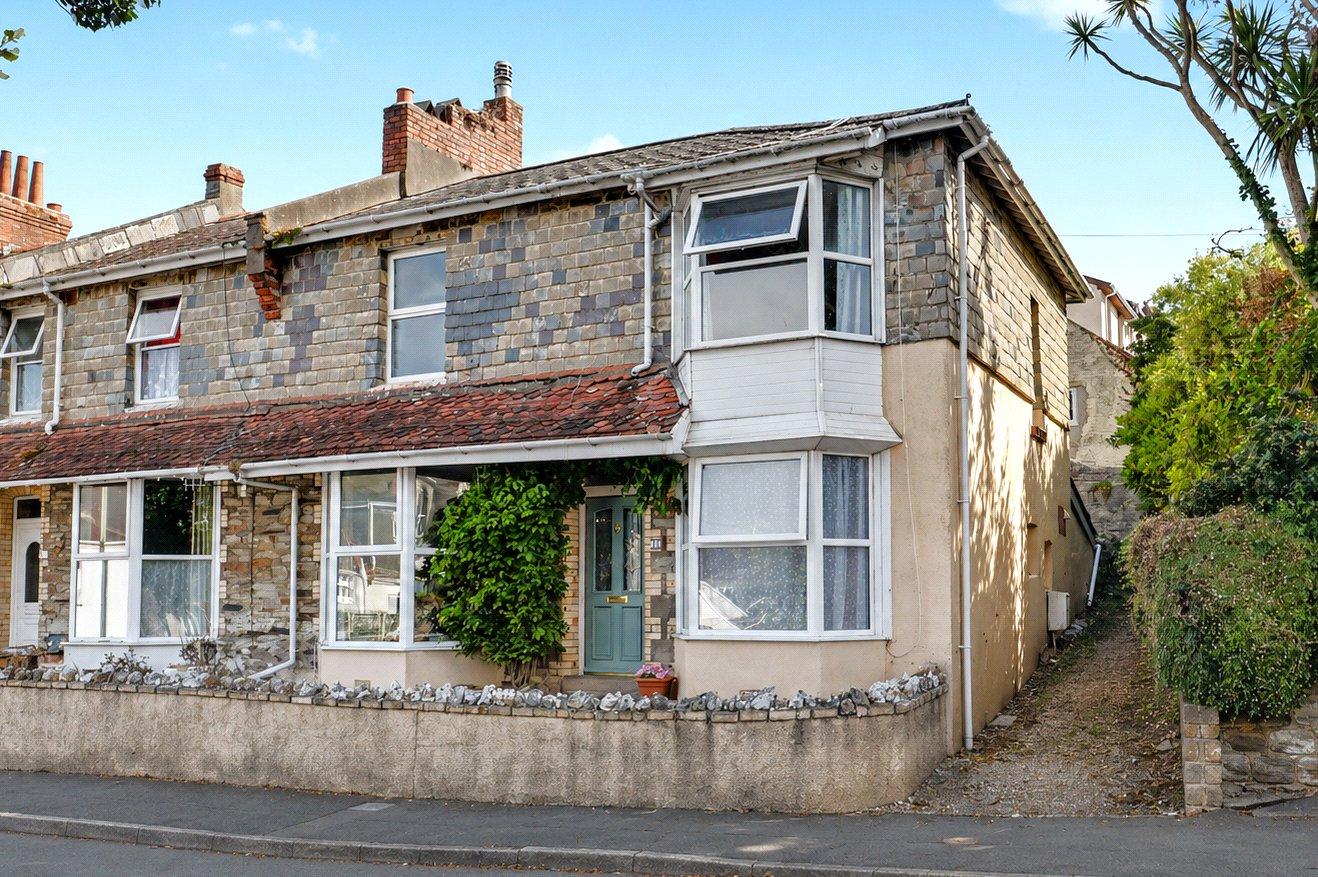
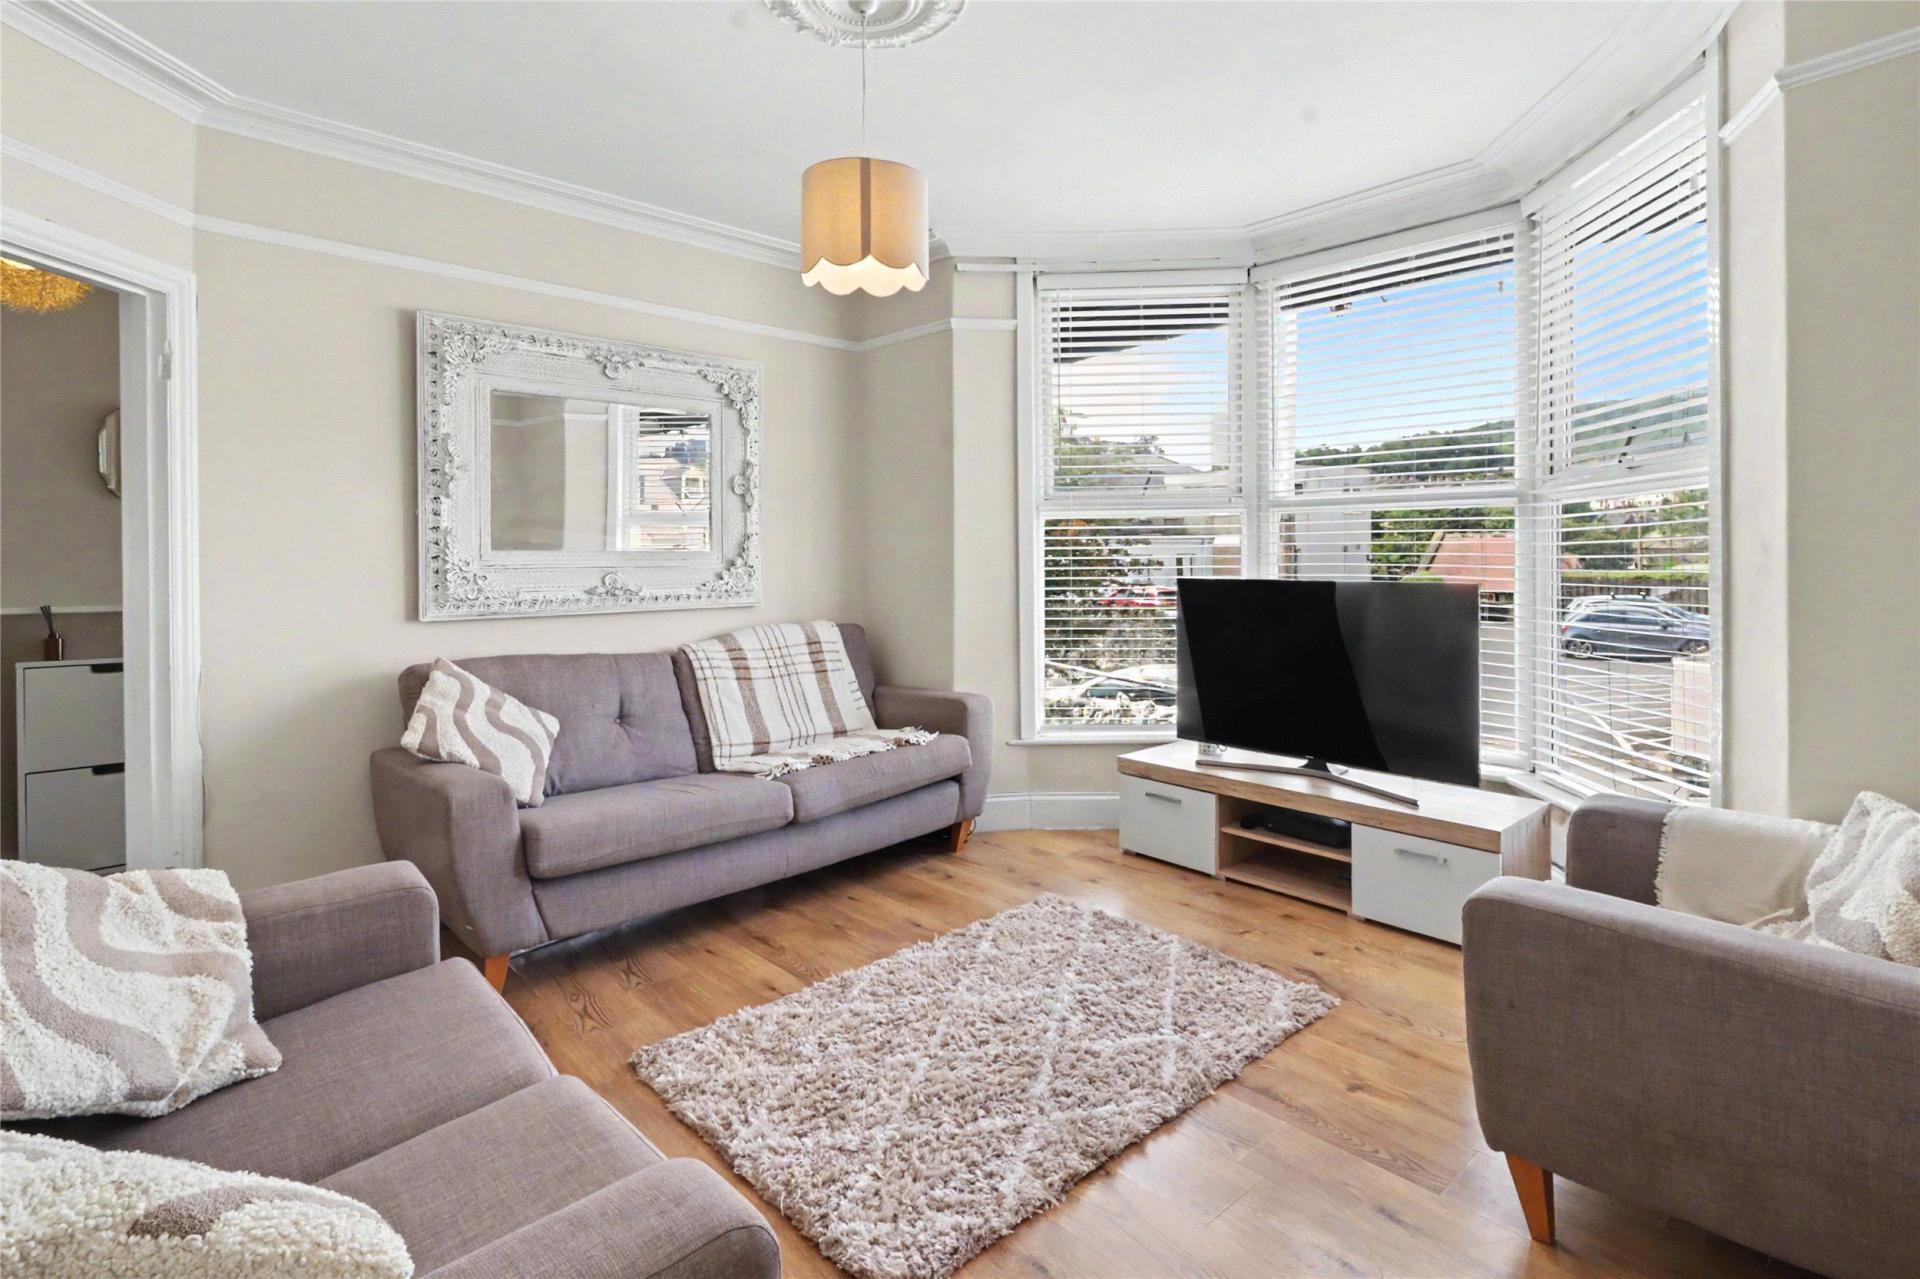
A spacious and characterful double-fronted end-terrace home, conveniently positioned within easy walking distance of Ilfracombe High Street and local schools. Offering four double bedrooms, two reception rooms and flexible ground-floor accommodation, this well-presented freehold property is ideal for families, multigenerational living or anyone seeking generous space close to the town centre. The welcoming entrance porch opens into a spacious hallway featuring an original mosaic-tiled floor, an ornate turned-spindle staircase and useful storage for coats and footwear. At the heart of the home is an impressive lounge with a front-facing bay window and views across neighbouring properties towards the Torrs. Character features include an original cast-iron and tiled marble fireplace, together with fitted floor-to-ceiling bookcases. Across the hallway is a versatile second reception room, suitable for use as a dining room, home office, playroom or fifth bedroom. Its proximity to the ground-floor shower room and separate WC makes it particularly useful for guests or multigenerational living. From an open plan dining room with storage and space for a piano, this area spills into the modern kitchen, fitted with a range of white wall and base units, complemented by tiled flooring and a stable-style door opening onto the rear courtyard. Adjacent to here is a useful utility space with space and plumbing for washing machine and tumble dryer. A downstairs WC completes the floor. Upstairs, the charming split-level landing leads to four generously sized double bedrooms. Both front bedrooms enjoy views towards the Torrs, while the second bedroom includes built-in wardrobes across one wall and a washbasin set within a vanity unit. The family bathroom has a modern white suite comprising a panelled bath with an overhead shower and screen, a WC and a vanity-mounted washbasin. Outside, the front of the property has a gently sloping brick-paved approach and a small raised gravel garden. To the rear is a substantial, low-maintenance, L-shaped courtyard garden. The lower terrace measures approximately 25'8" x 10'10" and includes an outside tap and pedestrian access to a side lane. An additional raised paved terrace provides further outdoor seating space. The property benefits from gas central heating supplied by a modern combination boiler and UPVC double glazing to the front elevation. On-street parking is available locally. This deceptively spacious and flexible home retains a wealth of original character and must be viewed internally to appreciate the accommodation on offer.
Balmoral Terrace, Ilfracombe, Devon, EX34
Fixed 5.2% interest rate
Monthly repayments are indicative and for guidance only. The amount you can borrow depends on your circumstances and is subject to a full application.
Stamp duty due on property purchases in England & Northern Ireland.
Your situation
1.0% effective rate
This calculation is a guide only and assumes a single residential purchase by a UK resident. Confirm with your solicitor or adviser.
Median sold price for terraced homes in Ilfracombe West, last 2 years: £223,000 (35 sales, HM Land Registry)
In Ilfracombe West, North Devon, estimated 2026-27 council tax averages £187 a month for a couple and £140 for a single person; the most common band is B (£2,055 a year).
Area estimate — this home's bill depends on its band
| Band A | £1,761 / year |
| Band B | £2,055 / year |
| Band C | £2,349 / year |
| Band D | £2,642 / year |
| Band E | £3,229 / year |
| Band F | £3,817 / year |
| Band G | £4,404 / year |
| Band H | £5,284 / year |
Estimated from ONS, Ofgem and Census data. Single-person figures include the 25% single-person discount.
Balmoral Terrace, Ilfracombe, Devon, EX34
Perfect For First Time Buyers Or First Time Movers, Balmoral Terrace, Ilfracombe, Devon, EX34
Balmoral Terrace, Ilfracombe, Devon, EX34
Based on the property’s Energy Performance Certificate.
| Lighting | £58 / year |
| Hot water | £218 / year |
| Heating | £1,441 / year |
| Total annual energy | £1,717 |
From the property's Energy Performance Certificate. Actual costs will vary.