 Property ListingsBetaProperty ListingsBeta
What's this property worth?
See the Planna AVM (automated valuation model) instant valuation, recent local sales and how we got there.
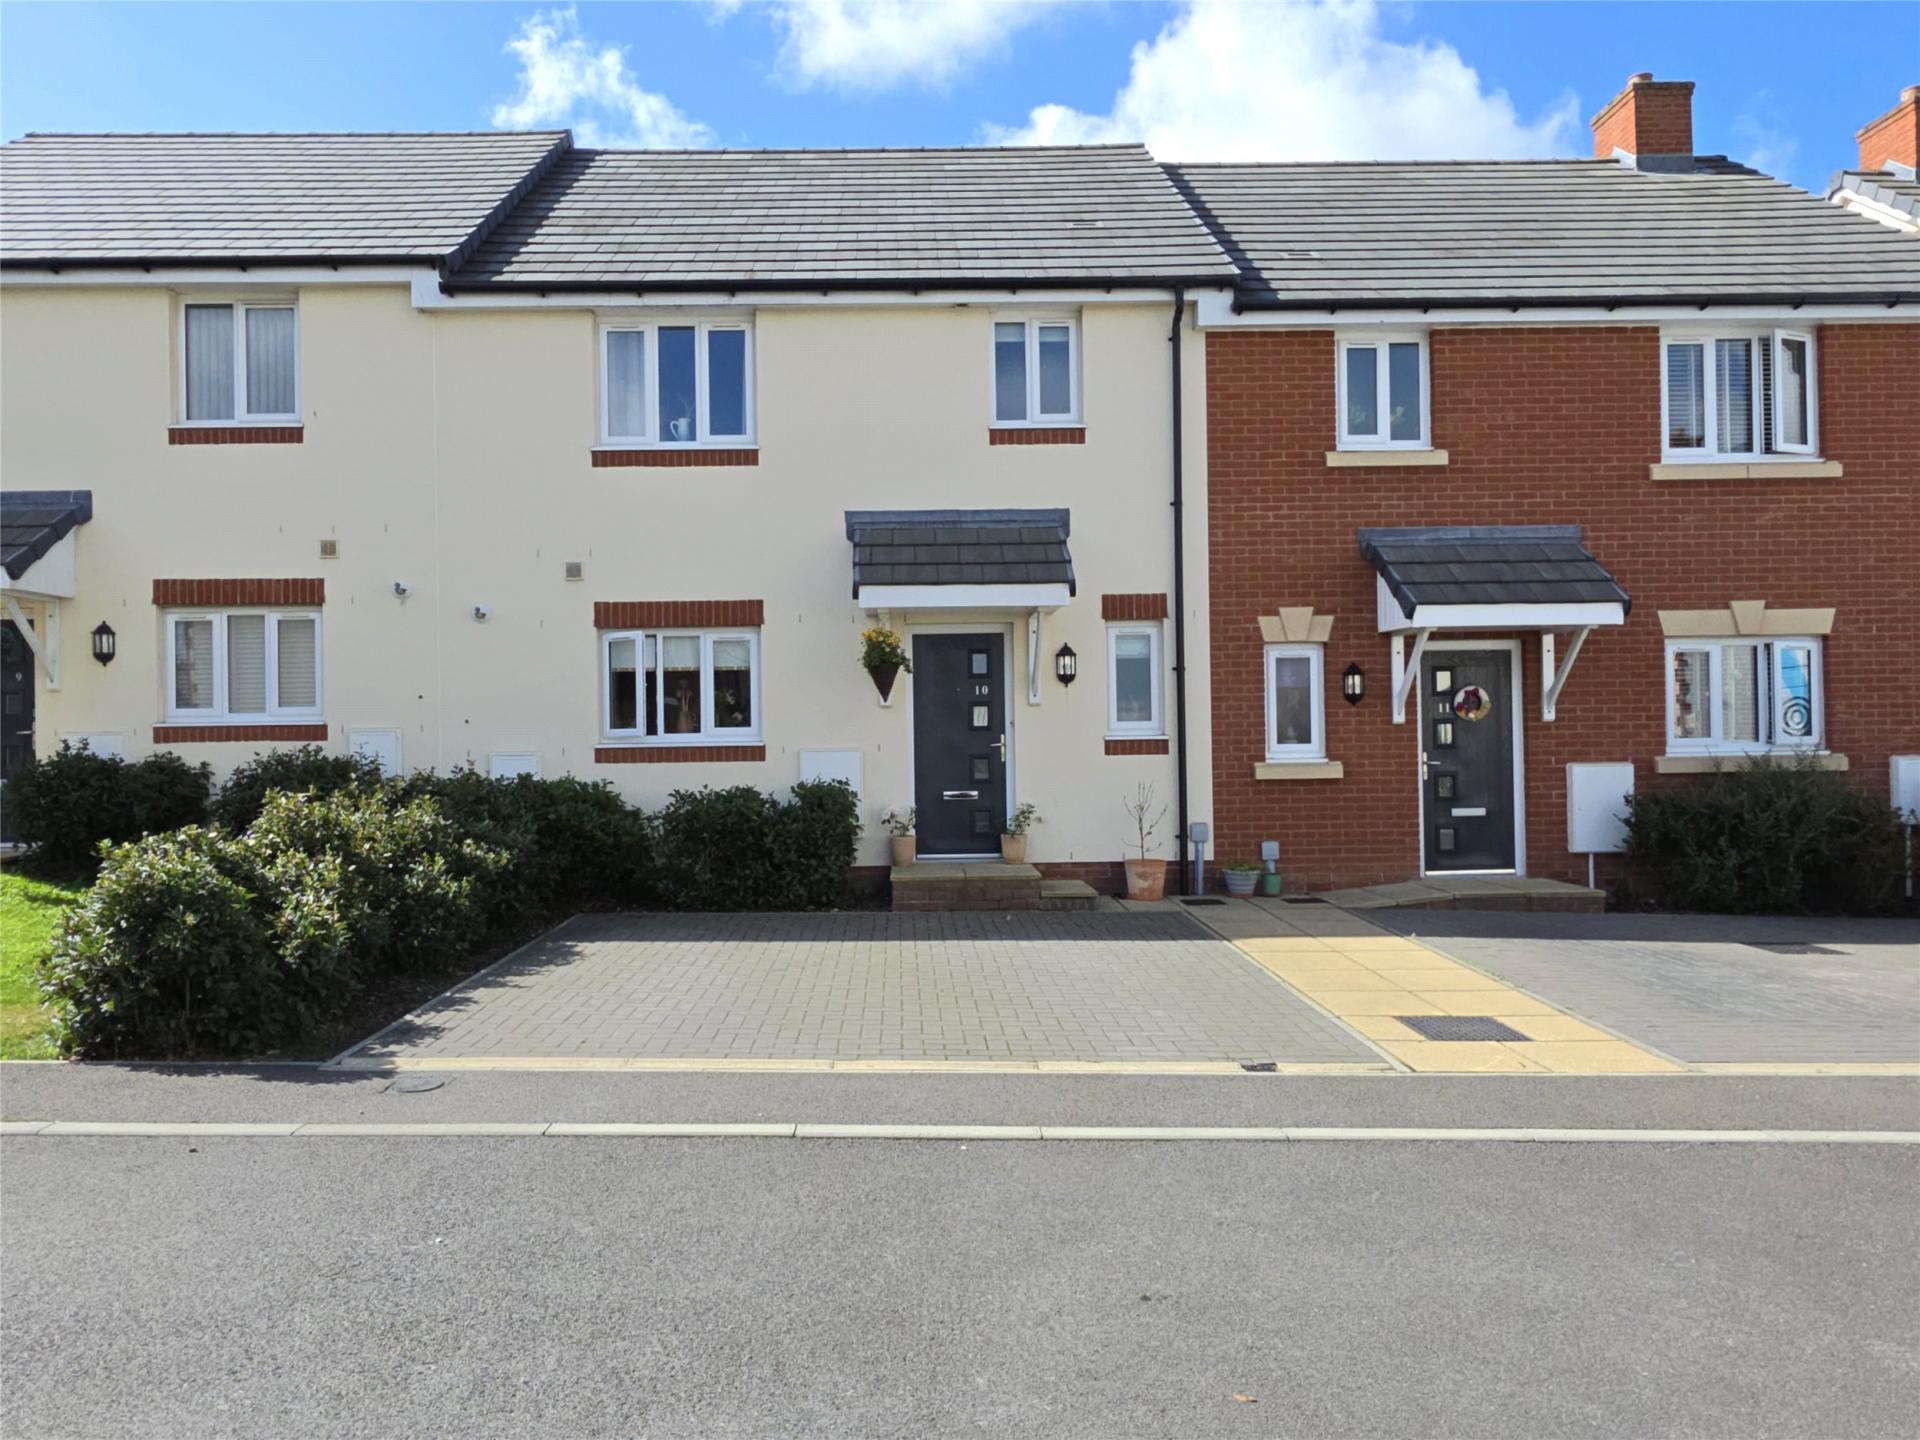
Having colour washed rendered elevations under a tiled roof this home is perfectly positioned for the orientation of the sun being easterly facing at the front and westerly at the back. Immediately to the front of the house are two car spaces and two steps lead to the canopied front porch with its contemporary styled front door. Stepping into the reception hall you quickly understand that this is not a typical estate-built home as the doors are honey oak with satin chrome ironmongery with the stairs having honey oak caps and balustrade on the galleried landing. The sitting/dining room faces west with doors opening into the garden which is a wonderful area for some alfresco entertaining or just to sit and soak up the surrounds of an afternoon and evening as the sun wanes. The kitchen/breakfast room is well appointed with units and works tops on three sides with soft close hinges and appliances including a 5 ring gas hob with extractor and light above, oven with separate grill, built in fridge/freezer, dishwasher and under counter appliance space for a washing machine/tumble dryer. Finishing off the accommodation on the ground floor is a cloakroom with white suite and floor to ceiling cupboard. Return stairs with storage under lead to the first floor landing where there is a good sized linen cupboard and access to the loft, The main bedroom enjoys and easterly view down the development and over the roof tops to the countryside on the town outskirts. There is ample room for bedroom furniture and leading off is a stylish en suite with thermostatic shower and sanitary ware. The two other bedrooms enjoy a westerly outlook over the rear garden. The good sized family bathroom offers a shower over bath, semi pedestal wash basin, wc and heated towel rail all done in a contemporary style. The rear garden, with its outside water tap and power points, has been designed to maximise the amount of sunlight and is a delightful sanctuary with a path that leads behind the neighbour’s garden linking with the central path between the terraces to take garden waste out, without going through the house – very useful! Planting includes photinia, verbena, penstemon and laurel around shaped lawn edged by both slab and stone paths. There is a maintenance charge of £258 per annum to Blue Waters Residential for rudimentary maintenance of the playground and common parts.
Alexander Park, Torrington, Devon, EX38
Fixed 5.2% interest rate
Monthly repayments are indicative and for guidance only. The amount you can borrow depends on your circumstances and is subject to a full application.
Stamp duty due on property purchases in England & Northern Ireland.
Your situation
1.2% effective rate
This calculation is a guide only and assumes a single residential purchase by a UK resident. Confirm with your solicitor or adviser.
In Great Torrington, Torridge, estimated 2026-27 council tax averages £174 a month for a couple and £130 for a single person; the most common band is A (£1,734 a year).
Area estimate — this home's bill depends on its band
| Band A | £1,734 / year |
| Band B | £2,023 / year |
| Band C | £2,312 / year |
| Band D | £2,601 / year |
| Band E | £3,180 / year |
| Band F | £3,758 / year |
| Band G | £4,336 / year |
| Band H | £5,203 / year |
Estimated from ONS, Ofgem and Census data. Single-person figures include the 25% single-person discount.
Land off School Lane, Great Torrington, Devon, EX38

Town Park, Torrington, Devon, EX38
Town Park, Torrington, Devon, EX38
Based on the property’s Energy Performance Certificate.
| Lighting | £81 / year |
| Hot water | £97 / year |
| Heating | £442 / year |
| Total annual energy | £620 |
From the property's Energy Performance Certificate. Actual costs will vary.