Property ListingsBetaProperty ListingsBeta

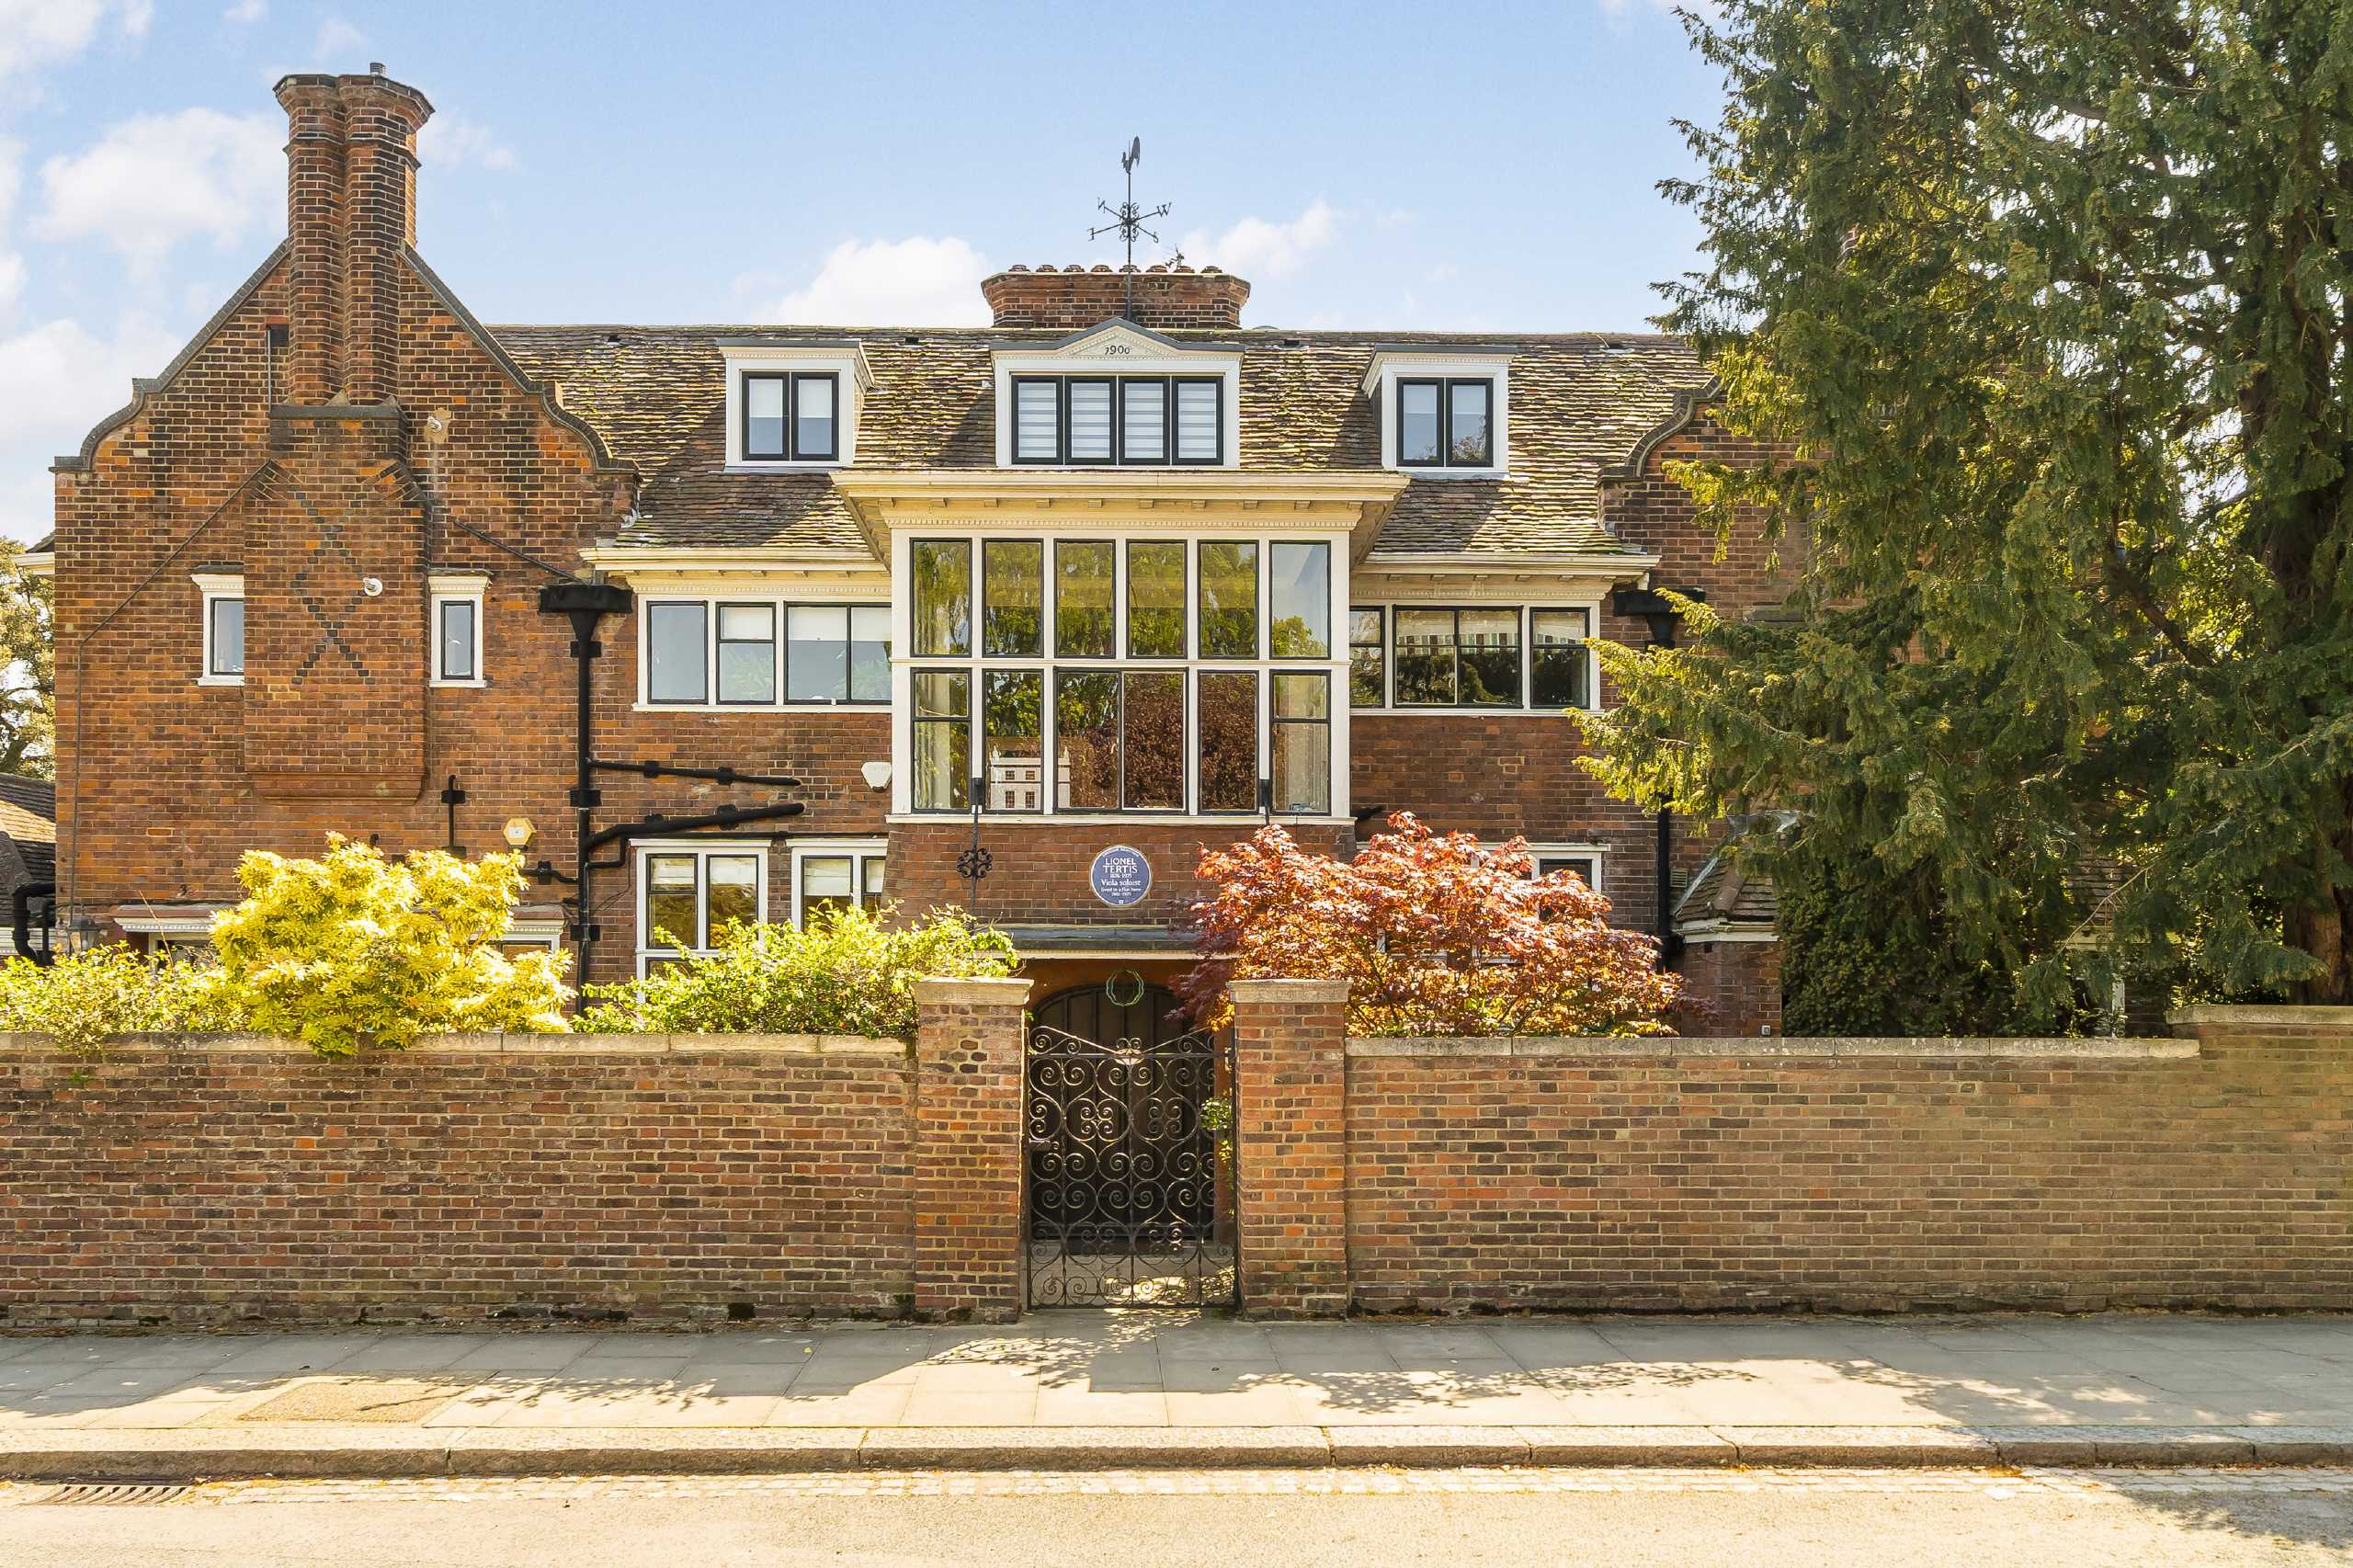
This handsome detached family home is set behind wrought iron gates and is approached via a deep driveway with parking for up to five cars and an integral garage. The property offers well designed living and entertaining space across three floors. The front door opens to an impressive central reception hall with a guest cloakroom and a beautiful curved staircase creating a wonderful sense of light and space. To the rear is a spectacular open plan kitchen/dining/ reception room with full height glass doors onto the beautiful landscaped garden. The bespoke kitchen offers an extensive range of units with high quality integrated appliances, feature lighting and a large central island offering additional storage and a breakfast bar. A fully fitted utility room is conveniently located by the kitchen. To the front is a study, and an elegant drawing room. Upstairs, the principal bedroom suite is located on the first floor to the rear with a large roof terrace offering wonderful, unbroken views of the garden and beyond. The suite comprises two separate dressing rooms and a luxurious bathroom featuring both a bathtub, and a large enclosed rain shower. There are a further two generous en suite double bedrooms on the first floor level. On the top floor are two additional double bedrooms/games room sharing a contemporary family bathroom along with useful eaves storage. The large top floor bedroom has been designed to accommodate a kitchen and bathroom if required to create an annexe. Outside, the beautifully landscaped garden has been designed with family living and entertaining in mind. The garden has a large paved terrace, a wide lawn with well stocked borders. The large top floor bedroom has been designed to accommodate a kitchen and bathroom if required to create an annexe. View payable Stamp Duty for this property
Deepdale
Fixed 5.2% interest rate
Monthly repayments are indicative and for guidance only. The amount you can borrow depends on your circumstances and is subject to a full application.
Stamp duty due on property purchases in England & Northern Ireland.
Your situation
10.4% effective rate
This calculation is a guide only and assumes a single residential purchase by a UK resident. Confirm with your solicitor or adviser.
In Village, Merton, estimated 2026-27 council tax averages £270 a month for a couple and £202 for a single person; the most common band is G (£3,578 a year).
Area estimate — this home's bill depends on its band
| Band A | £1,431 / year |
| Band B | £1,670 / year |
| Band C | £1,908 / year |
| Band D | £2,147 / year |
| Band E | £2,624 / year |
| Band F | £3,101 / year |
| Band G | £3,578 / year |
| Band H | £4,294 / year |
Estimated from ONS, Ofgem and Census data. Single-person figures include the 25% single-person discount.