 Property ListingsBetaProperty ListingsBeta

A handsome Grade II listed former Manse of immense character and charm, which has been sympathetically refurbished with a fine attention to detail throughout whilst perfectly blending many of the best character elements. Late Georgian in origin and steeped in history, The Old Manse is a former early 19th century Presbyterian “minister’s house”, sited on land which once housed a village meeting house. The meeting house later became a Sunday School until demolished in the late 1800’s, however The Old Manse remained as part of the local diocese until it’s purchase in 2020. Since its purchase, the property has undergone a sympathetic programme of redevelopment and improvement with a fine attention to detail throughout, and with further planning permission granted to significantly enlarge the current footprint. Entered over a traditional Georgian entrance hall, original period windows and generous ceiling heights evoke a feeling of light and space throughout its deceptively spacious accommodation. The ground floor layout is highly adaptable, with two front facing reception rooms currently used as a home office/study and formal living room, both with ornate fireplaces, sash windows with original shutters and with the latter enjoying a further triple aspect side bay window addition. Located behind the living room there is a further family/play room overlooking the rear garden. To the rear of the house there is a wonderful part vaulted extension with Velux windows and double doors framed with an apex glazed window opening out on to a private flagstone courtyard. The kitchen forms part of this room and provides enormous potential to incorporate the two parts further by way of an open plan kitchen/dining room/breakfast room. To the rear of the property there is a generous utility/boot room and ground floor shower room. The bedroom accommodation is again generous in size with three double bedrooms, all with fireplaces, served by a remodelled and beautifully appointed bath and shower room. The property has planning permission to further enlarge the ground floor layout by way of a matching one and a half storey detached building linked by an internal glazed walkway. The enlarged accommodation would comprise a spectacular open plan kitchen and family room with a mezzanine level over, and allow for the existing accommodation to be remodelled with further family areas. View payable Stamp Duty for this property
Deanway
Fixed 5.2% interest rate
Monthly repayments are indicative and for guidance only. The amount you can borrow depends on your circumstances and is subject to a full application.
Stamp duty due on property purchases in England & Northern Ireland.
Your situation
5.1% effective rate
This calculation is a guide only and assumes a single residential purchase by a UK resident. Confirm with your solicitor or adviser.
In Chalfont St Giles & Little Chalfont, Buckinghamshire, estimated 2026-27 council tax averages £293 a month for a couple and £220 for a single person; the most common band is G (£4,211 a year).
Area estimate — this home's bill depends on its band
| Band A | £1,684 / year |
| Band B | £1,965 / year |
| Band C | £2,246 / year |
| Band D | £2,527 / year |
| Band E | £3,088 / year |
| Band F | £3,650 / year |
| Band G | £4,211 / year |
| Band H | £5,053 / year |
Estimated from ONS, Ofgem and Census data. Single-person figures include the 25% single-person discount.

Albion Road
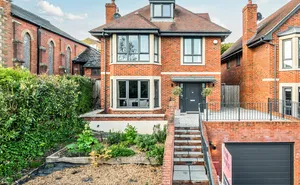
Deanway, Chalfont St. Giles, HP8, Chalfont St. Giles, HP8 4JL

White Hart Close, Chalfont St. Giles,..., Chalfont St. Giles, HP8 4PH