 Property ListingsBetaProperty ListingsBeta
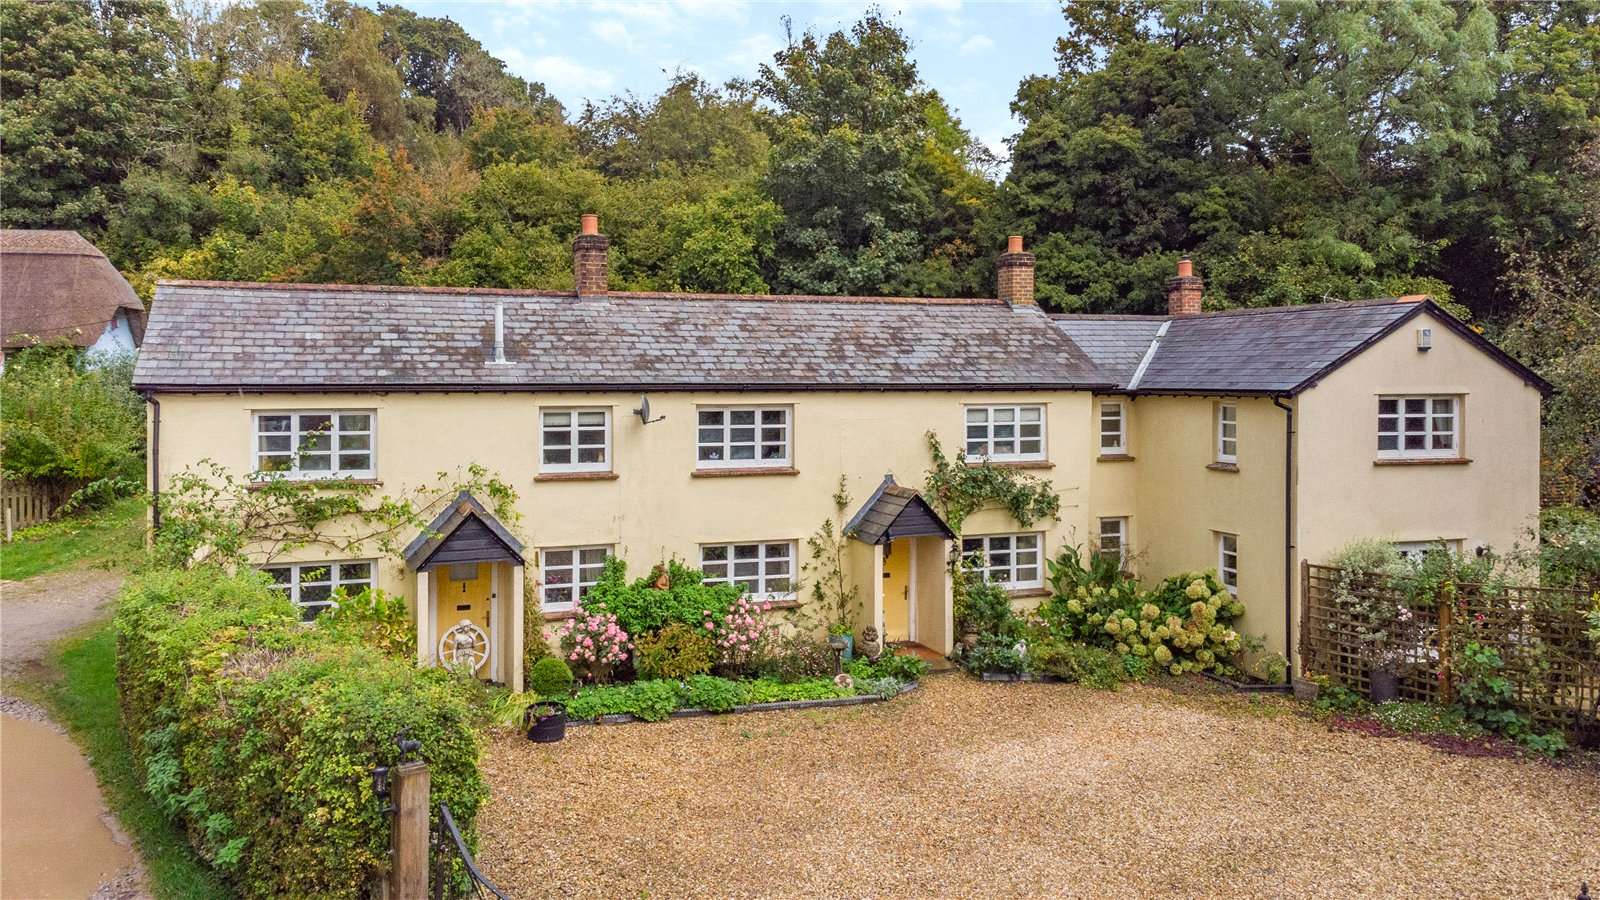
The Droves is a very attractive period house, created from two former cottages and now forming a beautifully proportioned home. Built of brick under a slate roof, it occupies a peaceful position in a small hamlet on a no-through lane. The property is approached from a wide gravel driveway providing ample parking for several vehicles and incorporating a timber-framed carport. Two original front doors remain, a reminder of the house’s history. The entrance hall has a tiled floor and a stove that serves as a focal point. From here a staircase leads to the first floor and doors open to the main reception rooms. The kitchen/breakfast room is the centre of the house, with space for informal dining and French doors to the south-east facing terrace and gardens. It is fitted with bespoke cabinetry and wooden worktops, centred on an island unit with breakfast bar, and includes a large tiled recess with a green oil-fired Aga. A walk-in larder and a utility room provide additional storage and workspace. The sitting room, positioned on the opposite side of the house, provides a generous and adaptable living space, with an adjoining snug or study that works equally well as a home office or quiet retreat. Upstairs, the principal bedroom includes built-in wardrobes and an en suite shower room. Four additional double bedrooms are served by a family bathroom, offering a well-balanced layout for family living or guests. OUTSIDE The gardens are a notable feature. Bordered by native trees, laurel, ferns and shrubs, they provide privacy and seclusion and are arranged in several defined areas. The largest is laid to lawn and incorporates a pergola for shaded seating. A timber archway leads to the south-east facing terrace, deal for outdoor dining, while a west-facing terrace adjoining the kitchen offers a second al fresco option. At the rear, a path leads to a group of timber outbuildings with power and Wi-Fi, suitable for offices, hobbies or storage, together with a chalet-style shed for garden equipment. Two ornamental ponds with a water feature add interest and variety. The current owners also rent an adjoining lawned area at the rear of the property, giving direct access to woodland walks and enhancing the rural setting. View payable Stamp Duty for this property
Dean End
Fixed 5.2% interest rate
Monthly repayments are indicative and for guidance only. The amount you can borrow depends on your circumstances and is subject to a full application.
Stamp duty due on property purchases in England & Northern Ireland.
Your situation
3.8% effective rate
This calculation is a guide only and assumes a single residential purchase by a UK resident. Confirm with your solicitor or adviser.
In Cranborne Chase, Dorset, estimated 2026-27 council tax averages £242 a month for a couple and £182 for a single person; the most common band is C (£2,458 a year).
Area estimate — this home's bill depends on its band
| Band A | £1,843 / year |
| Band B | £2,151 / year |
| Band C | £2,458 / year |
| Band D | £2,765 / year |
| Band E | £3,379 / year |
| Band F | £3,994 / year |
| Band G | £4,608 / year |
| Band H | £5,530 / year |
Estimated from ONS, Ofgem and Census data. Single-person figures include the 25% single-person discount.


