Property ListingsBetaProperty ListingsBeta

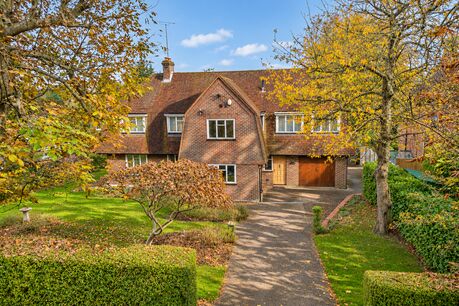
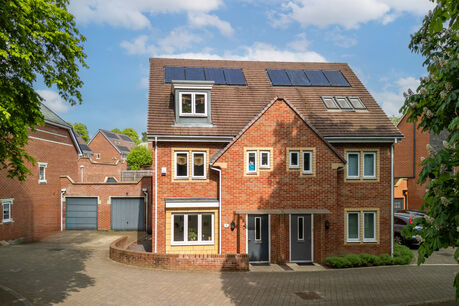
This exceptional home has been extensively renovated and extended by the current owners, offering beautifully designed accommodation arranged over three floors. Thoughtfully planned and finished to a high standard throughout, the property provides an impressive amount of versatile living space, ideally suited to modern family life and equally well suited to accommodate multi-generational living. The welcoming reception hall features a striking bespoke staircase crafted from oak and steel, rising to both the first and second floors. At the heart of the home is the superb open-plan kitchen, dining and living area, an outstanding space designed for both everyday living and entertaining. Flooded with natural light from feature skylights and finished with tiled flooring throughout, the room centres around a stylish fitted kitchen complete with a central island, breakfast bar and a range of integrated appliances. Doors open directly onto the rear garden, while a separate utility room provides additional practicality. The sitting room offers an elegant retreat, featuring oak flooring and a contemporary wall-mounted fireplace. Double doors connect seamlessly with the reception hall and lead through to a study positioned at the rear of the property. The formal dining room also enjoys access from the hall and benefits from bi-fold doors opening on to the garden, together with an interconnecting door to the study, creating excellent flexibility for family life and entertaining. The first floor provides five well-proportioned bedrooms together with the family bathroom. The principal suite enjoys the luxury of its own en suite shower room and walk-in wardrobe, while bedrooms two and three also benefit from en suite facilities and fitted wardrobes. All four bathrooms on this floor are enhanced by the comfort of underfloor heating. Occupying the top floor is a particularly versatile arrangement of accommodation comprising a generous sixth bedroom, a shower room, a TV/family room and an additional office or study area. This level lends itself perfectly to extended family living, guest accommodation or a live in nanny suite. Outside, the property is approached via an attractive block-paved carriage driveway providing off street parking for several vehicles. To the rear, the enclosed and private garden is predominantly laid to lawn, complemented by a paved terrace adjoining the house, creating an ideal setting for outdoor dining and relaxation. A garden shed provides useful additional storage. View payable Stamp Duty for this property
Daws Lea
Fixed 5.2% interest rate
Monthly repayments are indicative and for guidance only. The amount you can borrow depends on your circumstances and is subject to a full application.
Stamp duty due on property purchases in England & Northern Ireland.
Your situation
5.5% effective rate
This calculation is a guide only and assumes a single residential purchase by a UK resident. Confirm with your solicitor or adviser.
In Abbey, Buckinghamshire, estimated 2026-27 council tax averages £210 a month for a couple and £158 for a single person; the most common band is B (£1,965 a year).
Area estimate — this home's bill depends on its band
| Band A | £1,684 / year |
| Band B | £1,965 / year |
| Band C | £2,246 / year |
| Band D | £2,527 / year |
| Band E | £3,088 / year |
| Band F | £3,650 / year |
| Band G | £4,211 / year |
| Band H | £5,053 / year |
Estimated from ONS, Ofgem and Census data. Single-person figures include the 25% single-person discount.