 Property ListingsBetaProperty ListingsBeta

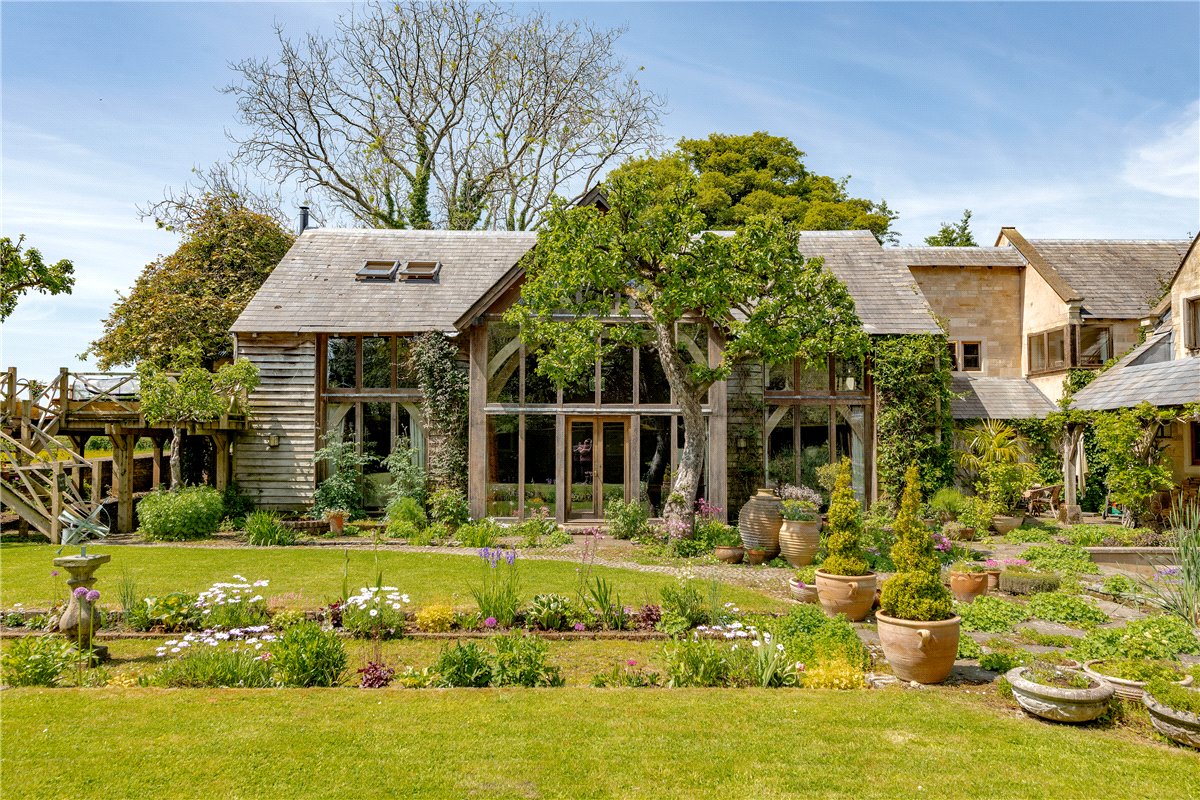
The Granary is a fine example of a spacious, attached family home, set in a private location with gardens extending to approximately 0.7 acres. Built with attractive stone and rendered elevations, the property offers 4,026 sq ft of versatile accommodation arranged over two floors. The main access to the home is from Cuttle Lane through an electric gate into its own generous parking area. At the rear of the property there is pedestrian access to Cuttle Lane. Access to the house is through a welcoming entrance hall, this features a staircase to the main first-floor area and a cloakroom. From the entrance hall, you can access the elegant drawing room, which boasts a feature fireplace and French doors opening onto the gardens. There is also a spacious dining room and a study/home office, both with fireplaces and French doors leading outside. At the heart of the home is the kitchen/breakfast room, fitted with a bespoke kitchen featuring stone work surfaces, integrated appliances, and an Aga with a side oven. Adjacent to the kitchen is a practical utility room with a walk-in pantry. A high-quality garden room with a vaulted ceiling, wood-burning stove, and French doors to the garden sits next to the kitchen. This space connects via bi-fold doors to a TV room/snug, which can be used as an extension of the garden room or closed off for a more intimate setting. Stairs from the snug lead to a useful storage room with exposed beams and a vaulted ceiling. In the converted stable block extension—accessed through the TV snug—there is a boot room and a small children’s bedroom. A separate staircase leads to an additional bedroom and a high-quality shower room. Upstairs in the main house, the principal bedroom features a dressing room and a large en suite shower room. There are two further double bedrooms and a well-appointed family bath/shower room. Outside The property is approached from Cuttle Lane via a gravel driveway and electric gate, leading to a spacious parking and turning area suitable for multiple vehicles. The generous gardens, extending to 0.7 acres, are mainly laid to lawn and enclosed by mature hedges and trees. Several useful sheds provide practical storage. A self-contained patio area, accessed from the kitchen, is ideal for casual dining or as a secure space for children or pets. Beautifully established rose beds make it a perfect spot for morning coffee. To the rear of the house is a large paved terrace, ideal for entertaining, with additional seating areas at the front and throughout the gardens. The grounds also include wildflower areas that encourage wildlife, along with a small copse in one corner. View payable Stamp Duty for this property
Cuttle Lane
Fixed 5.2% interest rate
Monthly repayments are indicative and for guidance only. The amount you can borrow depends on your circumstances and is subject to a full application.
Stamp duty due on property purchases in England & Northern Ireland.
Your situation
6.2% effective rate
This calculation is a guide only and assumes a single residential purchase by a UK resident. Confirm with your solicitor or adviser.
Church Road, Biddestone, SN14

Wood Way, Farnborough Park, BR6, ., BR6 8LS

Ely Road, Littleport, Ely, Cambridges..., Ely, CB6 1HL
In By Brook, Wiltshire, estimated 2026-27 council tax averages £254 a month for a couple and £190 for a single person; the most common band is E (£3,143 a year).
Area estimate — this home's bill depends on its band
| Band A | £1,715 / year |
| Band B | £2,000 / year |
| Band C | £2,286 / year |
| Band D | £2,572 / year |
| Band E | £3,143 / year |
| Band F | £3,715 / year |
| Band G | £4,286 / year |
| Band H | £5,144 / year |
Estimated from ONS, Ofgem and Census data. Single-person figures include the 25% single-person discount.