 Property ListingsBetaProperty ListingsBeta

This striking and individual home, originally built in the mid 1800s, has been thoughtfully transformed to blend rich heritage with contemporary comfort. Once the village tap room, the property has been meticulously reinterpreted to suit today’s lifestyle while retaining the warmth and character of its history. The result is a home that is as practical as it is distinctive; crafted with care and bespoke detailing. Arranged over three remarkably versatile levels, the accommodation offers a surprising sense of scale and adaptability. With up to four bedrooms, three bathrooms, three reception rooms, and two kitchens, the layout provides superb flexibility for family living, multi generational use, or the creation of an independent studio annexe on the lower ground floor if desired. Outside, there is generous parking to both the front and rear, along with an enclosed, thoughtfully landscaped garden. The current owners have undertaken an extensive and sensitive renovation, highlighting handcrafted oak joinery, exposed brickwork, and carefully curated finishes throughout. This attention to detail has created a rare blend of period charm, contemporary comfort, and highly flexible accommodation. A welcoming entrance porch opens directly into a stunning open-plan kitchen, dining, and living space, the true heart of the home. Flooded with natural light from its double aspect, this impressive room showcases exposed brick walls, warm wooden flooring, and generous proportions perfect for dining, entertaining, and everyday family living. The stylish kitchen features a substantial granite topped island, integrated appliances including two ovens, an induction hob, dishwasher, and fridge/freezer, along with extensive storage that provides both practicality and a sleek, streamlined finish. A dedicated study area offers the ideal work from home environment, while an additional reception room/guest bedroom and a well appointed shower room add further day to day convenience. The lower level is a standout feature: a striking, light filled sitting room framed by original period feature windows, creating an atmospheric space for peaceful retreat or sophisticated entertaining. This floor also includes a second fully equipped kitchen, a contemporary wet room, and a useful storeroom, making it perfectly suited to independent living, guest accommodation, or multi generational family arrangements. Upstairs, three beautifully presented bedrooms continue the home’s refined aesthetic. The main bedroom is particularly impressive. Bathed in light from its double aspect, it features a vaulted ceiling, exposed beams, and a stunning open plan en suite bathroom subtly divided by a partial wall and privacy glass. Two further double bedrooms offer generous proportions and excellent flexibility. Outside The property benefits from off street parking for multiple vehicles to both the front and rear. The attractive frontage enhances the home’s kerb appeal, while the enclosed rear garden provides a wonderful outdoor retreat. A large patio terrace offers the perfect space for alfresco dining and summer entertaining. The garden is mainly laid to lawn, bordered by Buxus hedging and bordered planting that adds structure and year round interest. Practical side access and a discreet utility area are neatly tucked away to maintain the garden’s clean, elegant finish. View payable Stamp Duty for this property
Crown Close
Fixed 5.2% interest rate
Monthly repayments are indicative and for guidance only. The amount you can borrow depends on your circumstances and is subject to a full application.
Stamp duty due on property purchases in England & Northern Ireland.
Your situation
3.2% effective rate
This calculation is a guide only and assumes a single residential purchase by a UK resident. Confirm with your solicitor or adviser.
In Eye, Thorney and Newborough, Peterborough, estimated 2026-27 council tax averages £167 a month for a couple and £125 for a single person; the most common band is A (£1,529 a year).
Area estimate — this home's bill depends on its band
| Band A | £1,529 / year |
| Band B | £1,784 / year |
| Band C | £2,039 / year |
| Band D | £2,293 / year |
| Band E | £2,803 / year |
| Band F | £3,313 / year |
| Band G | £3,822 / year |
| Band H | £4,587 / year |
Estimated from ONS, Ofgem and Census data. Single-person figures include the 25% single-person discount.
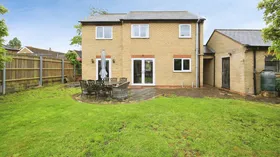
Station Road, Thorney, Peterborough, Peterborough, PE6 0PN
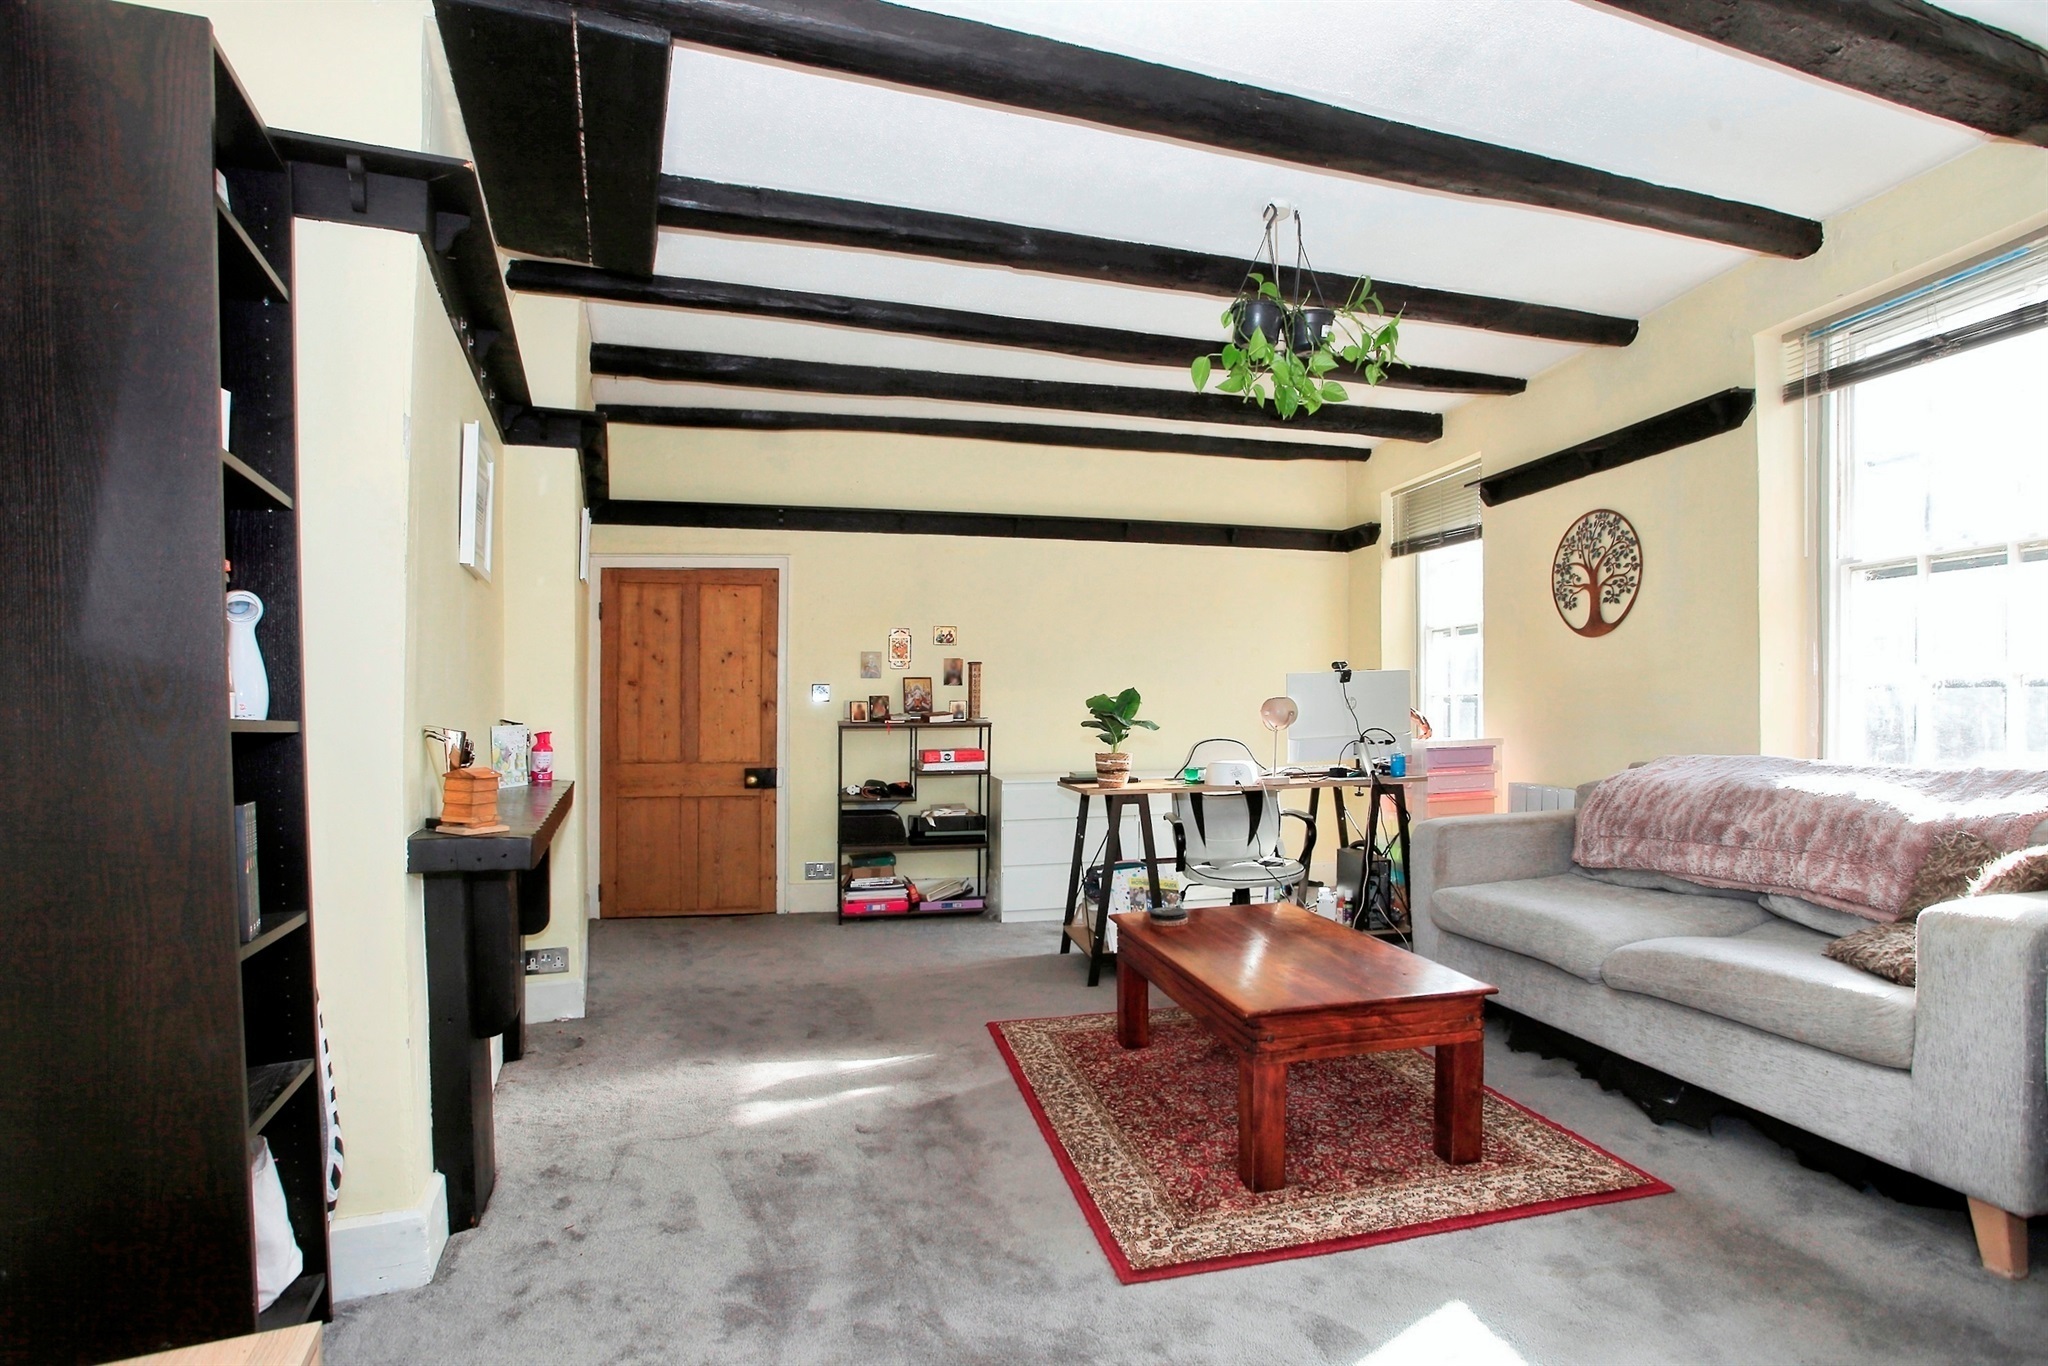
Church Street, Thorney, Peterborough, Peterborough, PE6 0QB
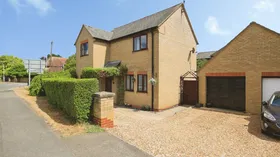
Station Road, Thorney, Peterborough, Peterborough, PE6 0QE