 Property ListingsBetaProperty ListingsBeta

Boasting an array of sleek finishes and a thoughtful layout, this immaculate five-bedroom, five bathroom detached home is an idea of contemporary Ealing living. Features of this newly renovated approximately 4000 sq. ft. home include a custom built kitchen with top of the range Miele appliances, air conditioning throughout, wide plank engineered hardwood floors, huge windows with southern exposure, and convenient storage spaces. Beyond the grand entryway, the home flows into a luminous reception and dining room, whiskey room and a beautiful, modern kitchen. The kitchen is equipped with top of the range integrated appliances including Miele ovens, a steamer, microwave, warming drawer, induction hob and Quooker tap (with filtered, boiling and sparkling water). On the first floor, there is a garden view bedroom with built in storage and an en-suite shower room. On this level there is also a huge master bathroom with a jacuzzi tub for two and separate shower. On the next level there is the master bedroom with ensuite and two more beautiful bedrooms. On the second floor there is a fifth bedroom/playroom (loft-space) and a further shower room; along with ample storage. The surreal, south west facing expansive garden makes this home appealing and serene. There is a large shed with ample storage which also contains an electric car charge point. With no lack in space, being perfect for social gatherings and families. View payable Stamp Duty for this property
Creswick Road
Fixed 5.2% interest rate
Monthly repayments are indicative and for guidance only. The amount you can borrow depends on your circumstances and is subject to a full application.
Stamp duty due on property purchases in England & Northern Ireland.
Your situation
9.1% effective rate
This calculation is a guide only and assumes a single residential purchase by a UK resident. Confirm with your solicitor or adviser.
In North Acton, Ealing, estimated 2026-27 council tax averages £179 a month for a couple and £134 for a single person; the most common band is D (£2,139 a year).
Area estimate — this home's bill depends on its band
| Band A | £1,426 / year |
| Band B | £1,663 / year |
| Band C | £1,901 / year |
| Band D | £2,139 / year |
| Band E | £2,614 / year |
| Band F | £3,089 / year |
| Band G | £3,564 / year |
| Band H | £4,277 / year |
Estimated from ONS, Ofgem and Census data. Single-person figures include the 25% single-person discount.
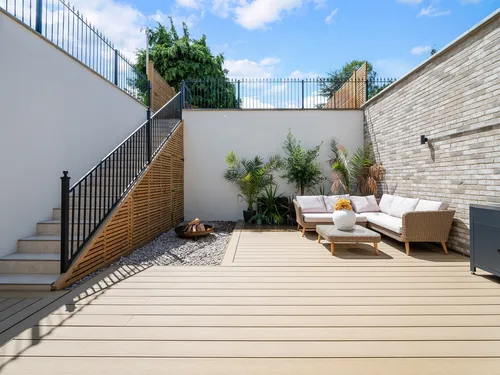
Creswick Residences, London, London, W3 9HF
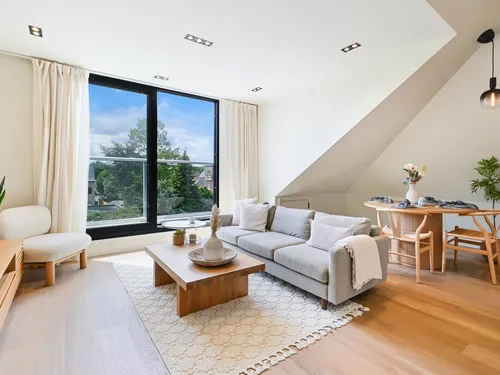
Creswick Residences, London, London, W3 9HF
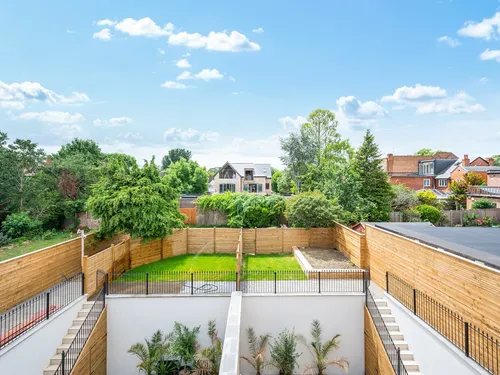
Creswick Residences, London, London, W3 9HF