 Property ListingsBetaProperty ListingsBeta
What's this property worth?
See the Planna AVM (automated valuation model) instant valuation, recent local sales and how we got there.
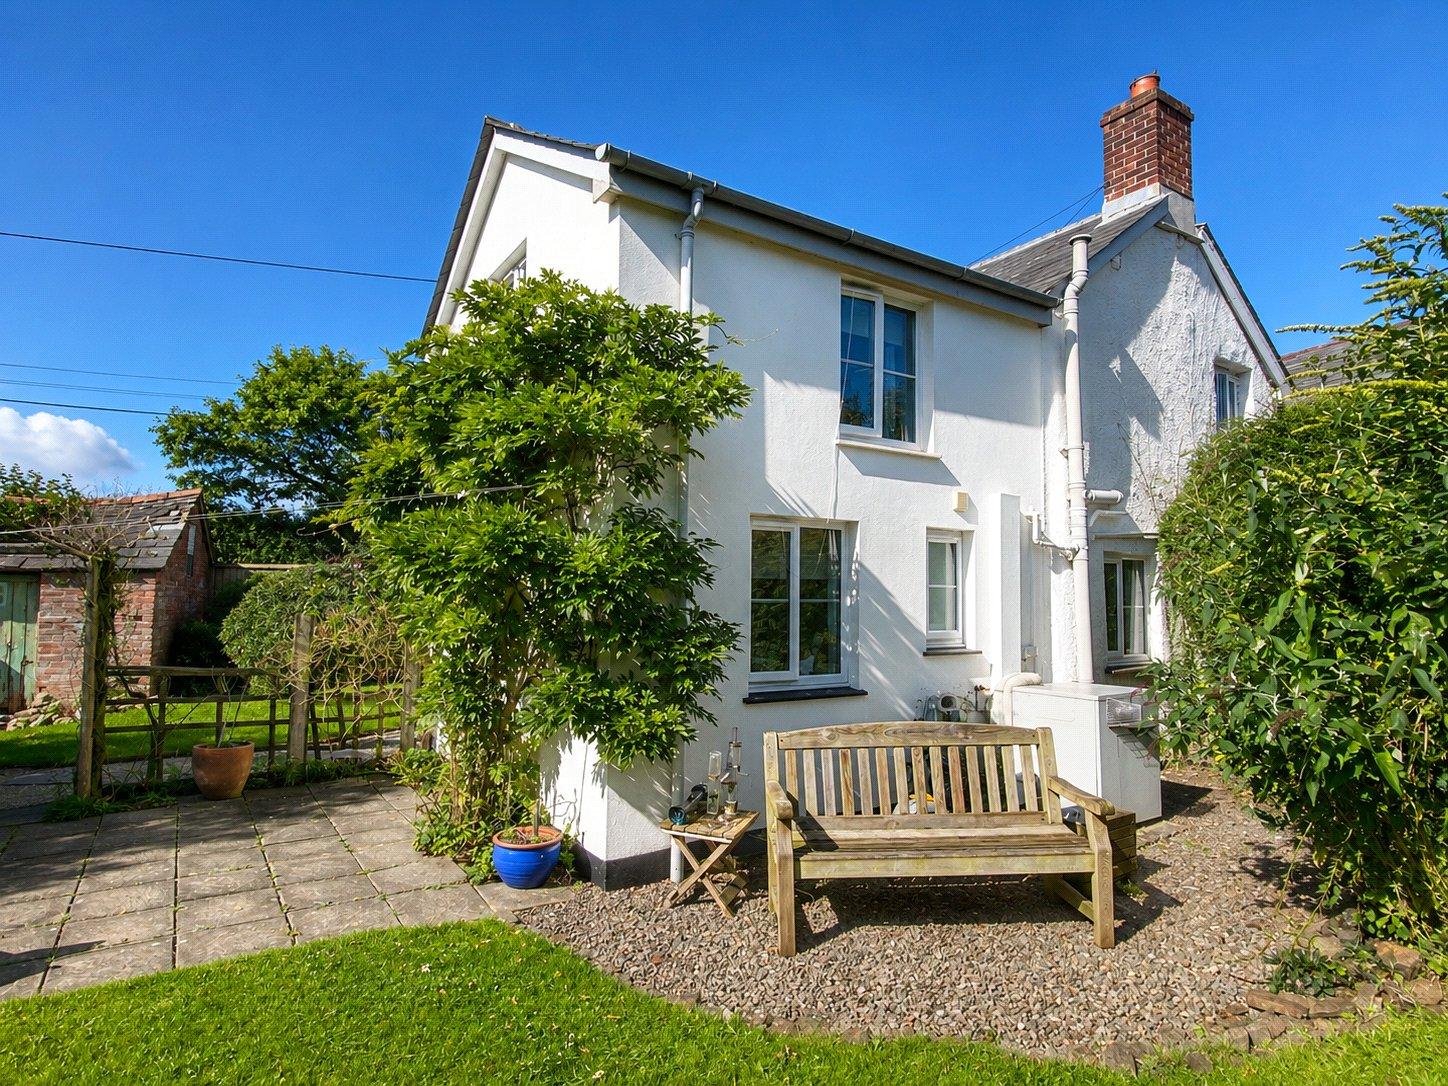
This attractive detached cottage combines traditional character, generous proportions and practical family accommodation, all complemented by established gardens, ample parking and useful outbuildings. Sunnyside is balanced with modern-day comfort in mind, including oil-fired central heating and uPVC double glazing throughout. At the heart of the home is the spacious kitchen/dining room, a wonderfully characterful and sociable space with plenty of room for a dining table. A feature fireplace provides an appealing focal point, while the tiled floor enhances the cottage feel and a large traditional-style larder offers excellent storage. The adjoining utility room provides further practicality and leads conveniently to a ground-floor shower room with WC. The sitting room is a comfortable and inviting reception space, with stairs rising to the first floor, while a separate study/bedroom four provides valuable flexibility for home working, guests or additional family accommodation. Upstairs, the principal bedroom enjoys a dual aspect with an attractive outlook across the garden, creating a particularly light and pleasant room. Two further well-proportioned double bedrooms are complemented by a goodsized Outside, the cottage is surrounded by well-enclosed and established gardens, providing a good degree of privacy and creating an excellent setting for families, children and pets. A generous lawn is complemented by mature shrubs and colourful perennial borders, providing interest throughout the seasons. A driveway offers comfortable off-road parking for several vehicles and leads to a single garage with pedestrian access. An additional derelict outbuilding presents an exciting opportunity for restoration, offering potential for a workshop, studio, garden room or other ancillary use, subject to any necessary planning permissions and consents. Mains water and electric. A Biogester private drainage system installed in 2024, which is shared with one neighbour.
Based on the property’s Energy Performance Certificate.
| Lighting | £78 / year |
| Hot water | £157 / year |
| Heating | £622 / year |
| Total annual energy | £857 |
From the property's Energy Performance Certificate. Actual costs will vary.
Median sold price for detached homes in Poundstock, last 2 years: £425,000 (78 sales, HM Land Registry)
Fixed 5.2% interest rate
Monthly repayments are indicative and for guidance only. The amount you can borrow depends on your circumstances and is subject to a full application.
Stamp duty due on property purchases in England & Northern Ireland.
Your situation
2.1% effective rate
This calculation is a guide only and assumes a single residential purchase by a UK resident. Confirm with your solicitor or adviser.
In Poundstock, Cornwall, estimated 2026-27 council tax averages £207 a month for a couple and £155 for a single person; the most common band is D (£2,591 a year).
Area estimate — this home's bill depends on its band
| Band A | £1,727 / year |
| Band B | £2,015 / year |
| Band C | £2,303 / year |
| Band D | £2,591 / year |
| Band E | £3,167 / year |
| Band F | £3,742 / year |
| Band G | £4,318 / year |
| Band H | £5,182 / year |
Estimated from ONS, Ofgem and Census data. Single-person figures include the 25% single-person discount.
Whitstone, Holsworthy, Cornwall, EX22

Whitstone, Holsworthy, Cornwall, EX22

Wood Way, Farnborough Park, BR6, ., BR6 8LS

Ely Road, Littleport, Ely, Cambridges..., Ely, CB6 1HL