 Property ListingsBetaProperty ListingsBeta
What's this property worth?
See the Planna AVM (automated valuation model) instant valuation, recent local sales and how we got there.
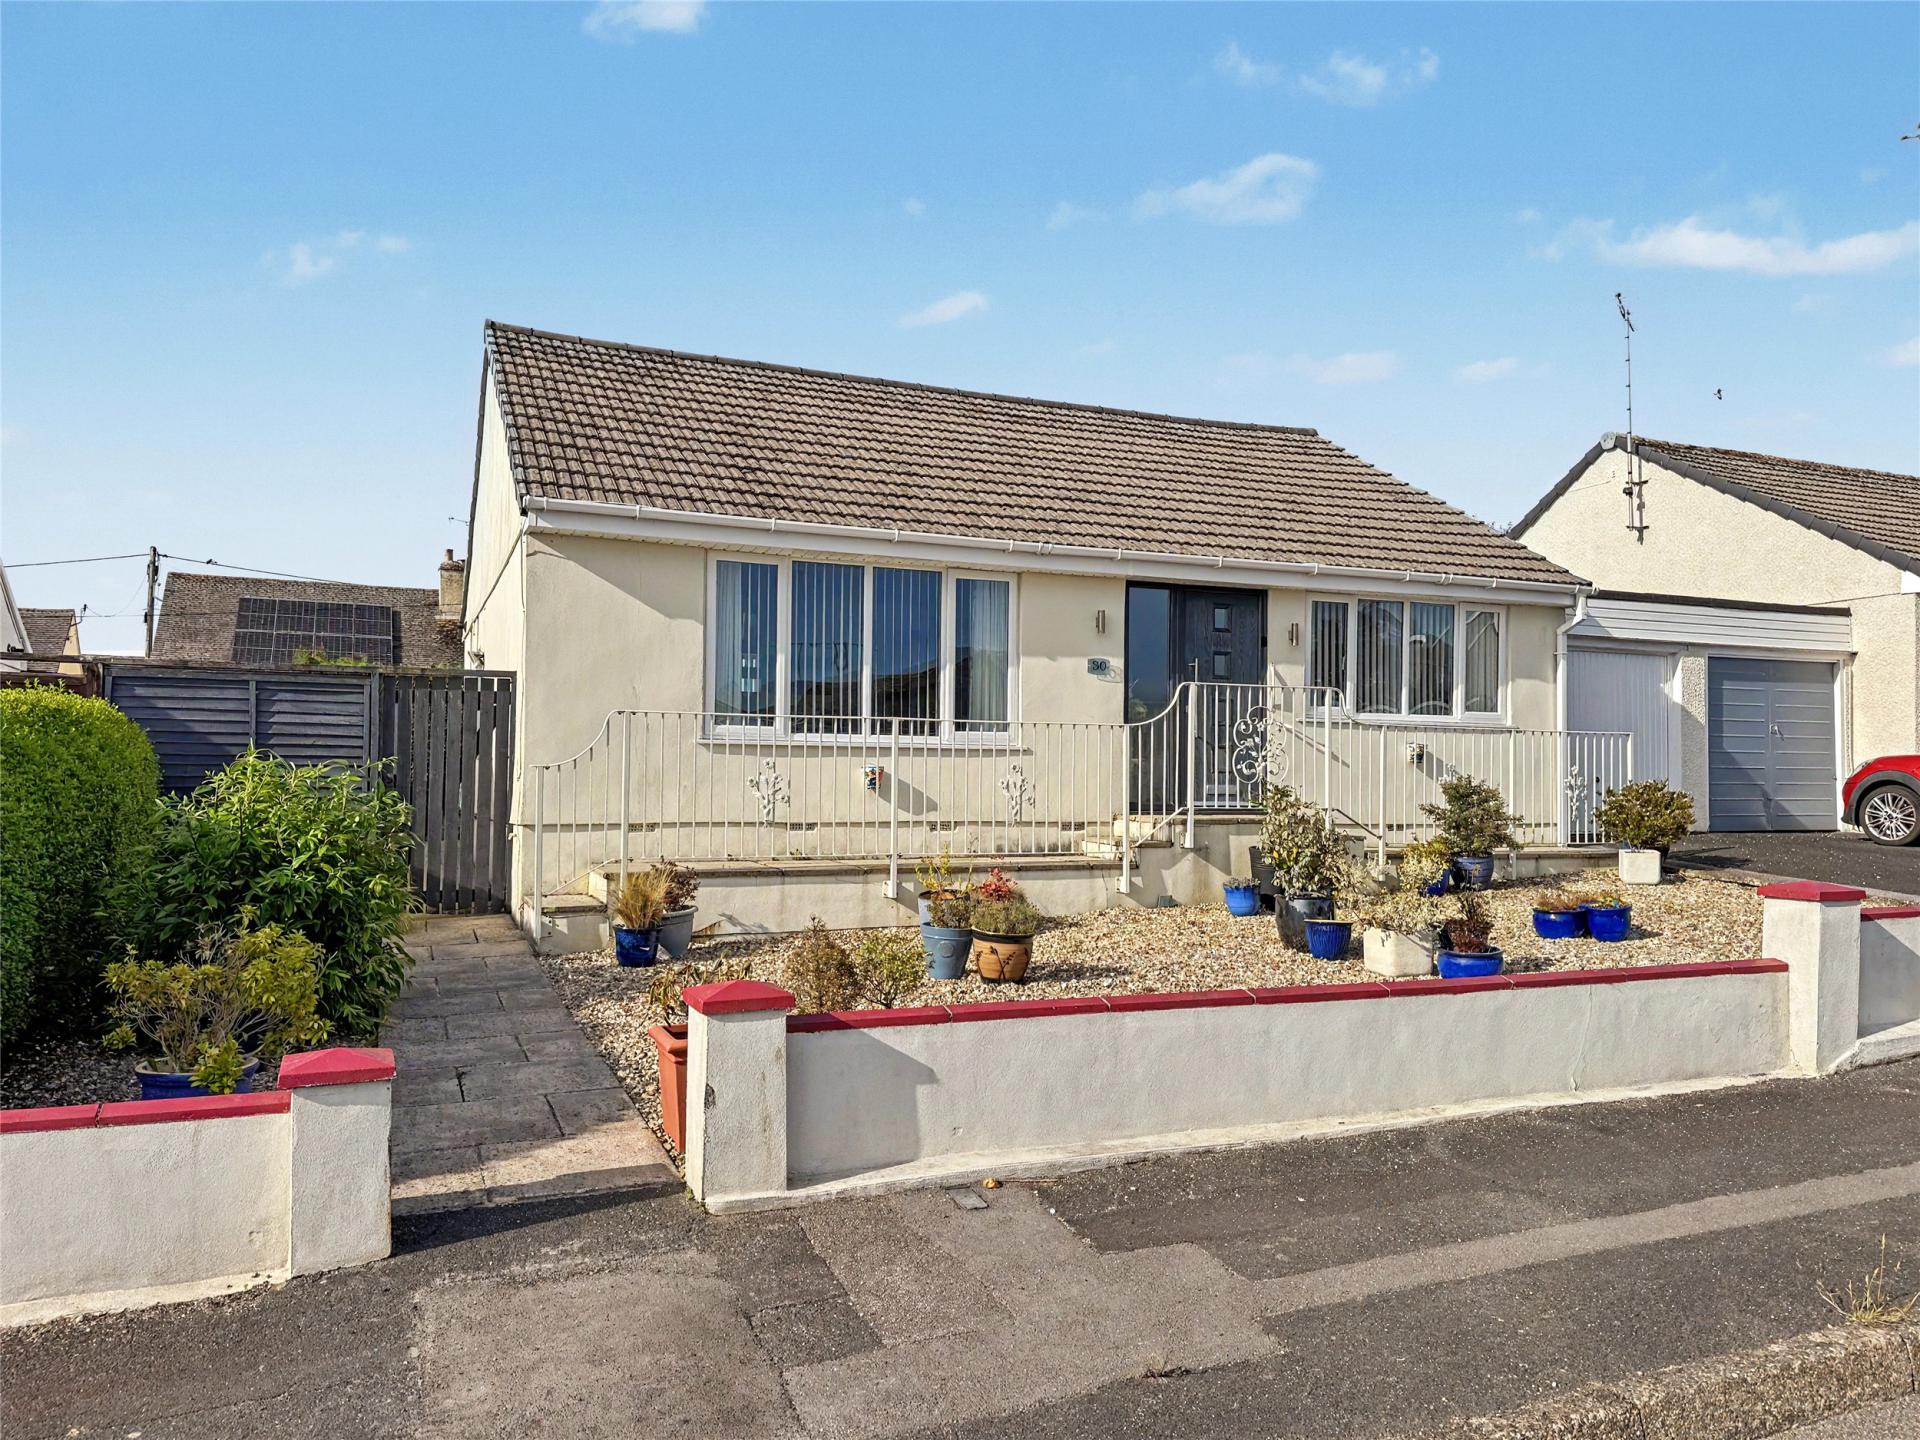
Set within a cul-de-sac, this well-presented detached bungalow offers versatile single-storey accommodation, attractive gardens, garage and parking, and is available with no forward chain. The property is presented in good order throughout, with a light and fresh finish that should appeal to buyers looking for a home they can move into with ease. Practical benefits include gas central heating and double glazing. The accommodation is arranged around a welcoming entrance hall, with modern internal doors and tiled flooring creating a smart first impression. The lounge is a comfortable and well-proportioned room, enjoying a large front window which brings in plenty of natural light. The kitchen is fitted with a modern range of gloss-fronted units, contrasting work surfaces and integrated appliances, with French doors opening directly onto the rear garden. This gives the kitchen a pleasant outlook and a useful connection to the outside space. There are two bedrooms, both of which are doubles, together with a third bedroom which is currently used as a dining room. This gives the layout added flexibility, depending on whether a buyer requires extra sleeping accommodation, a formal dining room, hobby room or home office. The shower room is finished in a contemporary style with a large shower enclosure, wash basin and WC. Outside, the front garden is designed for ease of maintenance, with a path leading to the entrance. To the rear, the garden is a lovely feature, arranged with lawn, paved seating areas, established planting and well-stocked borders, creating a pleasant and private space to sit out and enjoy. The property also benefits from driveway parking, a garage, and a useful potting shed positioned behind the garage. Overall, this is a very appealing bungalow in a cul-de-sac setting, combining a good finish, flexible accommodation, garden space, parking and no onward chain.
Whitestone Crescent, Bodmin, Cornwall, PL31
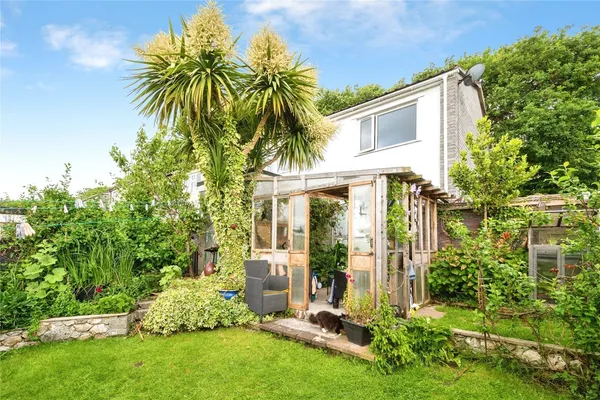
Kinsman Estate, Bodmin, Cornwall, PL31, Cornwall, PL31 1PH

Whitestone Road, Bodmin, Cornwall, PL31, Cornwall, PL31 1PE
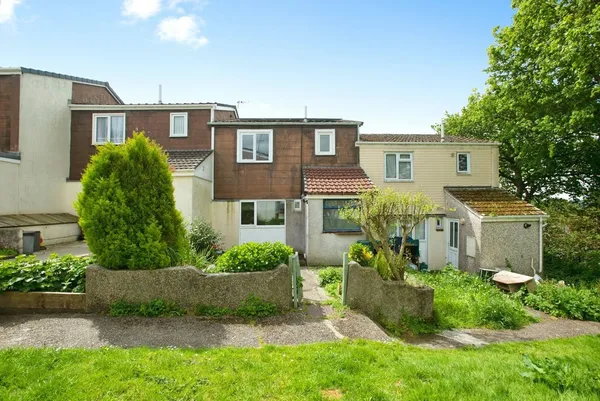
Treningle View, Bodmin, Cornwall, PL31, Cornwall, PL31 1PB
Fixed 5.2% interest rate
Monthly repayments are indicative and for guidance only. The amount you can borrow depends on your circumstances and is subject to a full application.
Stamp duty due on property purchases in England & Northern Ireland.
Your situation
1.7% effective rate
This calculation is a guide only and assumes a single residential purchase by a UK resident. Confirm with your solicitor or adviser.
In Bodmin St Mary's & St Leonard, Cornwall, estimated 2026-27 council tax averages £164 a month for a couple and £123 for a single person; the most common band is A (£1,727 a year).
Area estimate — this home's bill depends on its band
| Band A | £1,727 / year |
| Band B | £2,015 / year |
| Band C | £2,303 / year |
| Band D | £2,591 / year |
| Band E | £3,167 / year |
| Band F | £3,742 / year |
| Band G | £4,318 / year |
| Band H | £5,182 / year |
Estimated from ONS, Ofgem and Census data. Single-person figures include the 25% single-person discount.
Based on the property’s Energy Performance Certificate.
| Lighting | £94 / year |
| Hot water | £100 / year |
| Heating | £607 / year |
| Total annual energy | £801 |
From the property's Energy Performance Certificate. Actual costs will vary.