 Property ListingsBetaProperty ListingsBeta

What's this property worth?
See the Planna AVM (automated valuation model) instant valuation, recent local sales and how we got there.
This mid-terrace cottage offers character and charm in abundance both inside and out. The home enjoys a simple traditional layout over two floors. With some of the main original features being working exposed brick fireplaces, some slate floors and cosy window seats. Outside, the long rear garden is enclosed and planted with many attractive seasonal trees and shrubs providing plenty of shade and interest as you meander along its central path with seating areas and useful sheds along the way. The immediate courtyard offers an outdoor kitchen arrangement for alfresco dining, along with a garden office which our vendors sometimes use as occasional overflow accommodation and a useful workspace. On entering this Grade II Listed cottage, you find yourself in the lounge where there is a window that still enjoys the original wooden shutters and a wood burning stove is set on a slate hearth within the fireplace. The stairs to the first floor separate the lounge from the kitchen/dining space. There are plenty of light coloured units placed both above and below a solid, polished timber worktop. A modern cooking stove with a gas hob and electric oven is installed within the breast of the exposed brick fireplace and the understairs cupboard enjoys cleverly fitted further storage and pantry. A small utility room enjoys space and plumbing for a washing machine and tumble dryer and some made to measure, storage and display cupboards. This room leads out to the courtyard and paved patio garden space. Upstairs, the spacious landing allows access to the large main bedroom which enjoys a window seat with views to the front elevation. This room also enjoys the luxury of a second wood burning stove set within the fireplace. There is a fitted wardrobe, as well as plenty of space for further bedroom furniture. The second, double bedroom has a view towards the rear garden. Both the bedrooms are served by a family tiled shower room. The property is also heated by mains gas central heating. Launceston Town Centre offers a wide range of shopping, commercial, educational and recreational facilities and lies adjacent to the A30 trunk road giving access to Truro and West Cornwall in one direction and Exeter and beyond in the opposite direction. Situated within closer proximity there are day to day shopping amenities found at the Greenaways Garage, Newport Spar Shop and the Co-operative supermarket on the Newport Industrial Estate. There is a shared pedestrian pathway at the end of the garden. It has been booked with a local builder for the roof to be stripped and felted along with some replacement windows being installed in line with the listing guidelines in the coming weeks at the vendors cost.
St. Stephens Hill, Launceston, Cornwall, PL15
Fixed 5.2% interest rate
Monthly repayments are indicative and for guidance only. The amount you can borrow depends on your circumstances and is subject to a full application.
Stamp duty due on property purchases in England & Northern Ireland.
Your situation
0.9% effective rate
This calculation is a guide only and assumes a single residential purchase by a UK resident. Confirm with your solicitor or adviser.
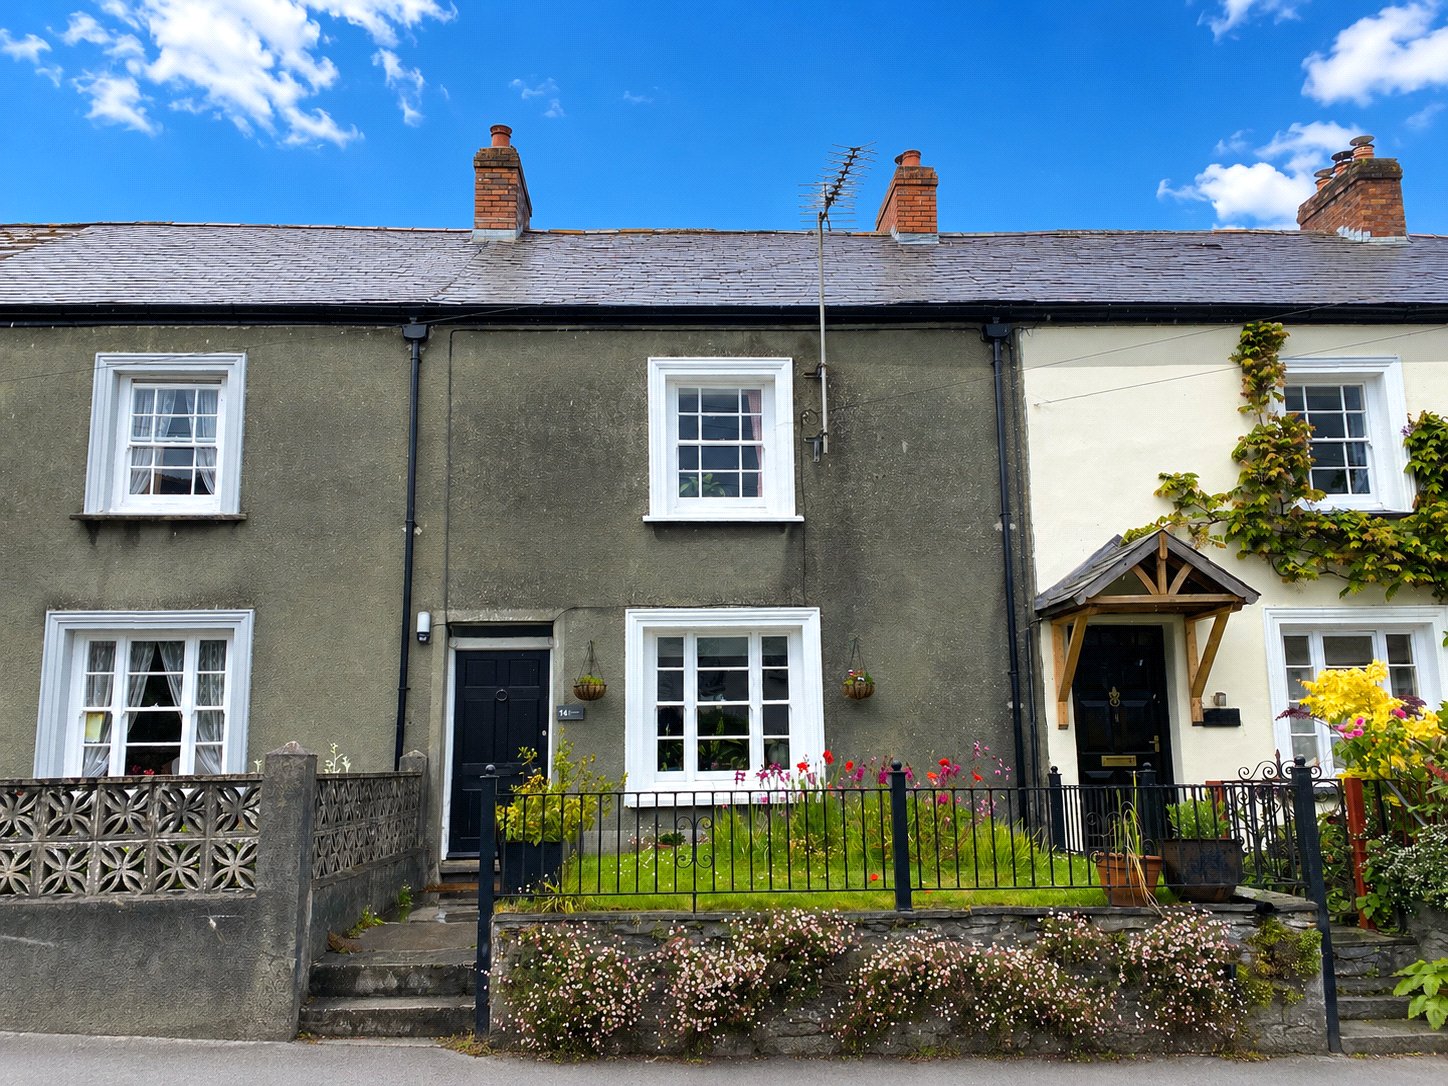
St. Stephens Hill, Launceston, Cornwall, PL15
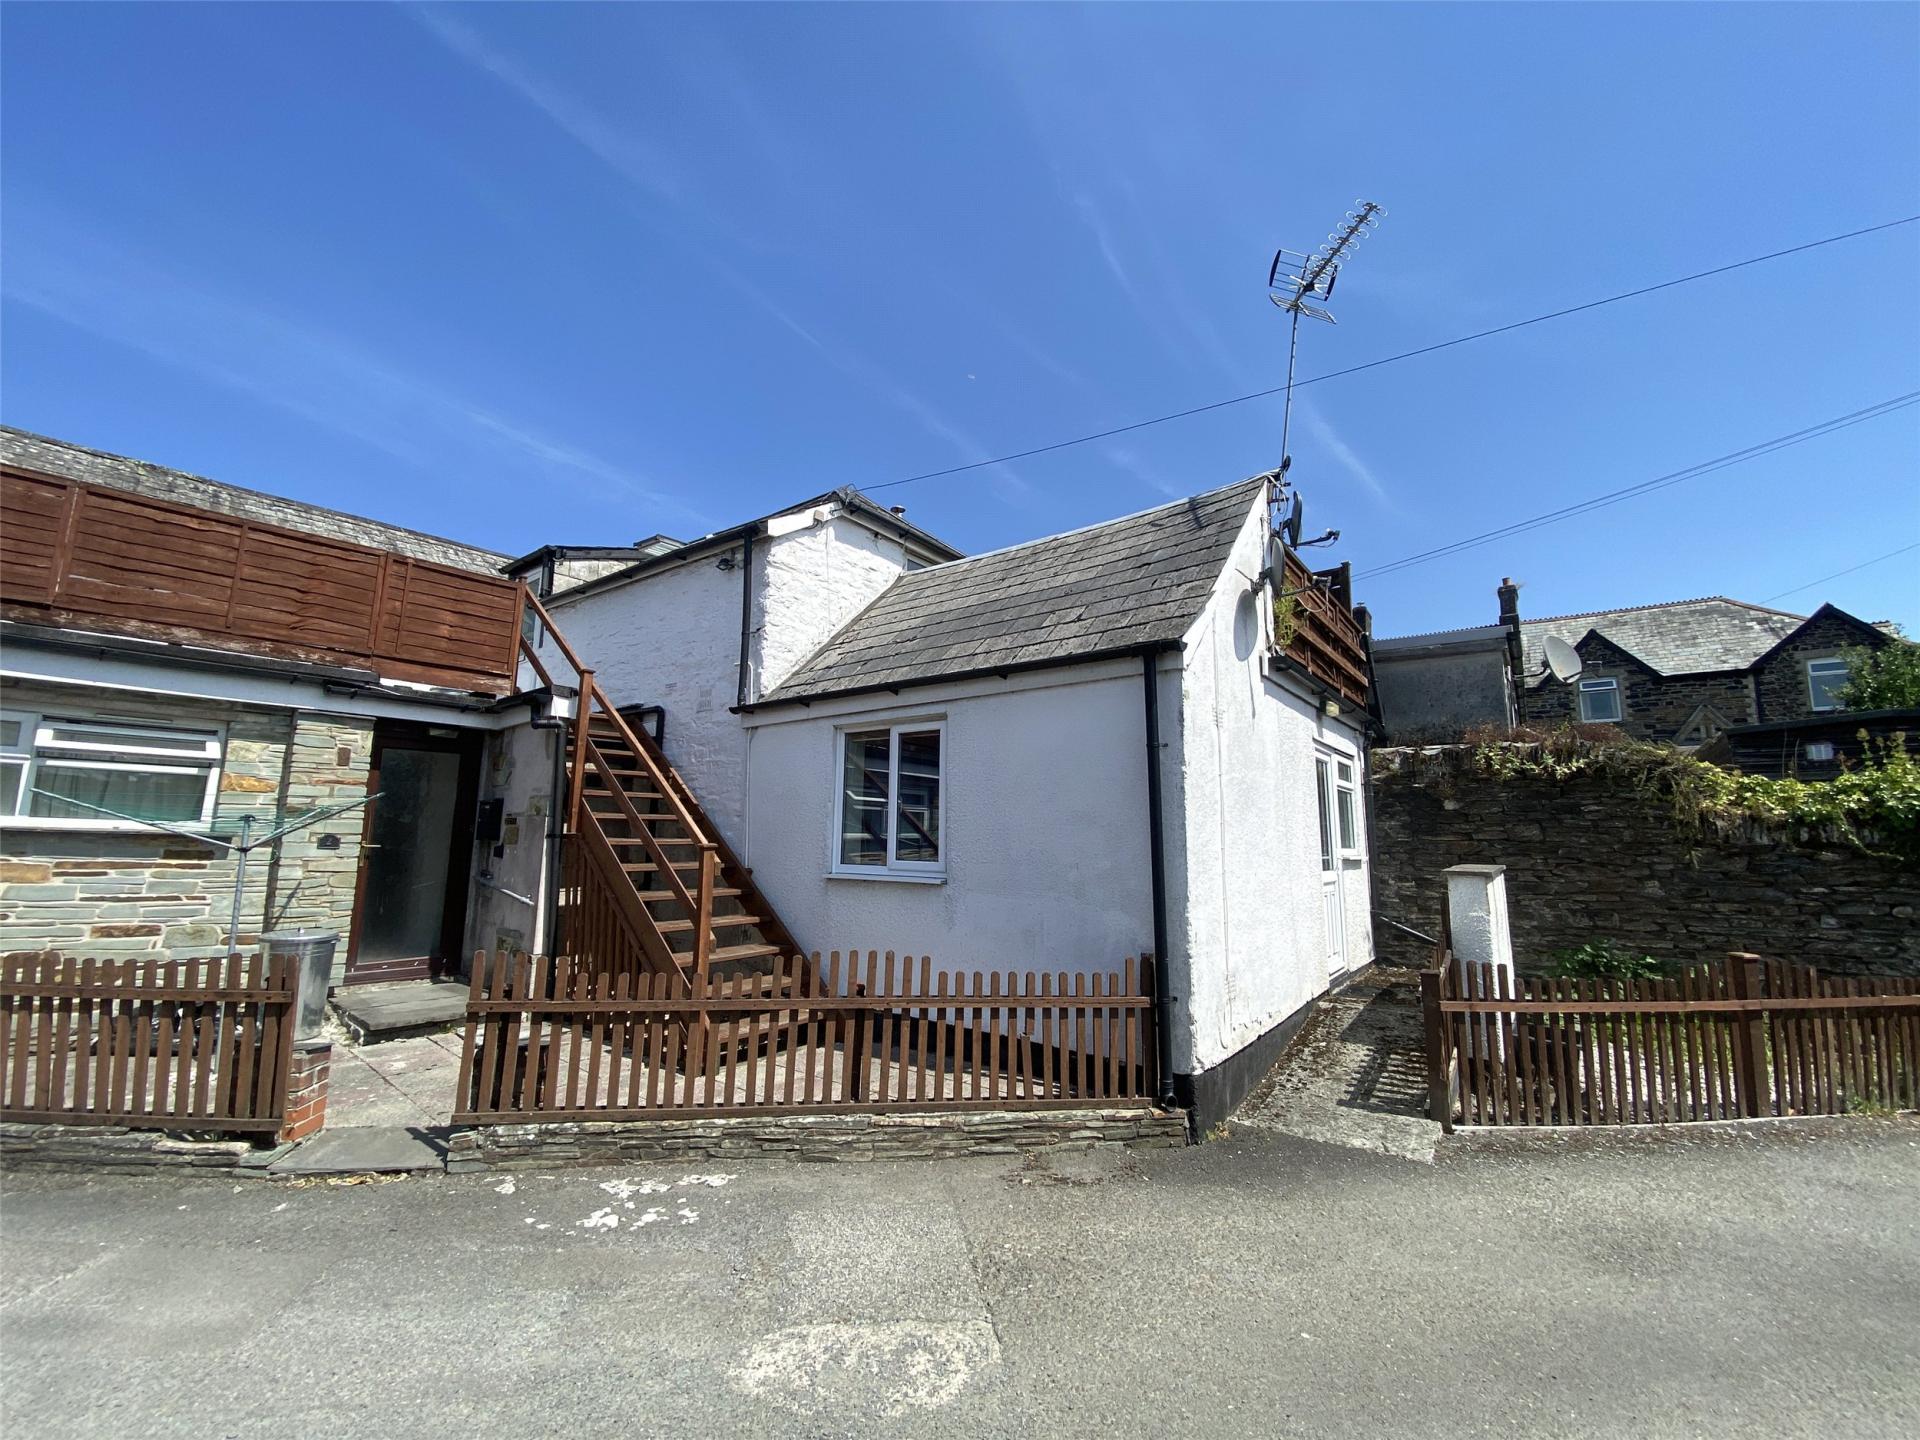
Newport Square, Launceston, Cornwall, PL15

Flat 3, 14, Stable Bar Newport Square, Launceston, Cornwall, PL15 8EL
In Launceston North & North Petherwin, Cornwall, estimated 2026-27 council tax averages £193 a month for a couple and £144 for a single person; the most common band is B (£2,015 a year).
Area estimate — this home's bill depends on its band
| Band A | £1,727 / year |
| Band B | £2,015 / year |
| Band C | £2,303 / year |
| Band D | £2,591 / year |
| Band E | £3,167 / year |
| Band F | £3,742 / year |
| Band G | £4,318 / year |
| Band H | £5,182 / year |
Estimated from ONS, Ofgem and Census data. Single-person figures include the 25% single-person discount.
Based on the property’s Energy Performance Certificate.
| Lighting | £66 / year |
| Hot water | £331 / year |
| Heating | £722 / year |
| Total annual energy | £1,119 |
From the property's Energy Performance Certificate. Actual costs will vary.
Most recent sale: 2026 at £200,000