 Property ListingsBetaProperty ListingsBeta
What's this property worth?
See the Planna AVM (automated valuation model) instant valuation, recent local sales and how we got there.
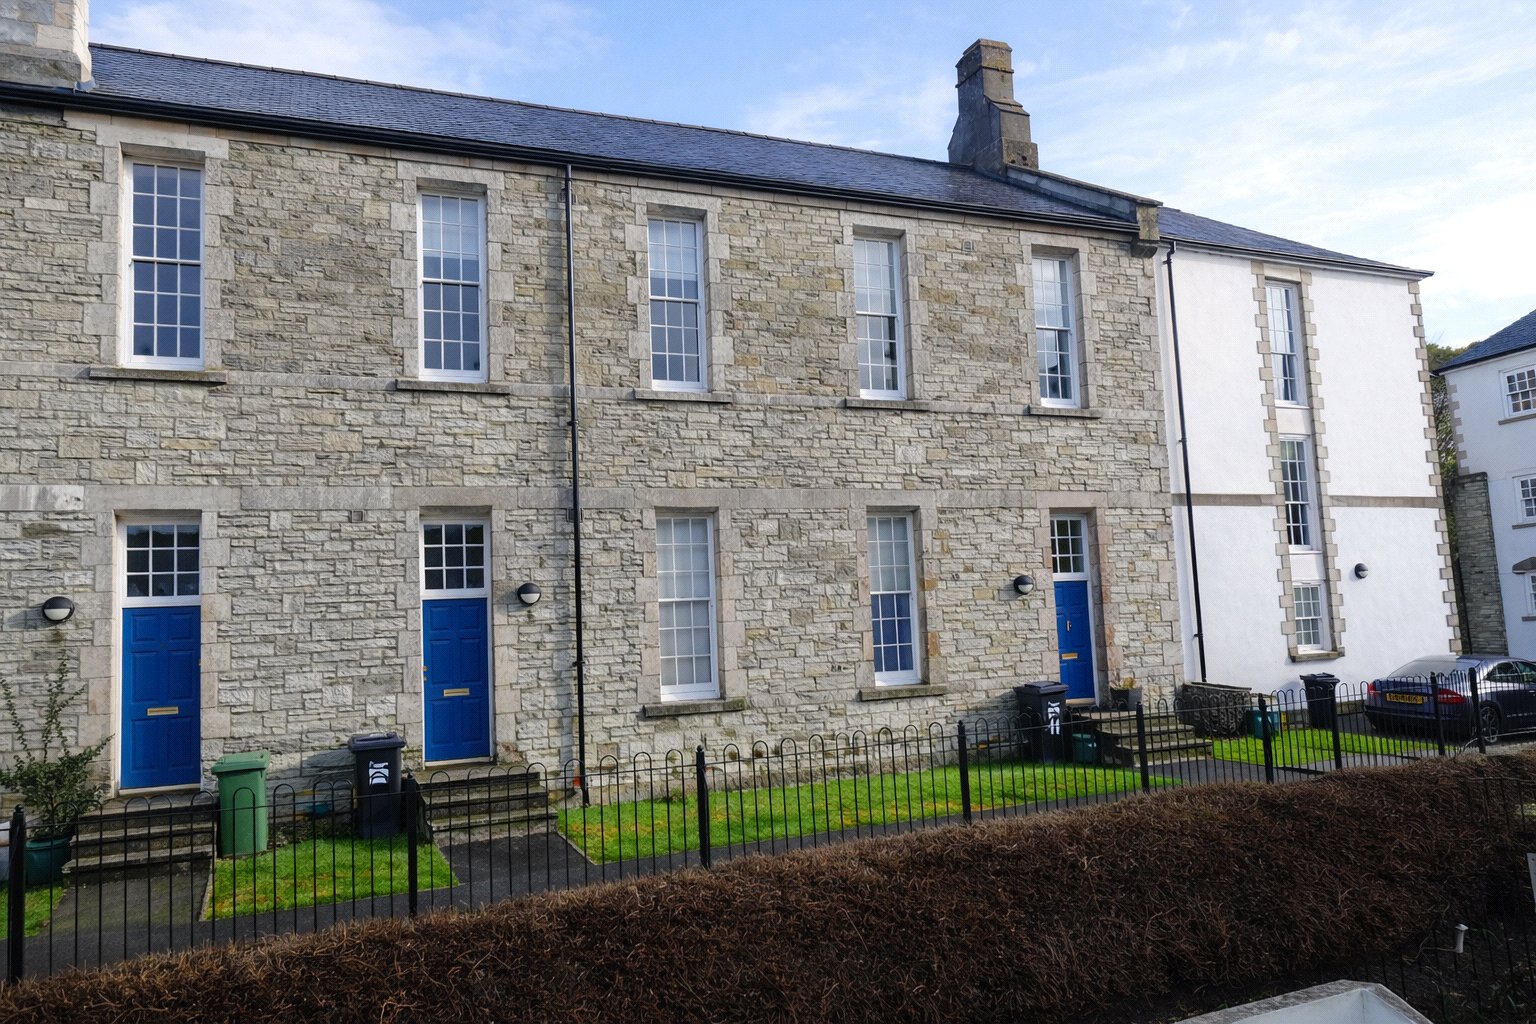
Situated within walking distance of Bodmin town centre, this attractive Grade II Listed mid-terrace home forms part of the historic former Victoria Barracks, originally constructed in 1859 and thoughtfully converted to create distinctive residential accommodation. Arranged over two floors with a reverse layout, the property offers two double bedrooms and two bathrooms to the ground floor, with an impressive open-plan living space occupying the first floor to maximise light and outlook. The building retains character features including high ceilings, sash-style windows and exposed wooden flooring, blended with modern updates to provide comfortable contemporary living. From the front entrance, a welcoming hallway provides access to both bedrooms and the main bathroom, with a staircase rising to the first-floor living accommodation. Both bedrooms are well-proportioned doubles and benefit from fitted wardrobes. The principal bedroom enjoys the advantage of a modern en-suite shower room, fitted with a glazed shower enclosure, WC and wash basin. The main bathroom serves the second bedroom and comprises a bath, wash basin and WC. Stairs rise to the first floor where the reverse layout design really comes into its own. The open-plan living space is bright and airy, enjoying windows to both front and rear aspects which allow natural light to flow throughout the room. The high ceilings enhance the sense of space, while the exposed wooden flooring adds warmth and character. The kitchen has been recently refitted in a contemporary style, featuring sleek handleless units, contrasting work surfaces and metro-style tiled splashbacks. Integrated cooking appliances and generous storage make this a practical space for everyday use, while the open-plan arrangement provides ample room for both dining and comfortable seating areas. From the front entrance, steps lead down to the allocated parking area at street level, where there is a designated space for one vehicle, along with additional visitor parking. Residents also benefit from communal gardens, providing shared outdoor space within this established and characterful development.
Royffe Way, Bodmin, Cornwall, PL31
Fixed 5.2% interest rate
Monthly repayments are indicative and for guidance only. The amount you can borrow depends on your circumstances and is subject to a full application.
Stamp duty due on property purchases in England & Northern Ireland.
Your situation
0.6% effective rate
This calculation is a guide only and assumes a single residential purchase by a UK resident. Confirm with your solicitor or adviser.
Based on the property’s Energy Performance Certificate.
| Lighting | £105 / year |
| Hot water | £195 / year |
| Heating | £506 / year |
| Total annual energy | £806 |
From the property's Energy Performance Certificate. Actual costs will vary.
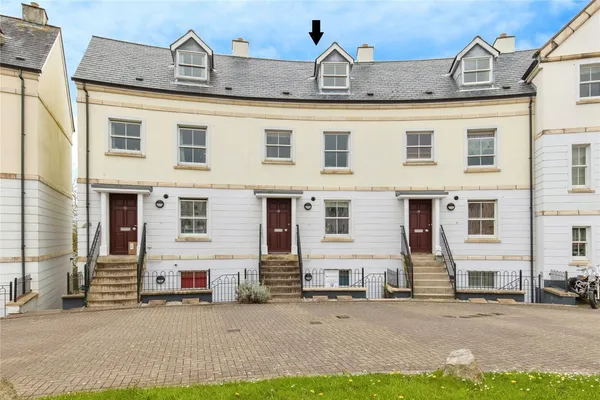
Royffe Way, BODMIN, Cornwall, PL31, Cornwall, PL31 1GA

Bugle Way, Bodmin, Cornwall, PL31
Bugle Way, Bodmin, Cornwall, PL31
In Bodmin St Petroc's, Cornwall, estimated 2026-27 council tax averages £184 a month for a couple and £138 for a single person; the most common band is A (£1,727 a year).
Area estimate — this home's bill depends on its band
| Band A | £1,727 / year |
| Band B | £2,015 / year |
| Band C | £2,303 / year |
| Band D | £2,591 / year |
| Band E | £3,167 / year |
| Band F | £3,742 / year |
| Band G | £4,318 / year |
| Band H | £5,182 / year |
Estimated from ONS, Ofgem and Census data. Single-person figures include the 25% single-person discount.