 Property ListingsBetaProperty ListingsBeta
What's this property worth?
See the Planna AVM (automated valuation model) instant valuation, recent local sales and how we got there.
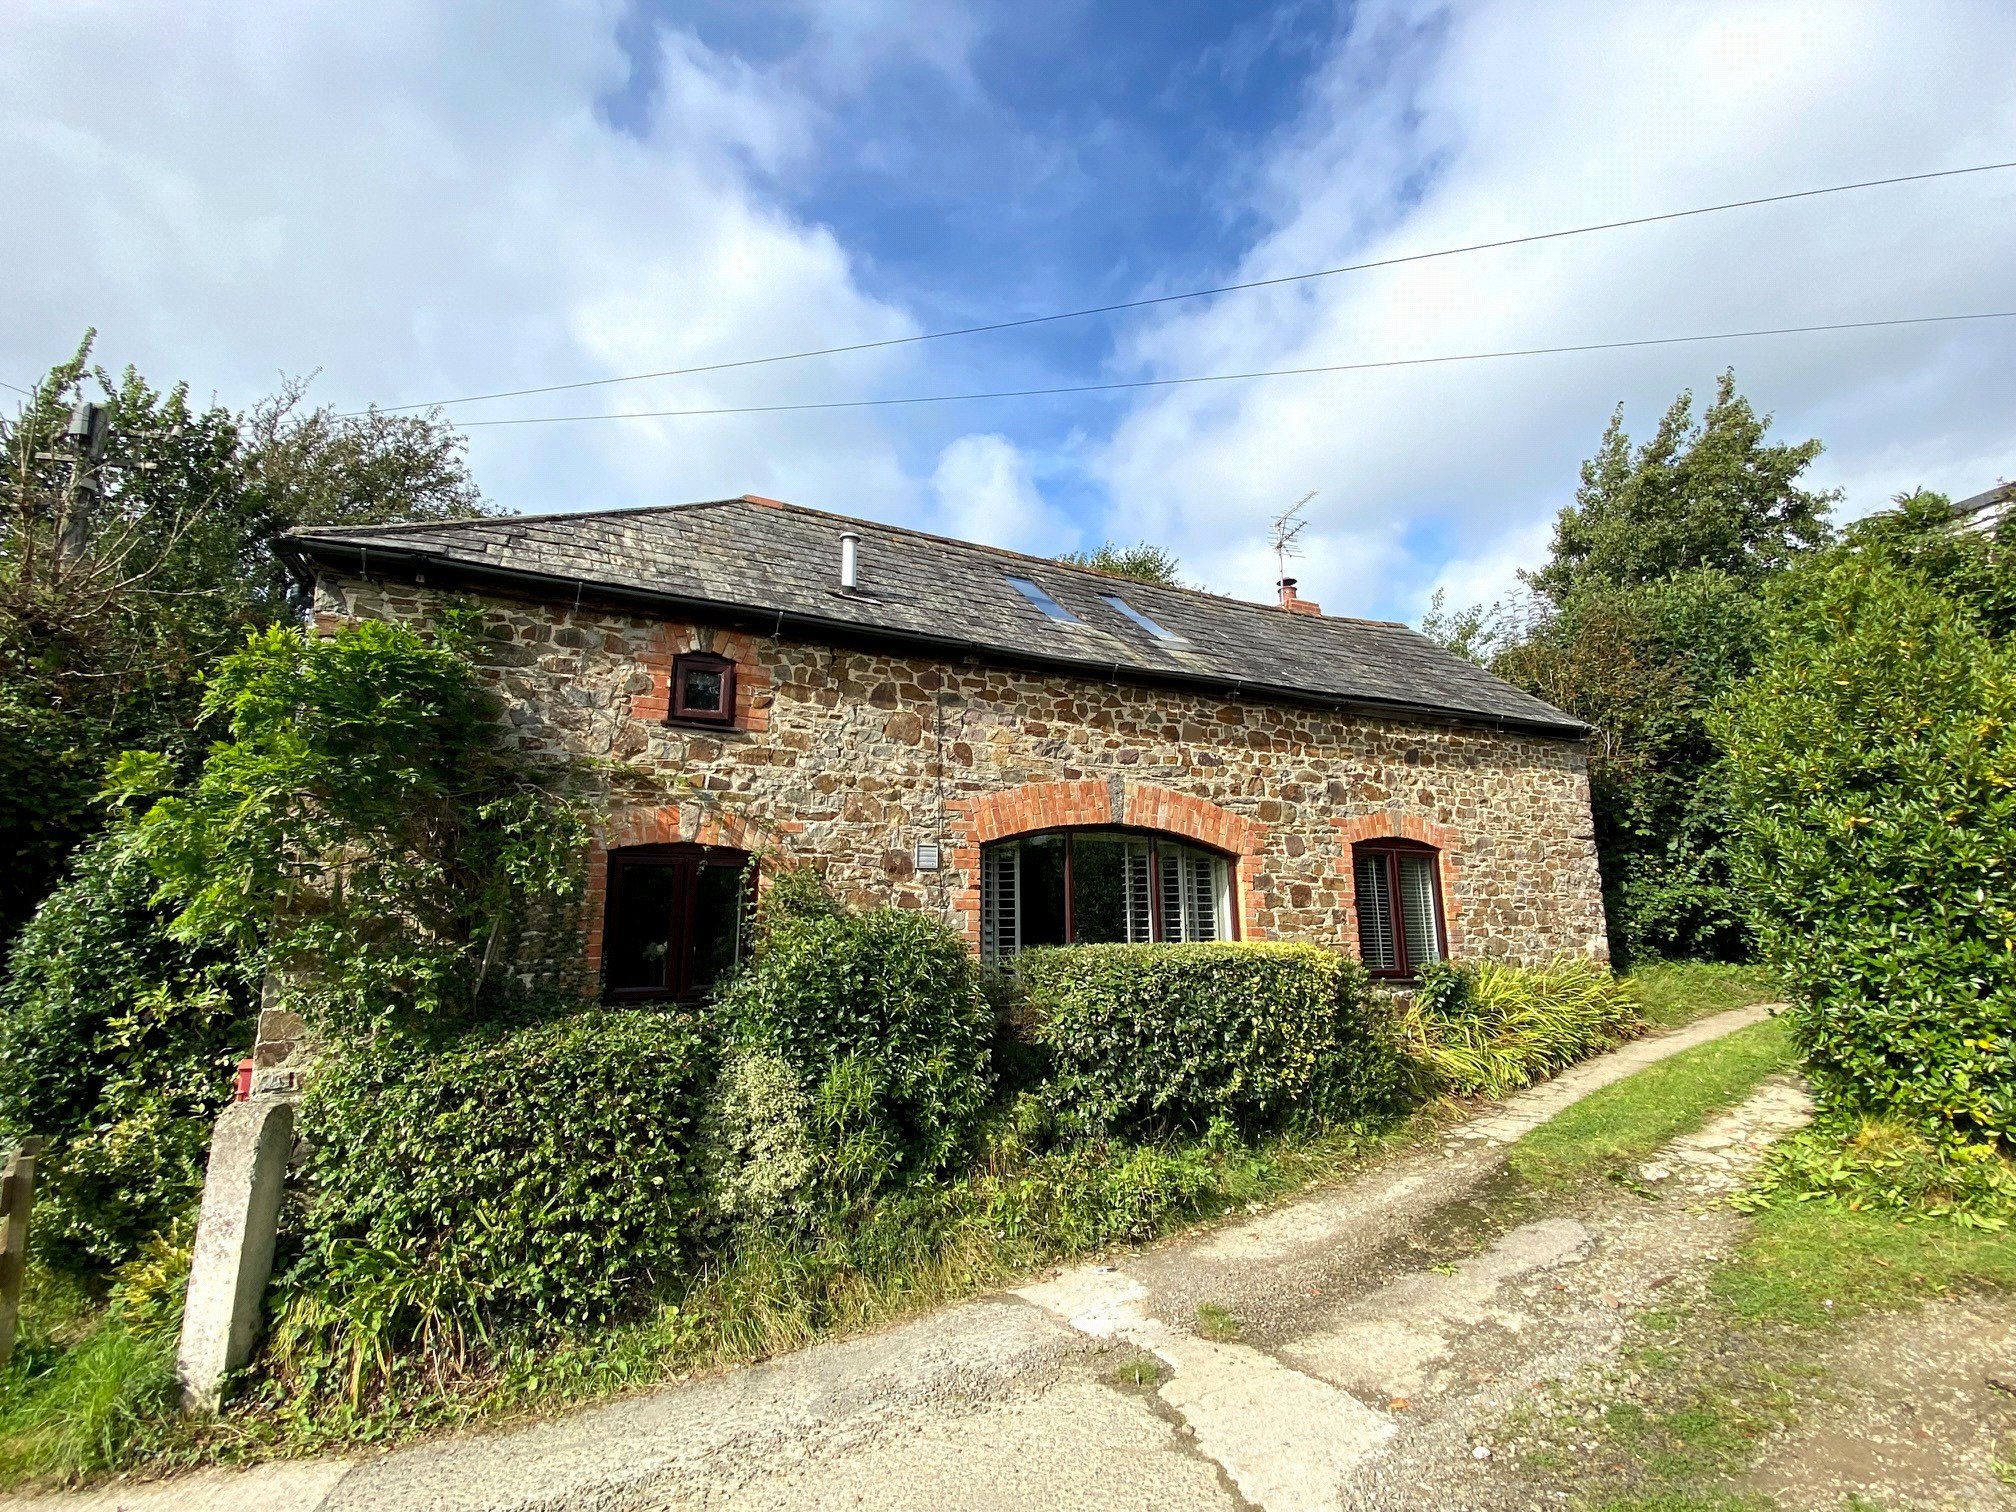
Old Coach House is a beautiful, detached barn conversion which has a wealth of character features throughout the individual internal accommodation - with a central reception hall and galleried landing adding to the charm. A modern wood burning stove in the sitting room is a real focal point, there are exposed wooden beams, doors and floorboards, there is slate tiled flooring and the light and airy galleried landing/occasional bedroom allows in an abundance of natural light to the first floor, and into the reception hall below. Our clients have also added a very useful entrance porch to the rear. Modern benefits include oil fired central heating, with a recently replaced boiler, Upvc double glazed windows and a fitted kitchen/dining room, featuring a built in oven and hob and a recently laid quality floor. A range of characterful cupboards in the dining area enclose the boiler and the plumbed space for the washing machine and add valuable storage space. On the first floor there is a generous main bedroom with exposed roof timbers and floorboards, a further double bedroom and modern bathroom, with a spacious galleried landing which could be an occasional bedroom or a great study. To the rear there are interesting, landscaped gardens with a range of mature planting including flowerbeds stocked with shrubs and perennials, trees and there are a number of secluded patios and sitting areas to enjoy the best of the days sun. There is decent garden shed with power, with a smaller shed tucked away, both ideal for storage. The gravelled area to the side provides off road parking for at least two cars. Some furniture, fittings and fixtures are available via separate negotiation. The rural location is idyllic and yet has the huge benefit of being within walking distance of the village amenities including public houses, a general stores, medical centre and minor injury hospital, a primary school and a range of small business. Bude lies just over a mile away from Stratton with a wide range of facilities, two sandy beaches and an historic sea pool. Mains water, electricity and private drainage via septic tank.
Based on the property’s Energy Performance Certificate.
| Lighting | £115 / year |
| Hot water | £368 / year |
| Heating | £1,455 / year |
| Total annual energy | £1,938 |
From the property's Energy Performance Certificate. Actual costs will vary.
Fixed 5.2% interest rate
Monthly repayments are indicative and for guidance only. The amount you can borrow depends on your circumstances and is subject to a full application.
Stamp duty due on property purchases in England & Northern Ireland.
Your situation
2.4% effective rate
This calculation is a guide only and assumes a single residential purchase by a UK resident. Confirm with your solicitor or adviser.
In Bude, Cornwall, estimated 2026-27 council tax averages £191 a month for a couple and £143 for a single person; the most common band is B (£2,015 a year).
Area estimate — this home's bill depends on its band
| Band A | £1,727 / year |
| Band B | £2,015 / year |
| Band C | £2,303 / year |
| Band D | £2,591 / year |
| Band E | £3,167 / year |
| Band F | £3,742 / year |
| Band G | £4,318 / year |
| Band H | £5,182 / year |
Estimated from ONS, Ofgem and Census data. Single-person figures include the 25% single-person discount.
Howard Lane, Stratton, Bude, Cornwall, EX23

Kilkhampton, Bude, Cornwall, EX23
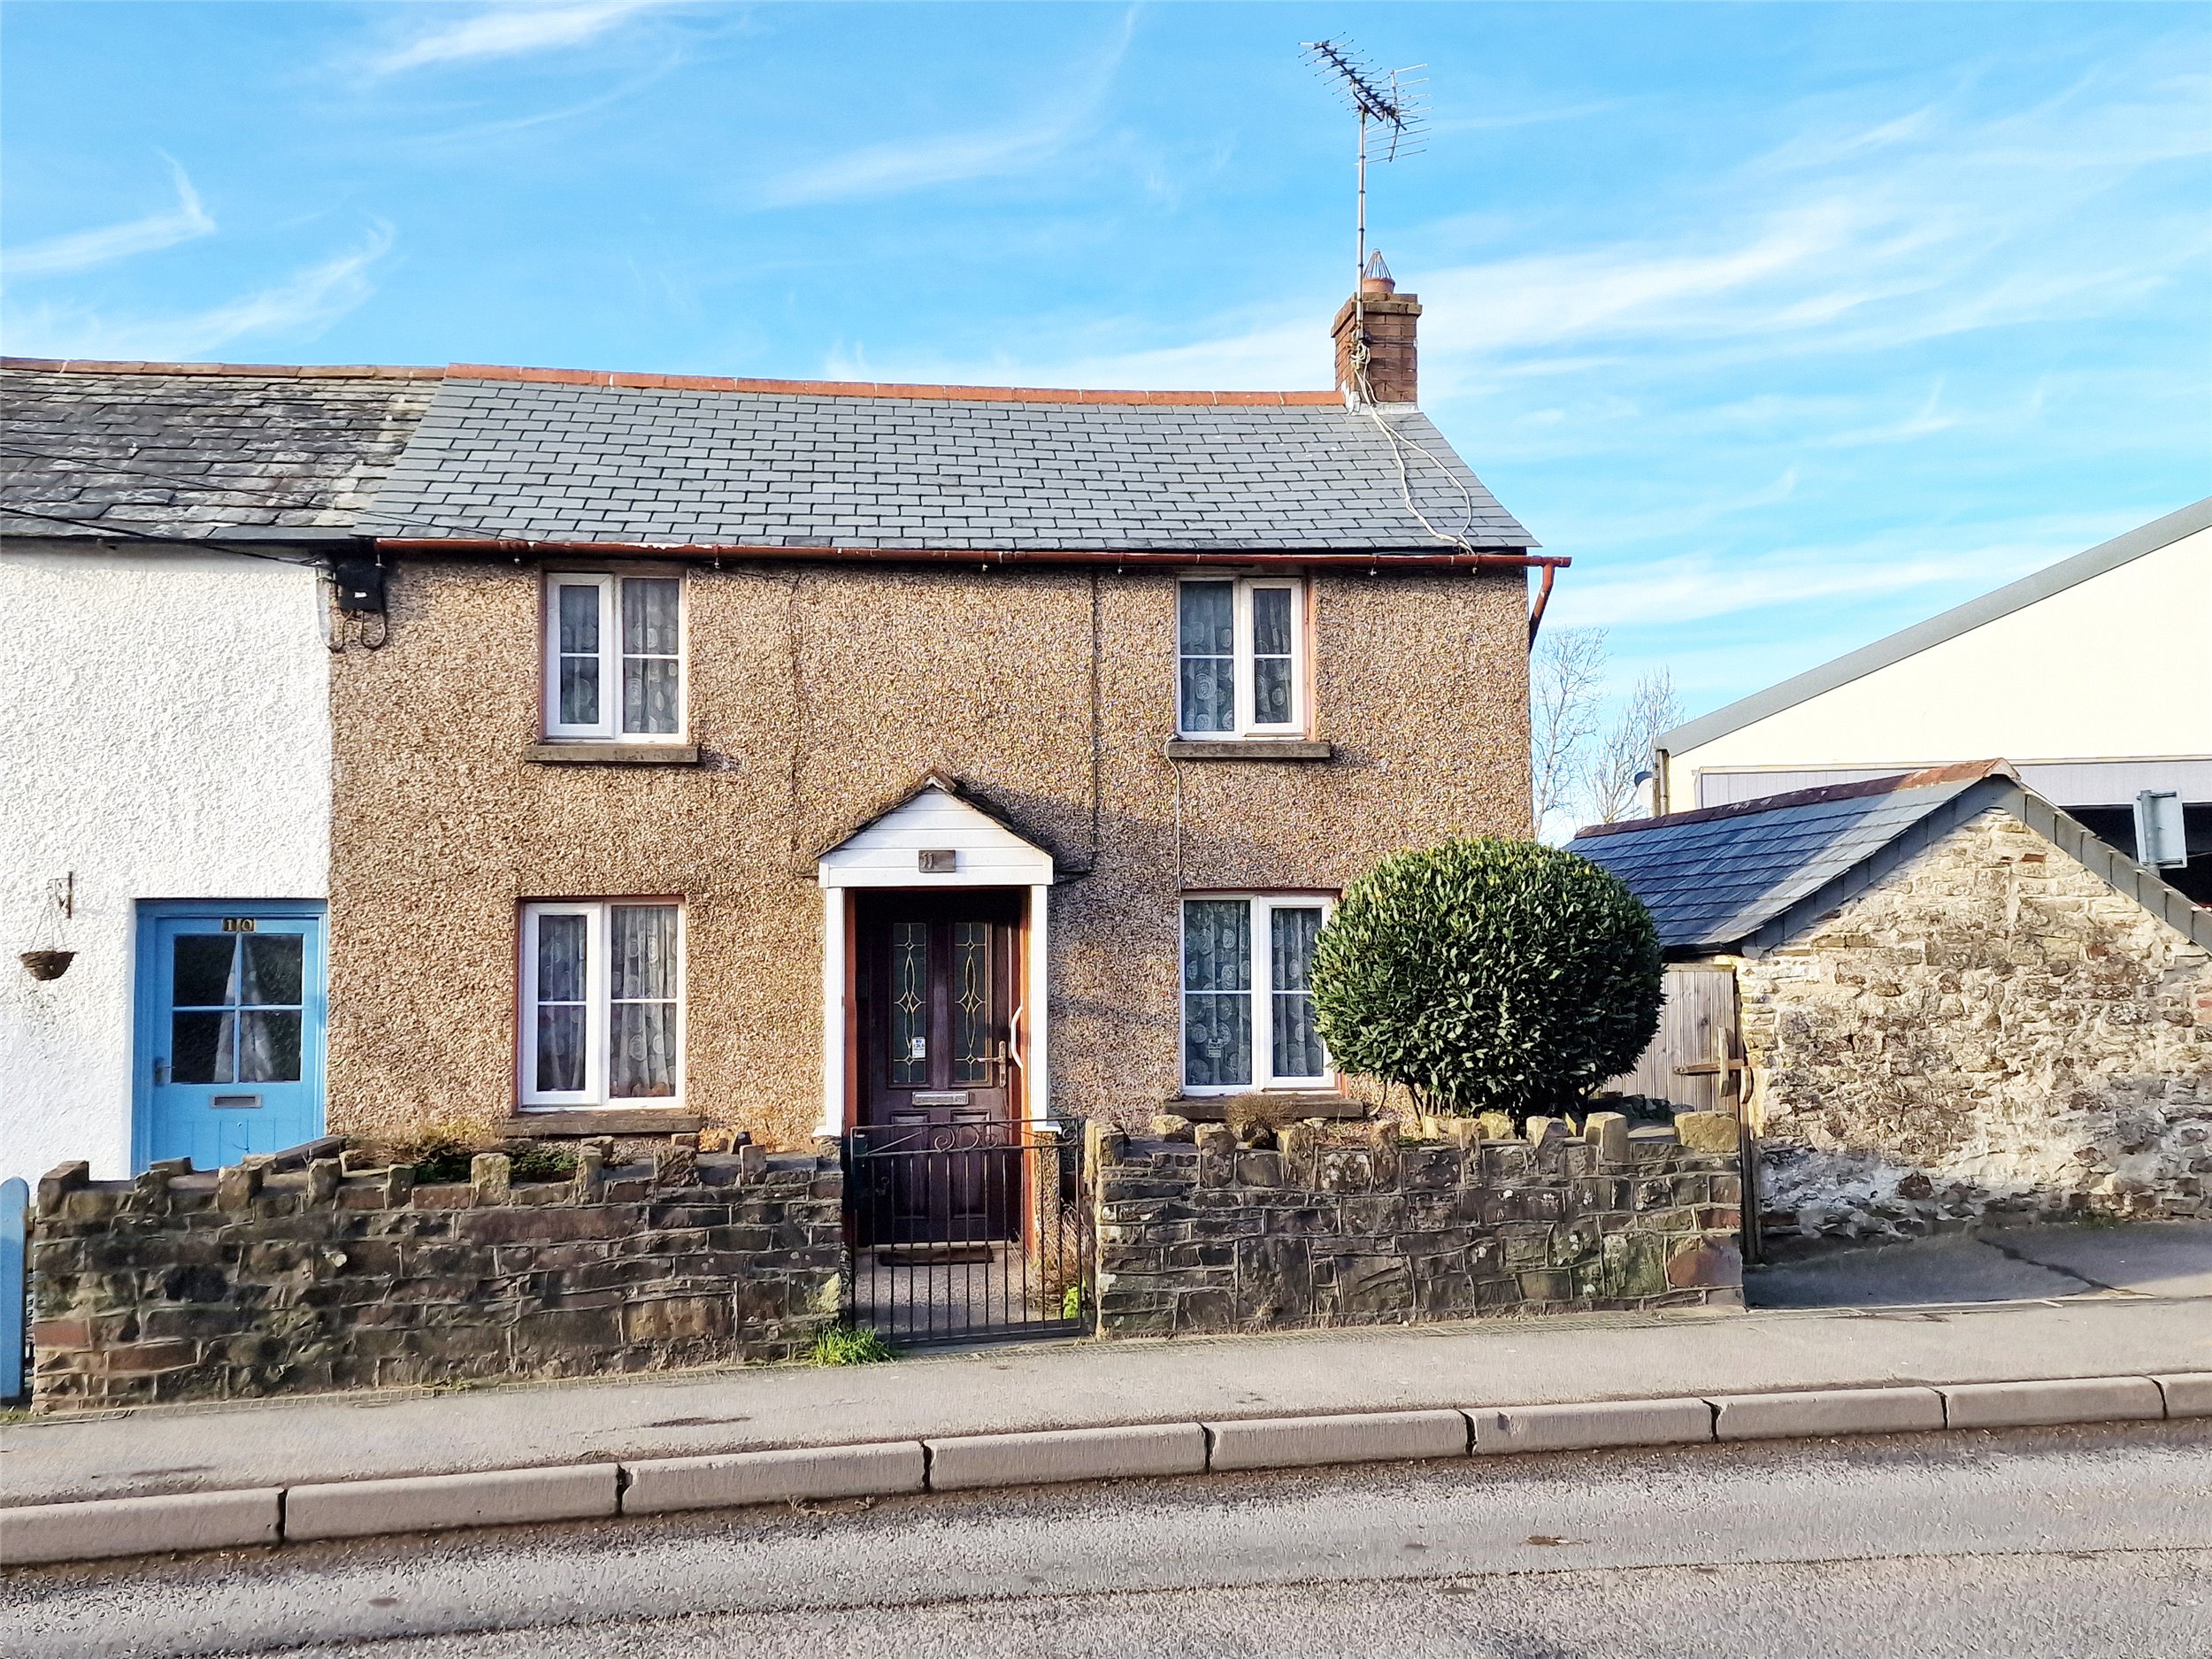
Lower Village, Kilkhampton, Bude, Cornwall, EX23
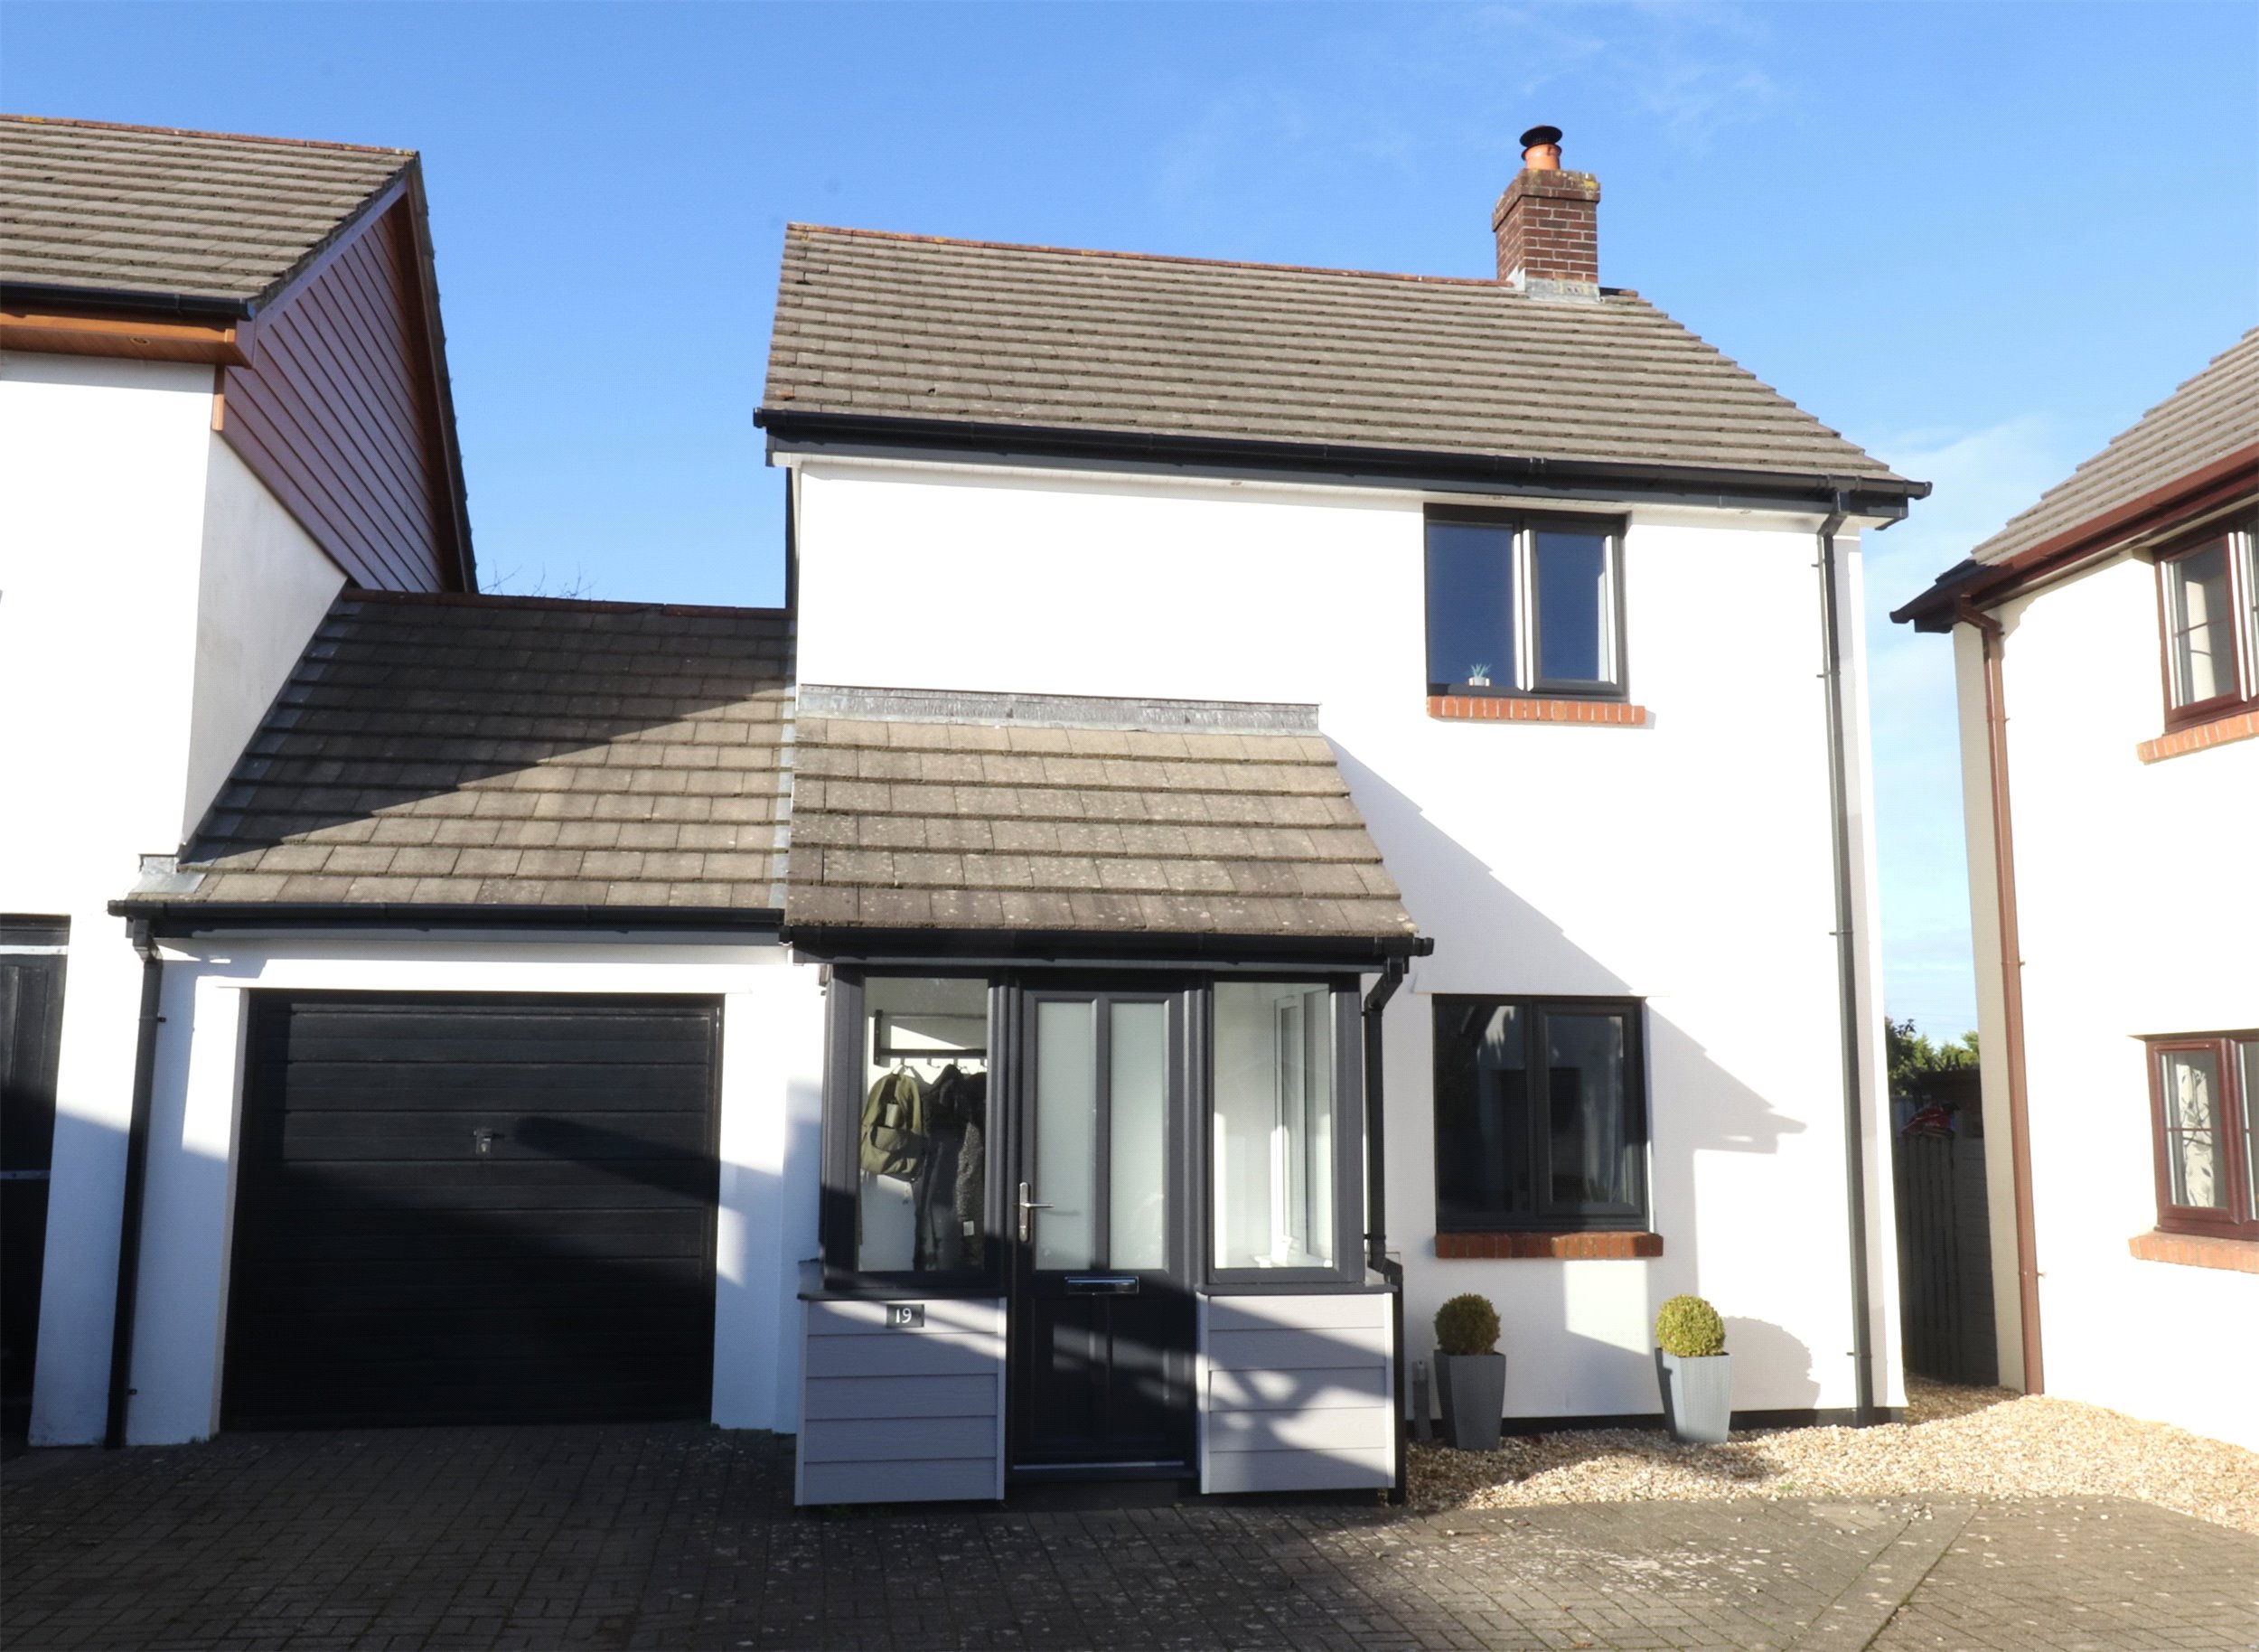
Priestacott Park, Kilkhampton, Bude, EX23