 Property ListingsBetaProperty ListingsBeta

What's this property worth?
See the Planna AVM (automated valuation model) instant valuation, recent local sales and how we got there.
Set within Harleigh Terrace, Bodmin, this beautifully presented three bedroom terraced home blends period character with stylish, well planned accommodation, arranged over three floors. Offering driveway parking for two vehicles, a generous enclosed rear garden and attractive far reaching views towards the surrounding countryside, the property provides a particularly appealing balance of charm, practicality and space. The accommodation is introduced by an entrance hall which leads through to a welcoming lounge at the front of the property. This is a lovely room, enhanced by a bay window that draws in plenty of natural light and adds to the traditional feel of the house. The overall presentation throughout is bright and tasteful, with a calm decorative style that complements the character of the property. To the rear, the kitchen/dining room forms a real heart of the home and is both sociable and practical in its layout. Fitted in a classic style, it is well arranged with ample storage and workspace, while exposed timber flooring adds warmth and personality. The dining area provides plenty of room for everyday family life as well as entertaining, and this space flows naturally through to a delightful snug overlooking the garden. Filled with light from roof windows and glazed doors, the snug creates a relaxed additional reception area and connects the inside of the home beautifully with the outside space. A useful utility room with WC adds further convenience to the ground floor layout. On the first floor there are three bedrooms and a well appointed family bathroom. The bedrooms are well presented and enjoy a pleasant, light feel, while the bathroom has been attractively fitted in a style that suits the age and character of the house. From the landing, stairs rise to a spacious loft room on the second floor, offering excellent flexibility for a hobbies room, office or occasional overflow space, subject to any requirements. Outside, the property is approached over a stone chipped driveway which provides parking for two cars. To the rear, the garden has clearly been improved with enjoyment in mind and offers a generous, enclosed setting that works well for both families and entertaining. A large decked seating area creates an ideal space for outdoor dining and summer evenings, with steps leading down to the lawn and pathway extending to a timber shed. The rear garden enjoys an open outlook across nearby fields and countryside, adding to the overall sense of space and appeal.
Harleigh Terrace, Bodmin, Cornwall, PL31
Fixed 5.2% interest rate
Monthly repayments are indicative and for guidance only. The amount you can borrow depends on your circumstances and is subject to a full application.
Stamp duty due on property purchases in England & Northern Ireland.
Your situation
1.6% effective rate
This calculation is a guide only and assumes a single residential purchase by a UK resident. Confirm with your solicitor or adviser.
In Bodmin St Petroc's, Cornwall, estimated 2026-27 council tax averages £184 a month for a couple and £138 for a single person; the most common band is A (£1,727 a year).
Area estimate — this home's bill depends on its band
| Band A | £1,727 / year |
| Band B | £2,015 / year |
| Band C | £2,303 / year |
| Band D | £2,591 / year |
| Band E | £3,167 / year |
| Band F | £3,742 / year |
| Band G | £4,318 / year |
| Band H | £5,182 / year |
Estimated from ONS, Ofgem and Census data. Single-person figures include the 25% single-person discount.
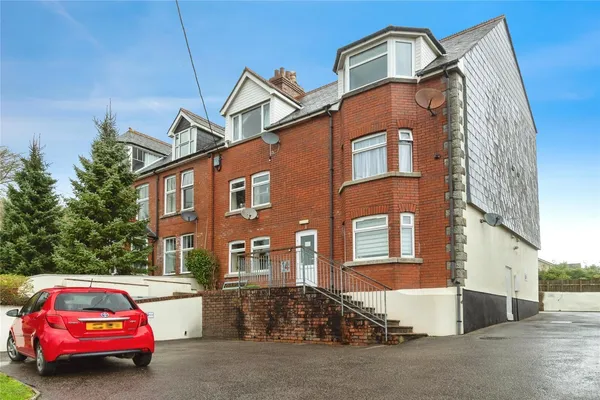
Beacon Road, BODMIN, Cornwall, PL31, Cornwall, PL31 1AS
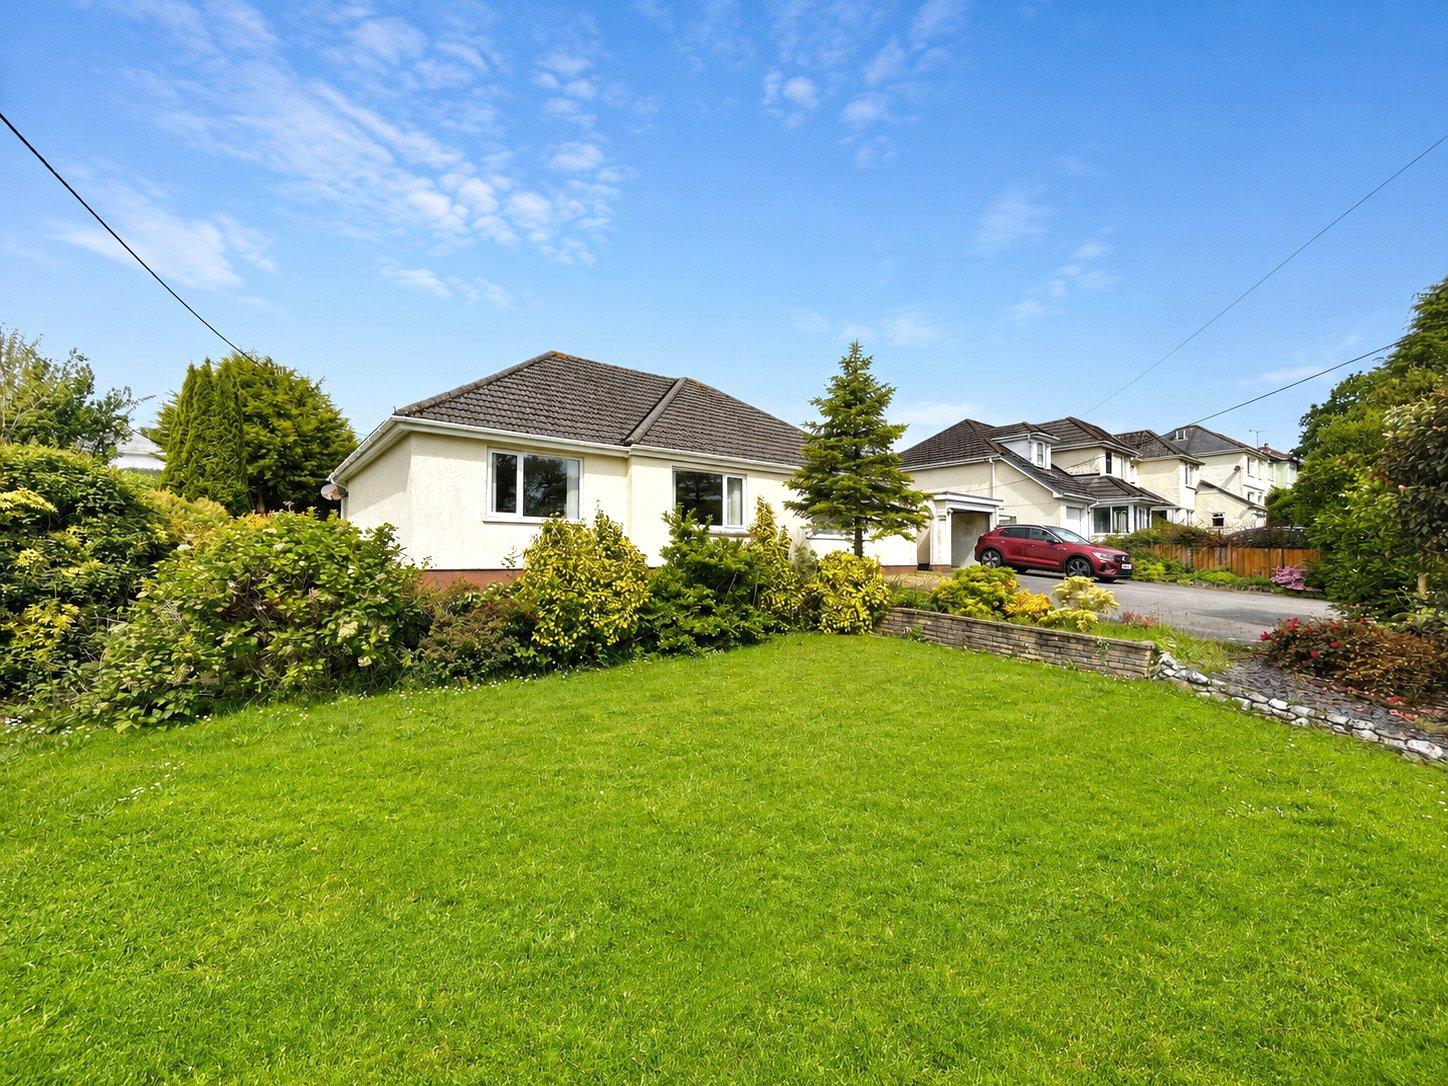
Halgavor Road, Bodmin, Cornwall, PL31
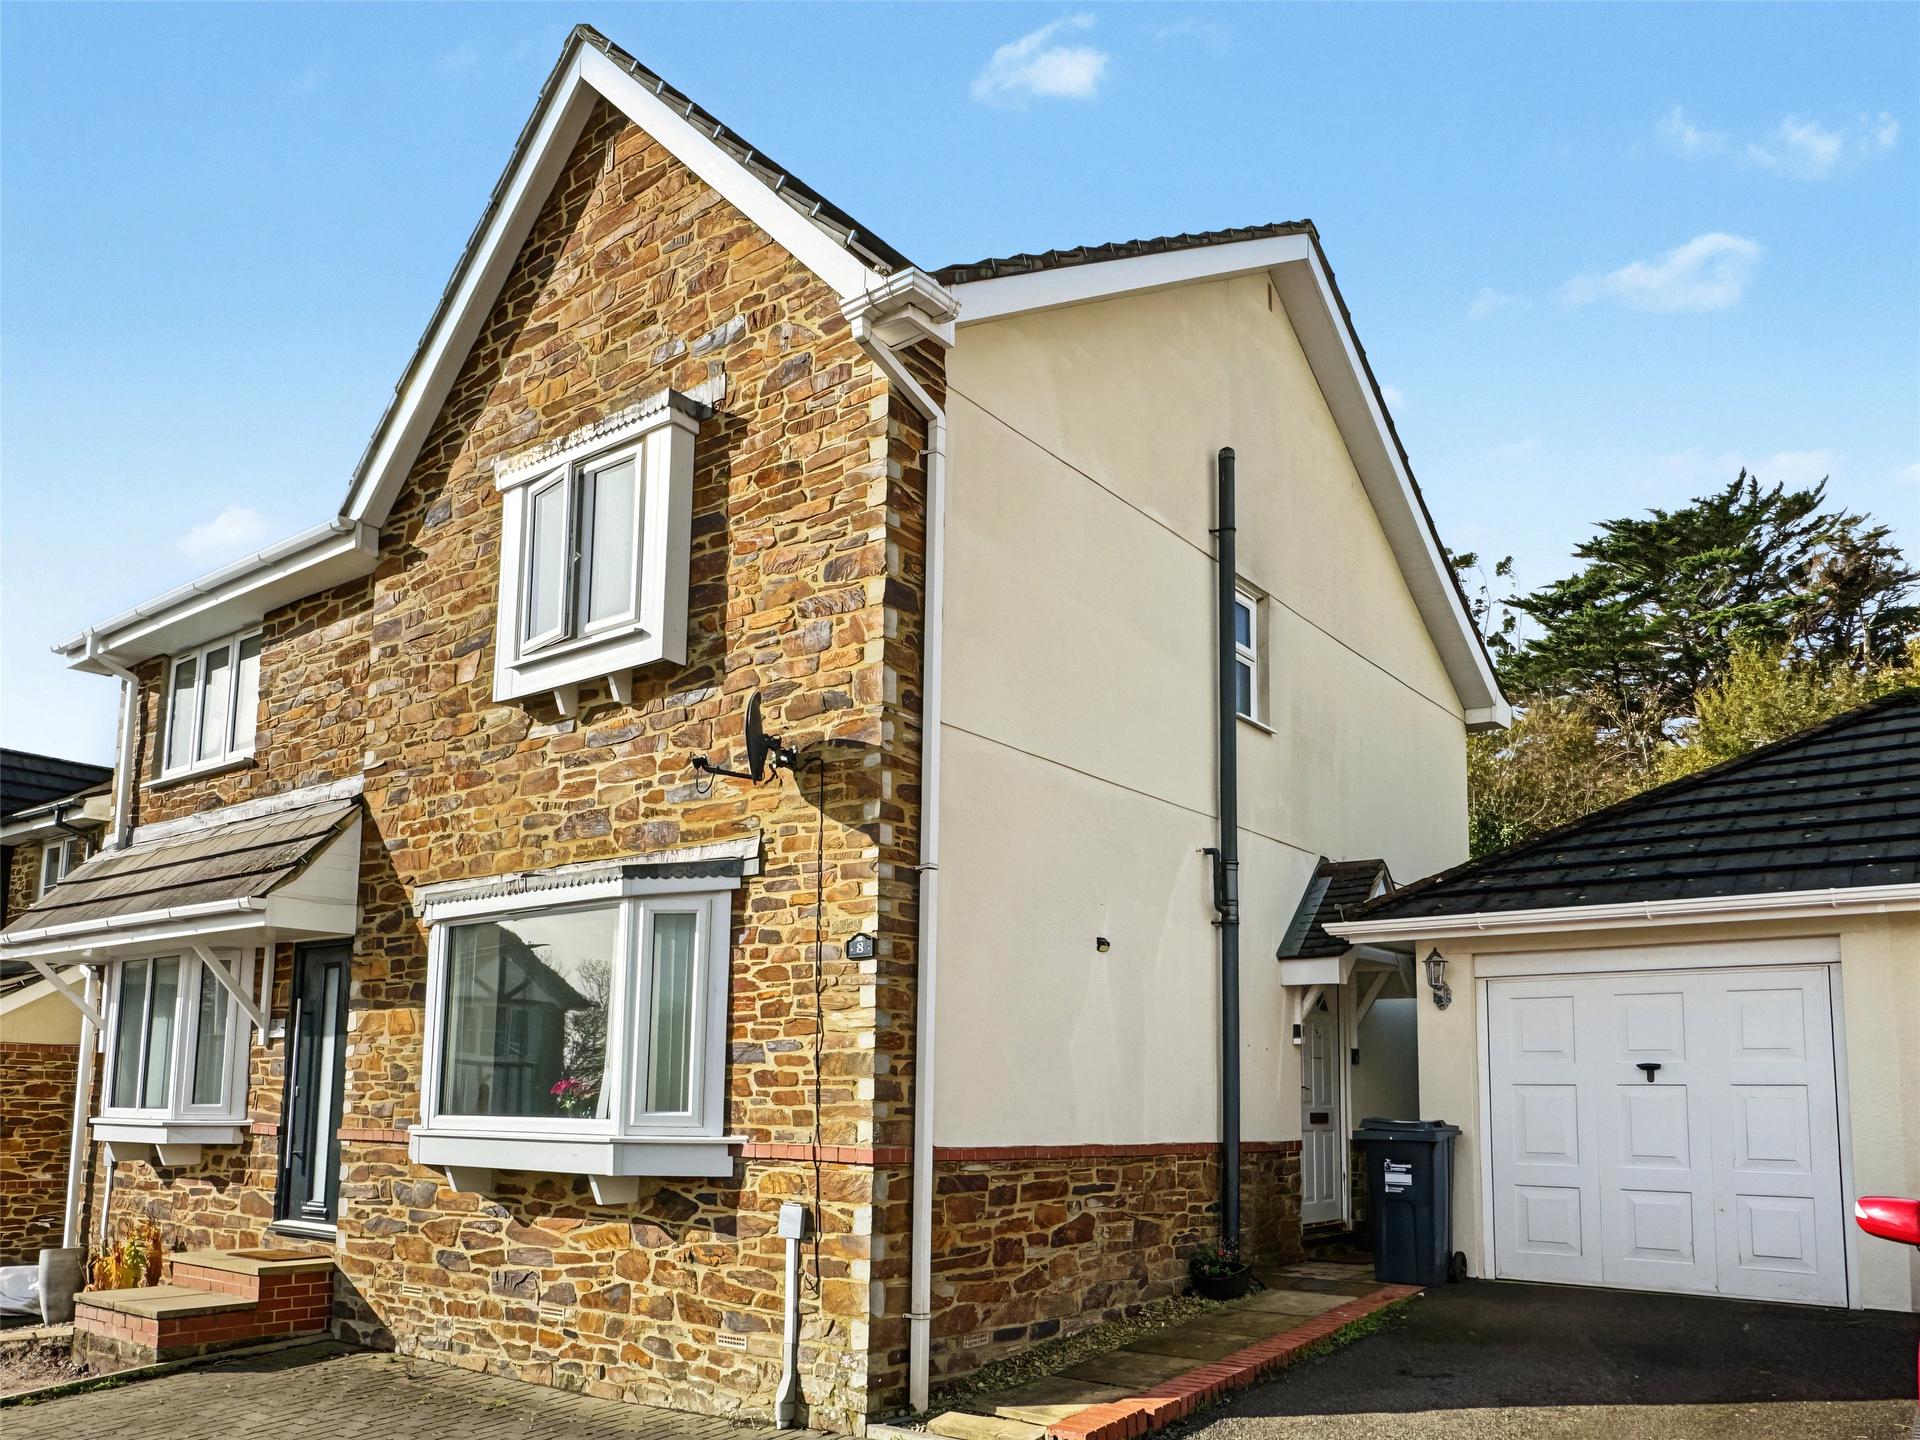
Marks Drive, Bodmin, Cornwall, PL31
Based on the property’s Energy Performance Certificate.
| Lighting | £59 / year |
| Hot water | £81 / year |
| Heating | £861 / year |
| Total annual energy | £1,001 |
From the property's Energy Performance Certificate. Actual costs will vary.