 Property ListingsBetaProperty ListingsBeta

What's this property worth?
See the Planna AVM (automated valuation model) instant valuation, recent local sales and how we got there.
This modern three bedroom end of terrace home was purchased new by the current owners in May 2021 and offers well-presented, contemporary accommodation ideally suited to a range of buyers. The front door opens into an entrance hall which leads directly through to a cosy and comfortable lounge, providing an ideal space to relax. A small inner lobby separates the lounge from the kitchen/dining room and gives access to a useful ground floor WC, and the understairs storage cupboard. To the rear of the property is a stylish kitchen/dining room, fitted with a modern range of wall and base units and incorporating a selection of integral appliances including a fridge/freezer, dishwasher, washing machine, electric oven and ceramic hob. There is ample space for a dining table, while French doors open onto a small patio area and the enclosed rear garden, creating a seamless connection between indoor and outdoor living. On the first floor, the principal bedroom benefits from an ensuite shower room fitted with a white suite and a walk-in shower. There are two further double bedrooms, with bedroom three featuring a built-in storage cupboard. Completing the accommodation is the family bathroom, also fitted with a white suite and a shower over the bath. The property benefits from gas fired central heating, double glazed windows throughout, and has the remainder of a NHBC warranty (2031). The attached garage has been partially converted, retaining front storage accessed via the original garage door, while the rear has been cleverly adapted to create a fully insulated home office with a rear window and access from the garden. Externally, there is a lawned garden to the front and off-road parking for two vehicles. The fully enclosed south facing rear garden is mainly laid to lawn with a raised decking area, providing an excellent space for alfresco dining and entertaining.
Fulmar Road, Bude, Cornwall, EX23
Based on the property’s Energy Performance Certificate.
| Lighting | £115 / year |
| Hot water | £368 / year |
| Heating | £1,455 / year |
| Total annual energy | £1,938 |
From the property's Energy Performance Certificate. Actual costs will vary.
Fixed 5.2% interest rate
Monthly repayments are indicative and for guidance only. The amount you can borrow depends on your circumstances and is subject to a full application.
Stamp duty due on property purchases in England & Northern Ireland.
Your situation
1.8% effective rate
This calculation is a guide only and assumes a single residential purchase by a UK resident. Confirm with your solicitor or adviser.
In Bude, Cornwall, estimated 2026-27 council tax averages £191 a month for a couple and £143 for a single person; the most common band is B (£2,015 a year).
Area estimate — this home's bill depends on its band
| Band A | £1,727 / year |
| Band B | £2,015 / year |
| Band C | £2,303 / year |
| Band D | £2,591 / year |
| Band E | £3,167 / year |
| Band F | £3,742 / year |
| Band G | £4,318 / year |
| Band H | £5,182 / year |
Estimated from ONS, Ofgem and Census data. Single-person figures include the 25% single-person discount.

Kilkhampton, Bude, Cornwall, EX23
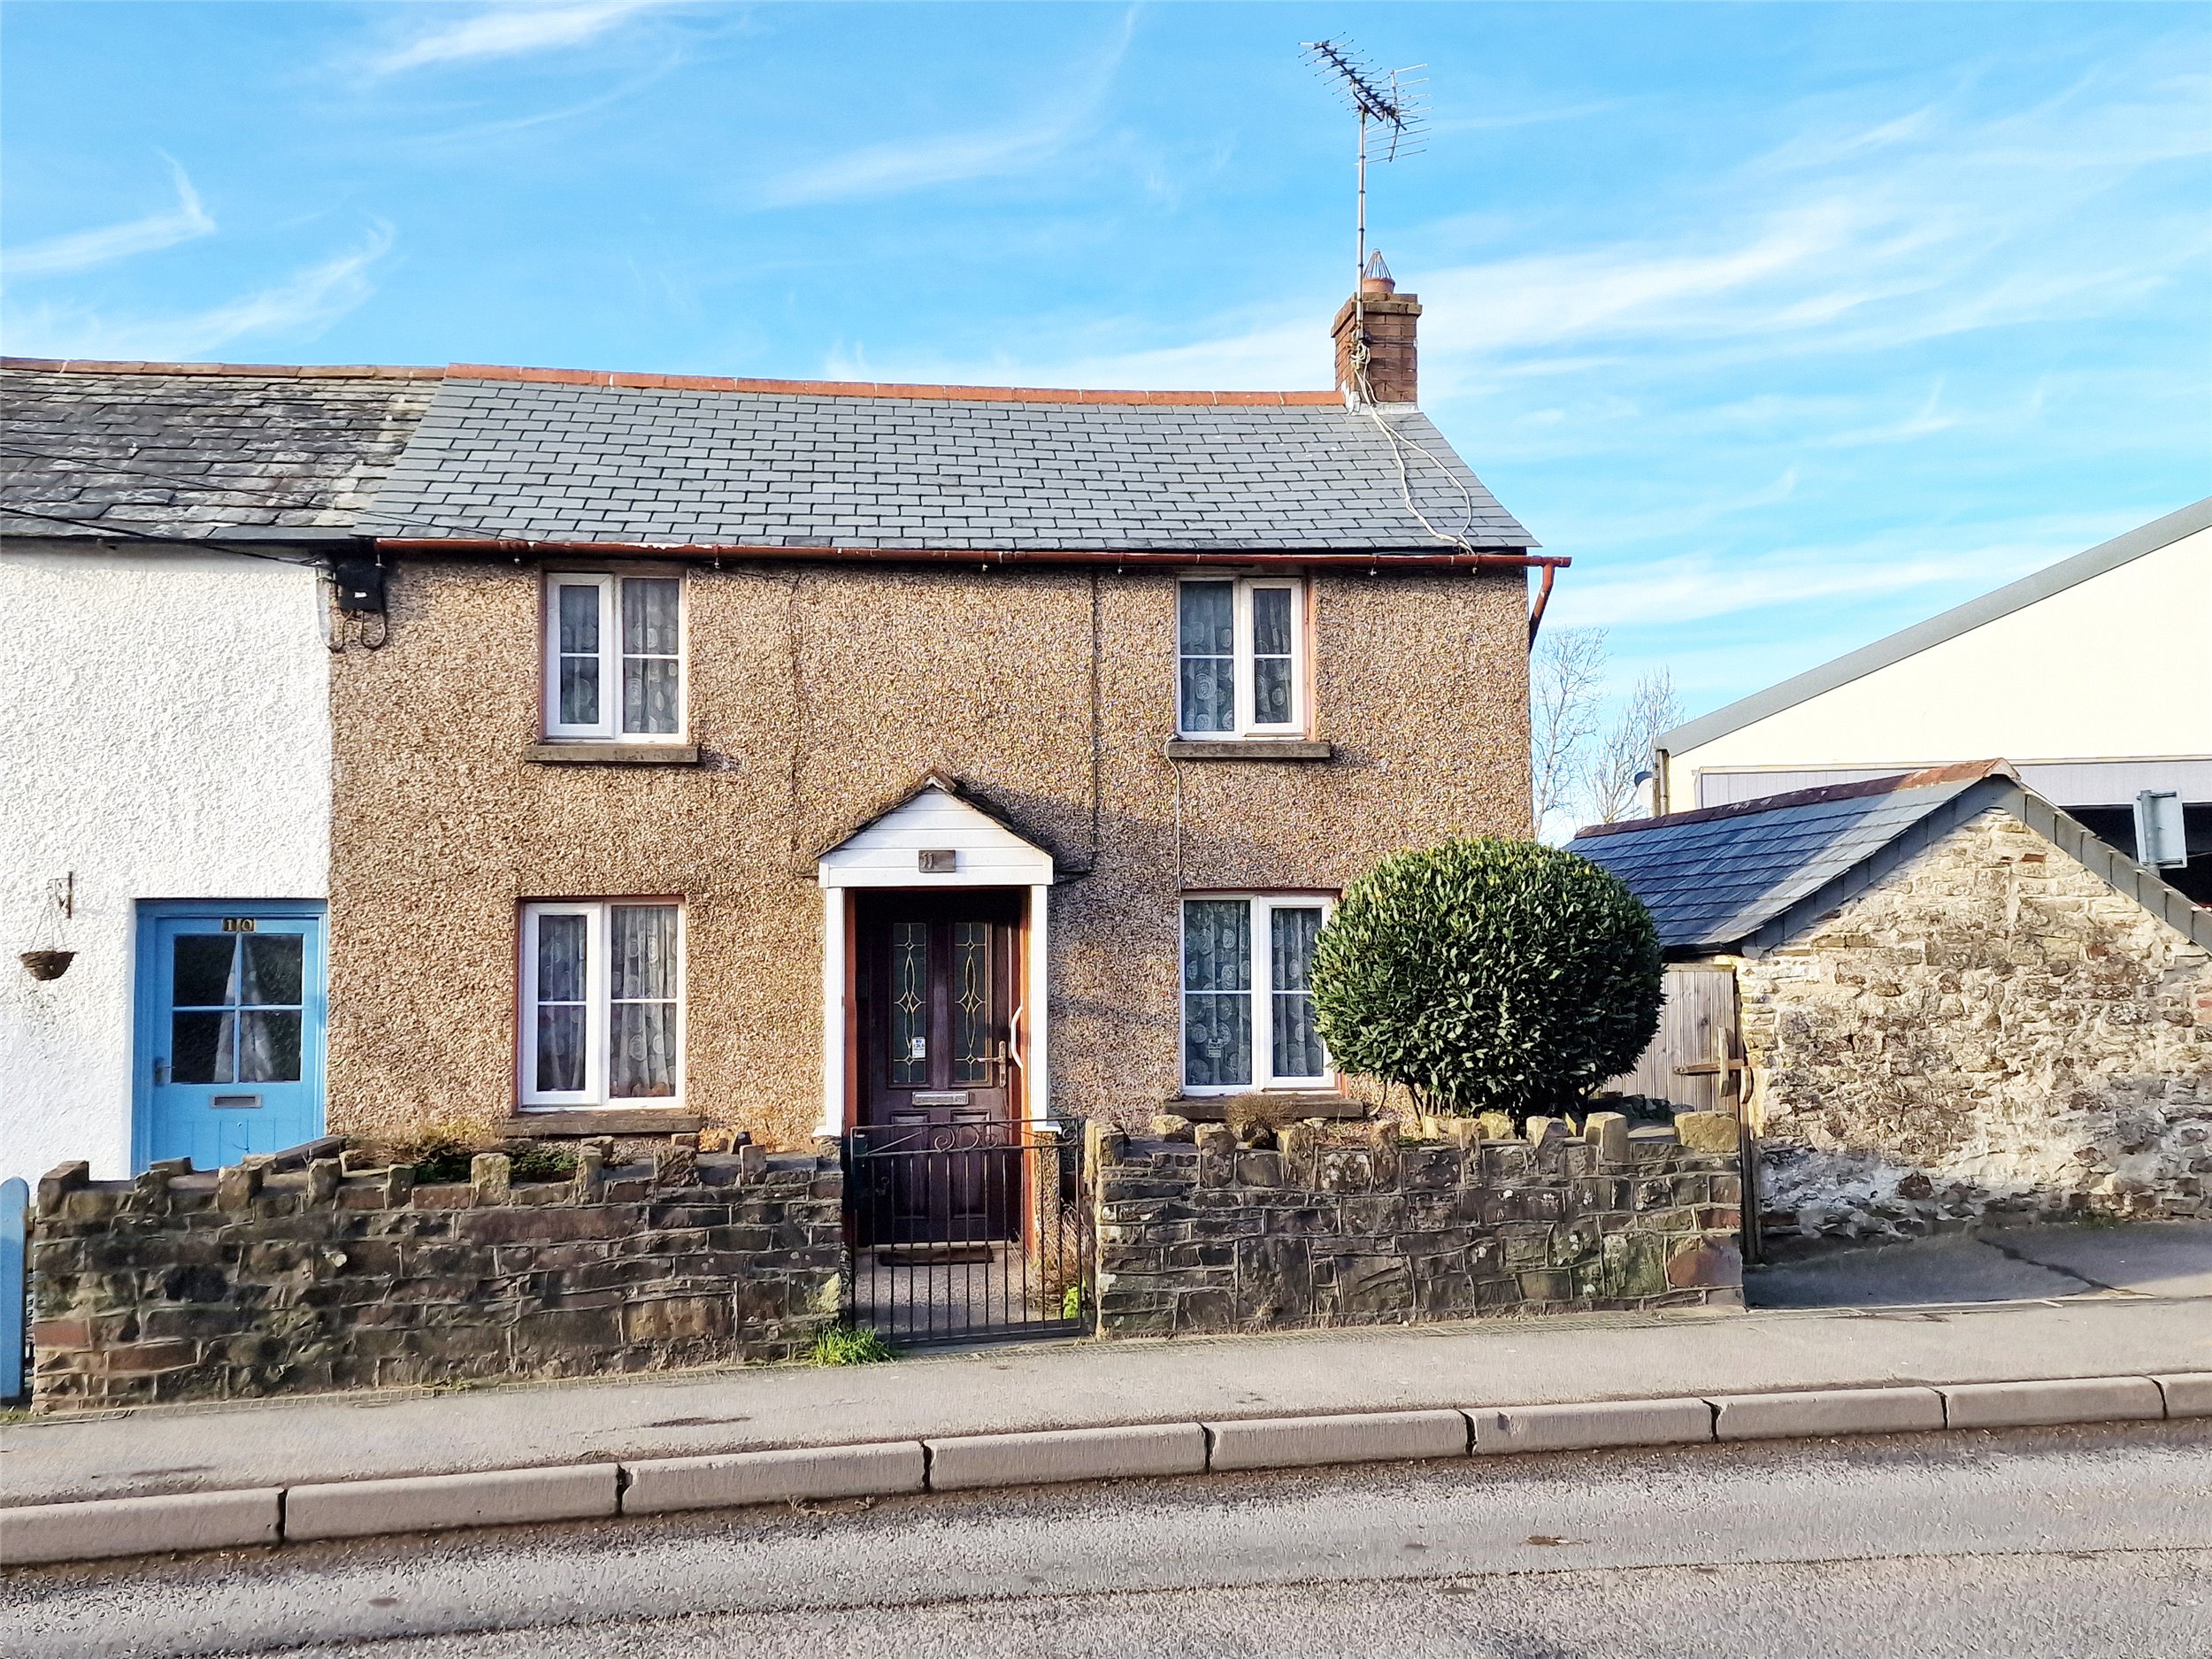
Lower Village, Kilkhampton, Bude, Cornwall, EX23
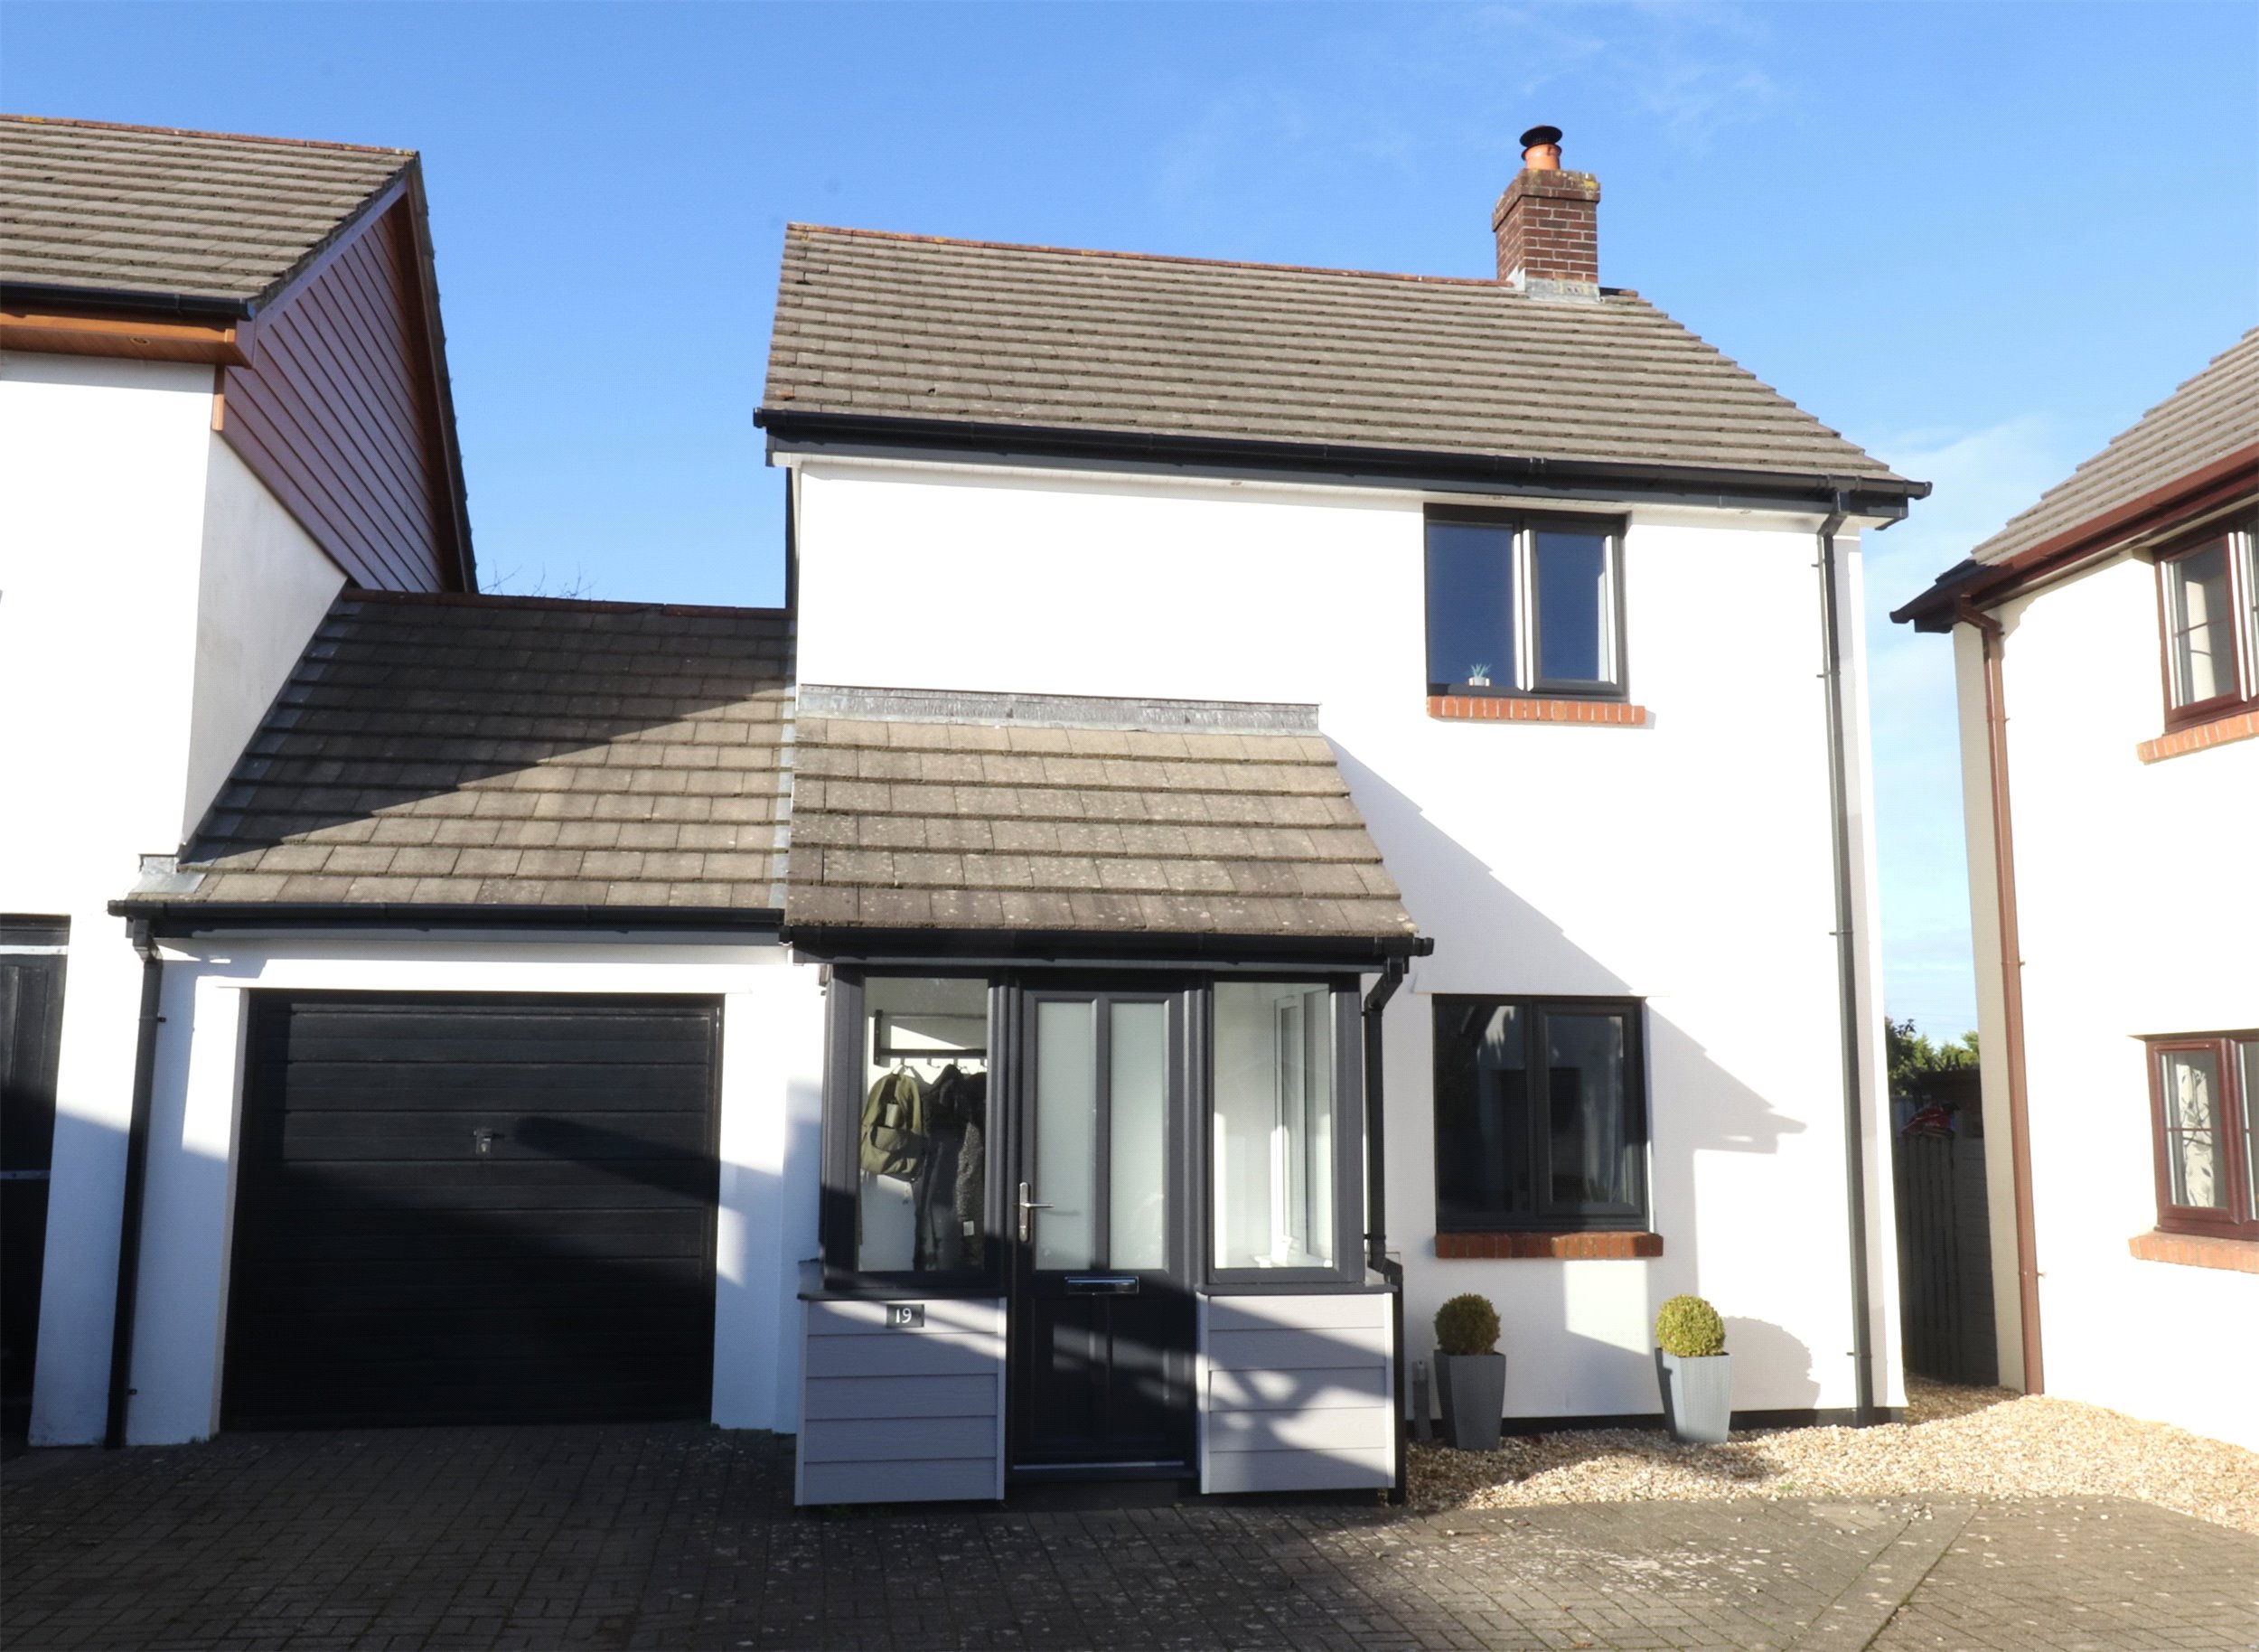
Priestacott Park, Kilkhampton, Bude, EX23