 Property ListingsBetaProperty ListingsBeta
What's this property worth?
See the Planna AVM (automated valuation model) instant valuation, recent local sales and how we got there.
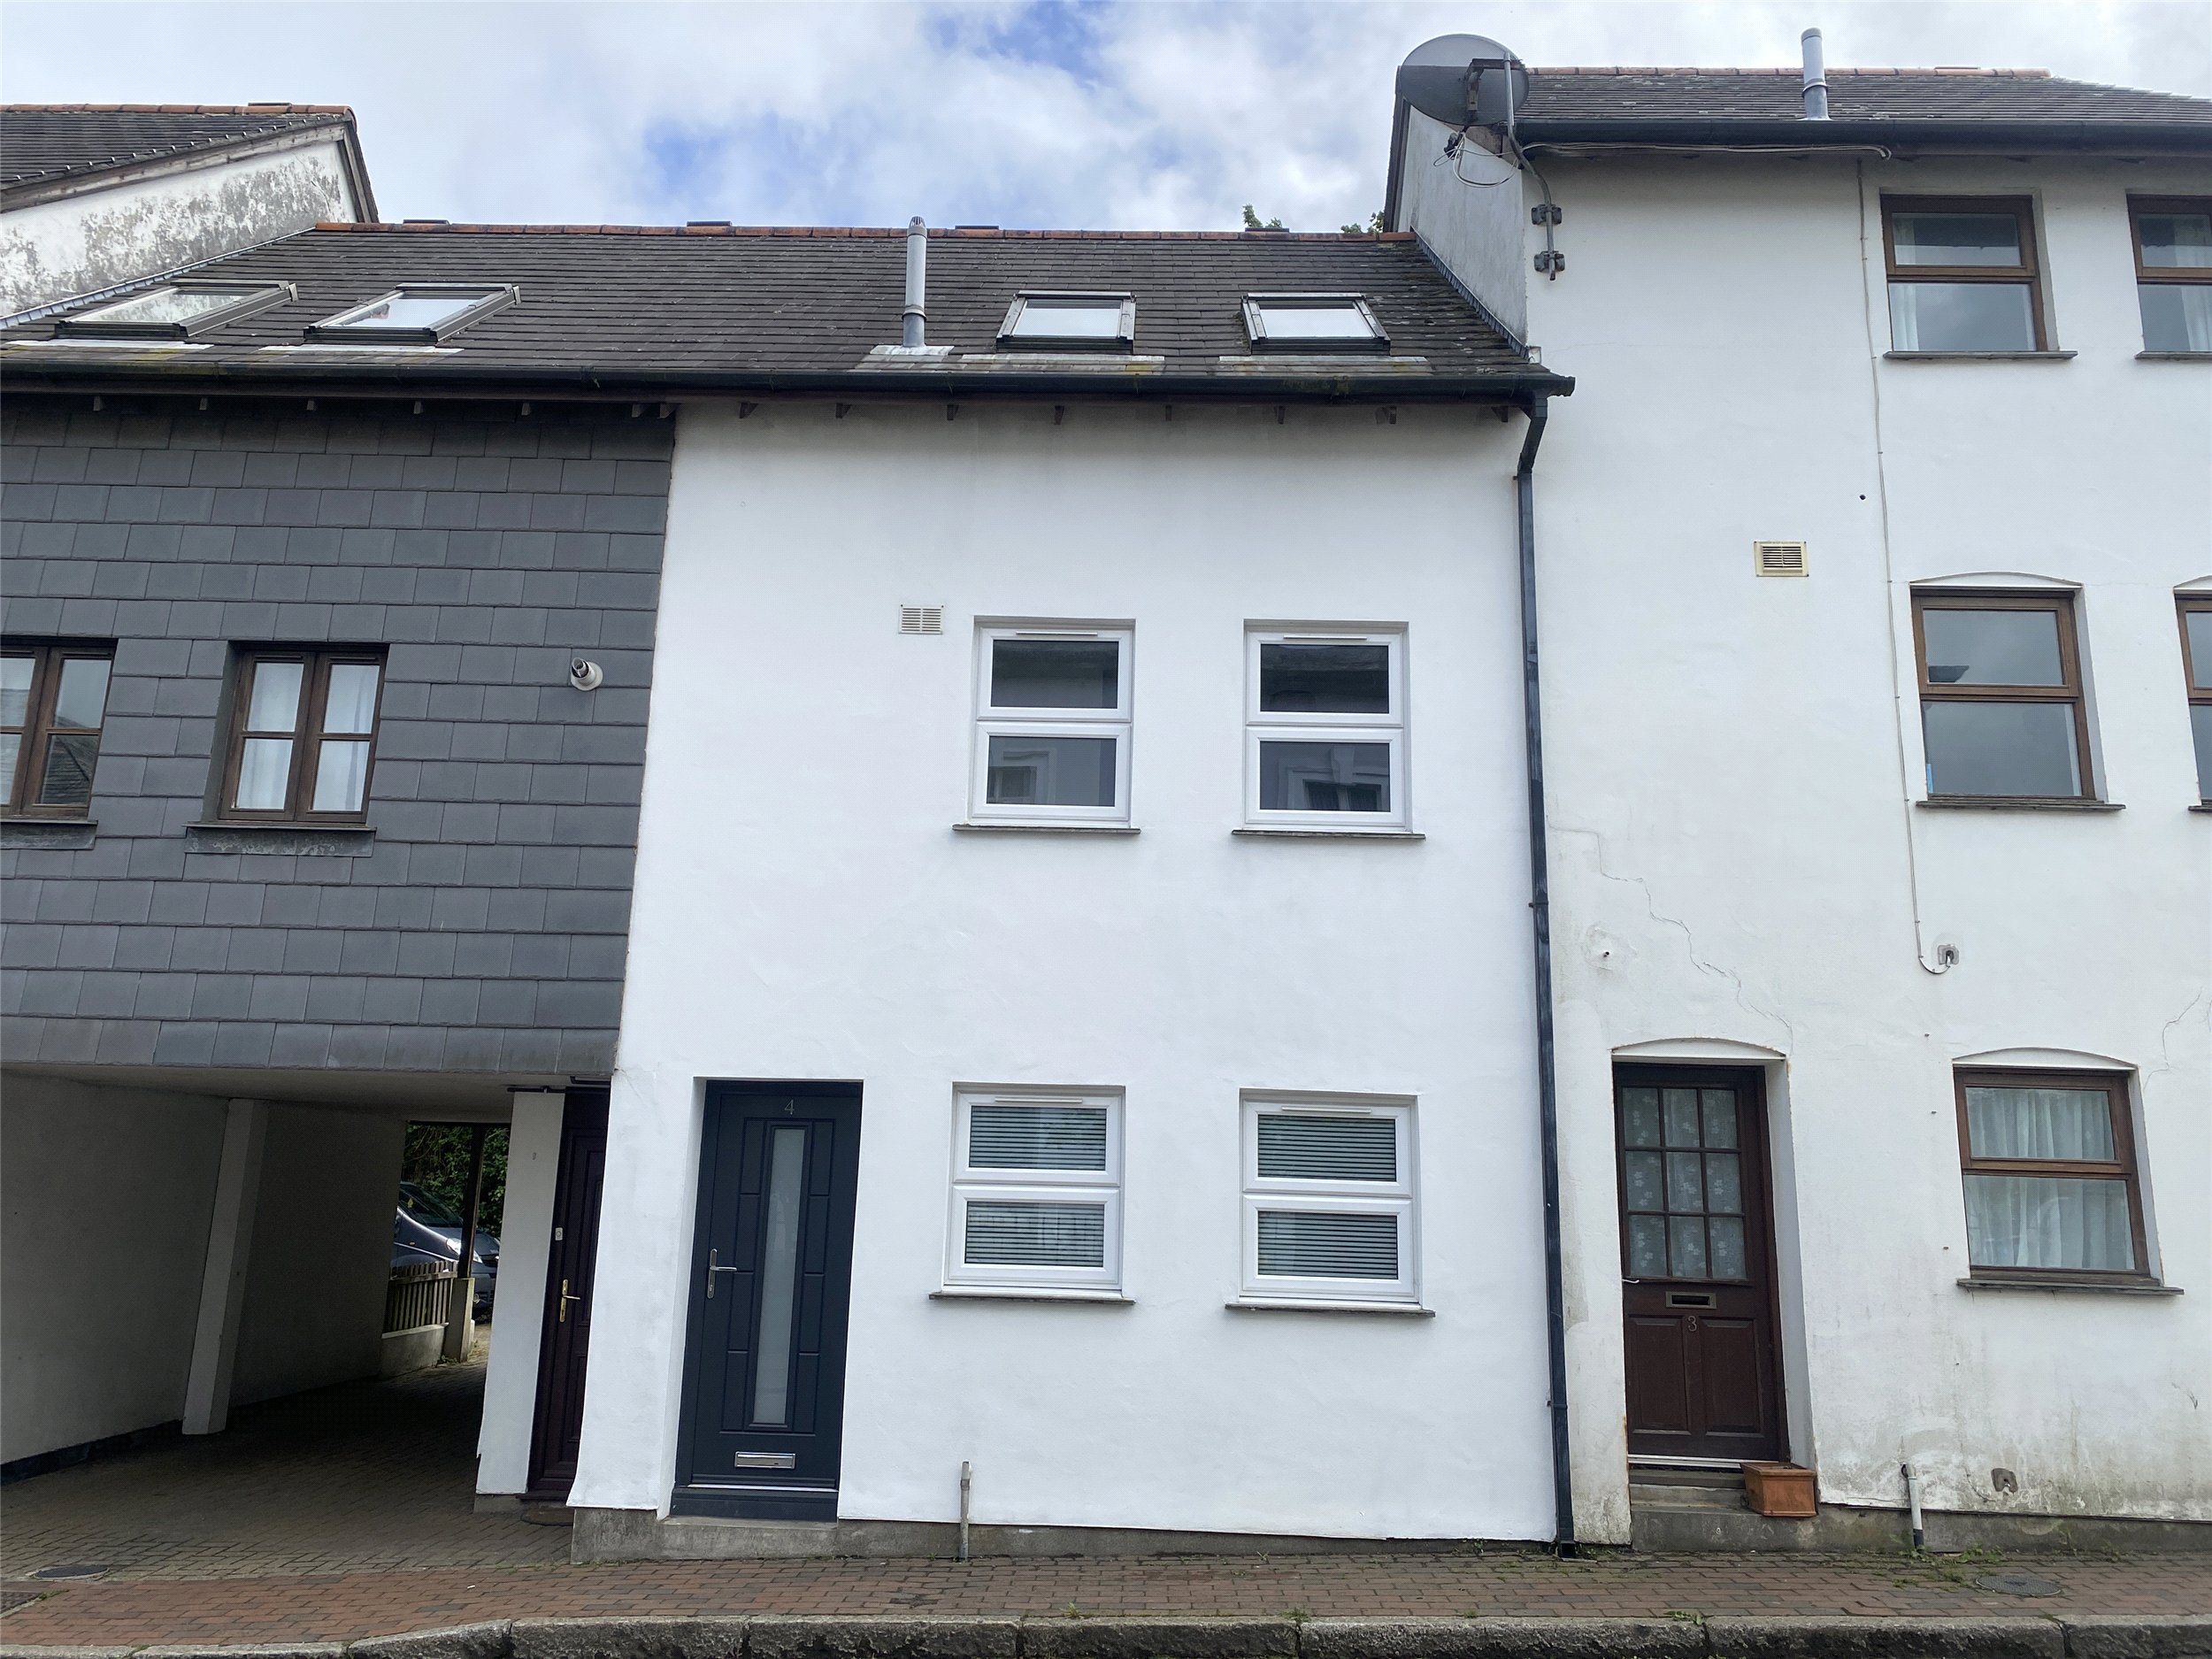
This refurbished mid-terrace house offers bright, modern accommodation with a layout arranged across three floors, giving the home a sense of flexibility and separation between living and sleeping space. The overall presentation is clean and contemporary, with a consistent finish, new matching flooring throughout that will appeal to buyers looking for a property that feels ready for immediate use. On entering on the ground floor, from the pavement, there is a large double, ‘L’ shaped bedroom which enjoys double doors leading out to a small paved patio. Upstairs, on the first floor, the kitchen has a crisp modern look, fitted with sleek grey units and generous work surfaces, with a breakfast bar that helps create an easy connection between cooking, dining and day to day living. The electric oven, hob with extractor over, along with a slimline dishwasher are included within the sale. There is space and plumbing for a washing machine. The styling of the living area is simple and current. The windows positioned at two aspects of this open plan area, draws in natural light to keep the room feeling open and fresh. A WC completes this floor, along with a door from the landing providing access to a private balcony. The bathroom on the second floor, has also been updated with a new suite, there is a shower and glass screen in place over the bath. This top floor also hosts two further bedrooms, both with sky light windows. Set across three storeys, the layout should suit a range of needs, whether for those wanting clear separation between living and bedroom space, room for home working, or simply a house with a little more versatility than a standard arrangement. The inclusion of mains gas central heating and double glazing adds comfort and practicality, while the garage and allocated parking space strengthen the home’s everyday appeal. Overall, this is a well presented modern home in a convenient town setting, offering a straightforward move for buyers who value condition, practicality and access to local amenities. The property is situated a short walk from the heart of Launceston Town Centre which boasts a range of shopping, commercial, educational and recreational facilities and lies adjacent to the A30 trunk road giving access to Truro and West Cornwall in one direction and Exeter and beyond in the opposite direction.
Exeter Street, Launceston, Cornwall, PL15
Fixed 5.2% interest rate
Monthly repayments are indicative and for guidance only. The amount you can borrow depends on your circumstances and is subject to a full application.
Stamp duty due on property purchases in England & Northern Ireland.
Your situation
0.6% effective rate
This calculation is a guide only and assumes a single residential purchase by a UK resident. Confirm with your solicitor or adviser.
In Launceston South, Cornwall, estimated 2026-27 council tax averages £179 a month for a couple and £135 for a single person; the most common band is A (£1,727 a year).
Area estimate — this home's bill depends on its band
| Band A | £1,727 / year |
| Band B | £2,015 / year |
| Band C | £2,303 / year |
| Band D | £2,591 / year |
| Band E | £3,167 / year |
| Band F | £3,742 / year |
| Band G | £4,318 / year |
| Band H | £5,182 / year |
Estimated from ONS, Ofgem and Census data. Single-person figures include the 25% single-person discount.
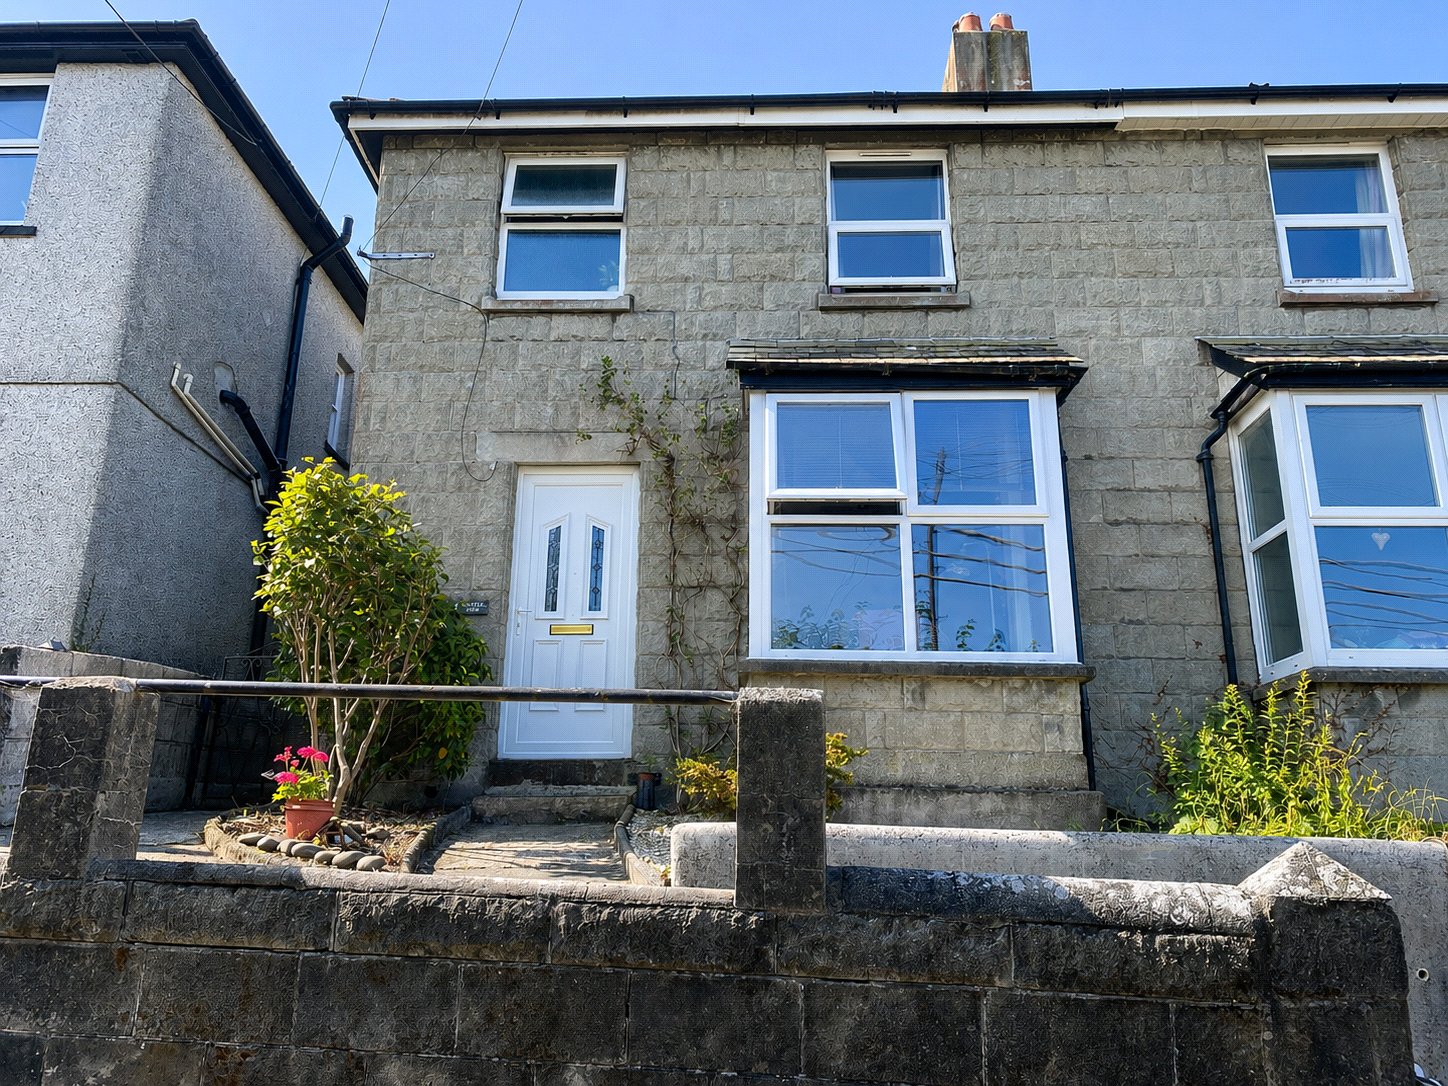
Bounsalls Lane, Launceston, Cornwall, PL15
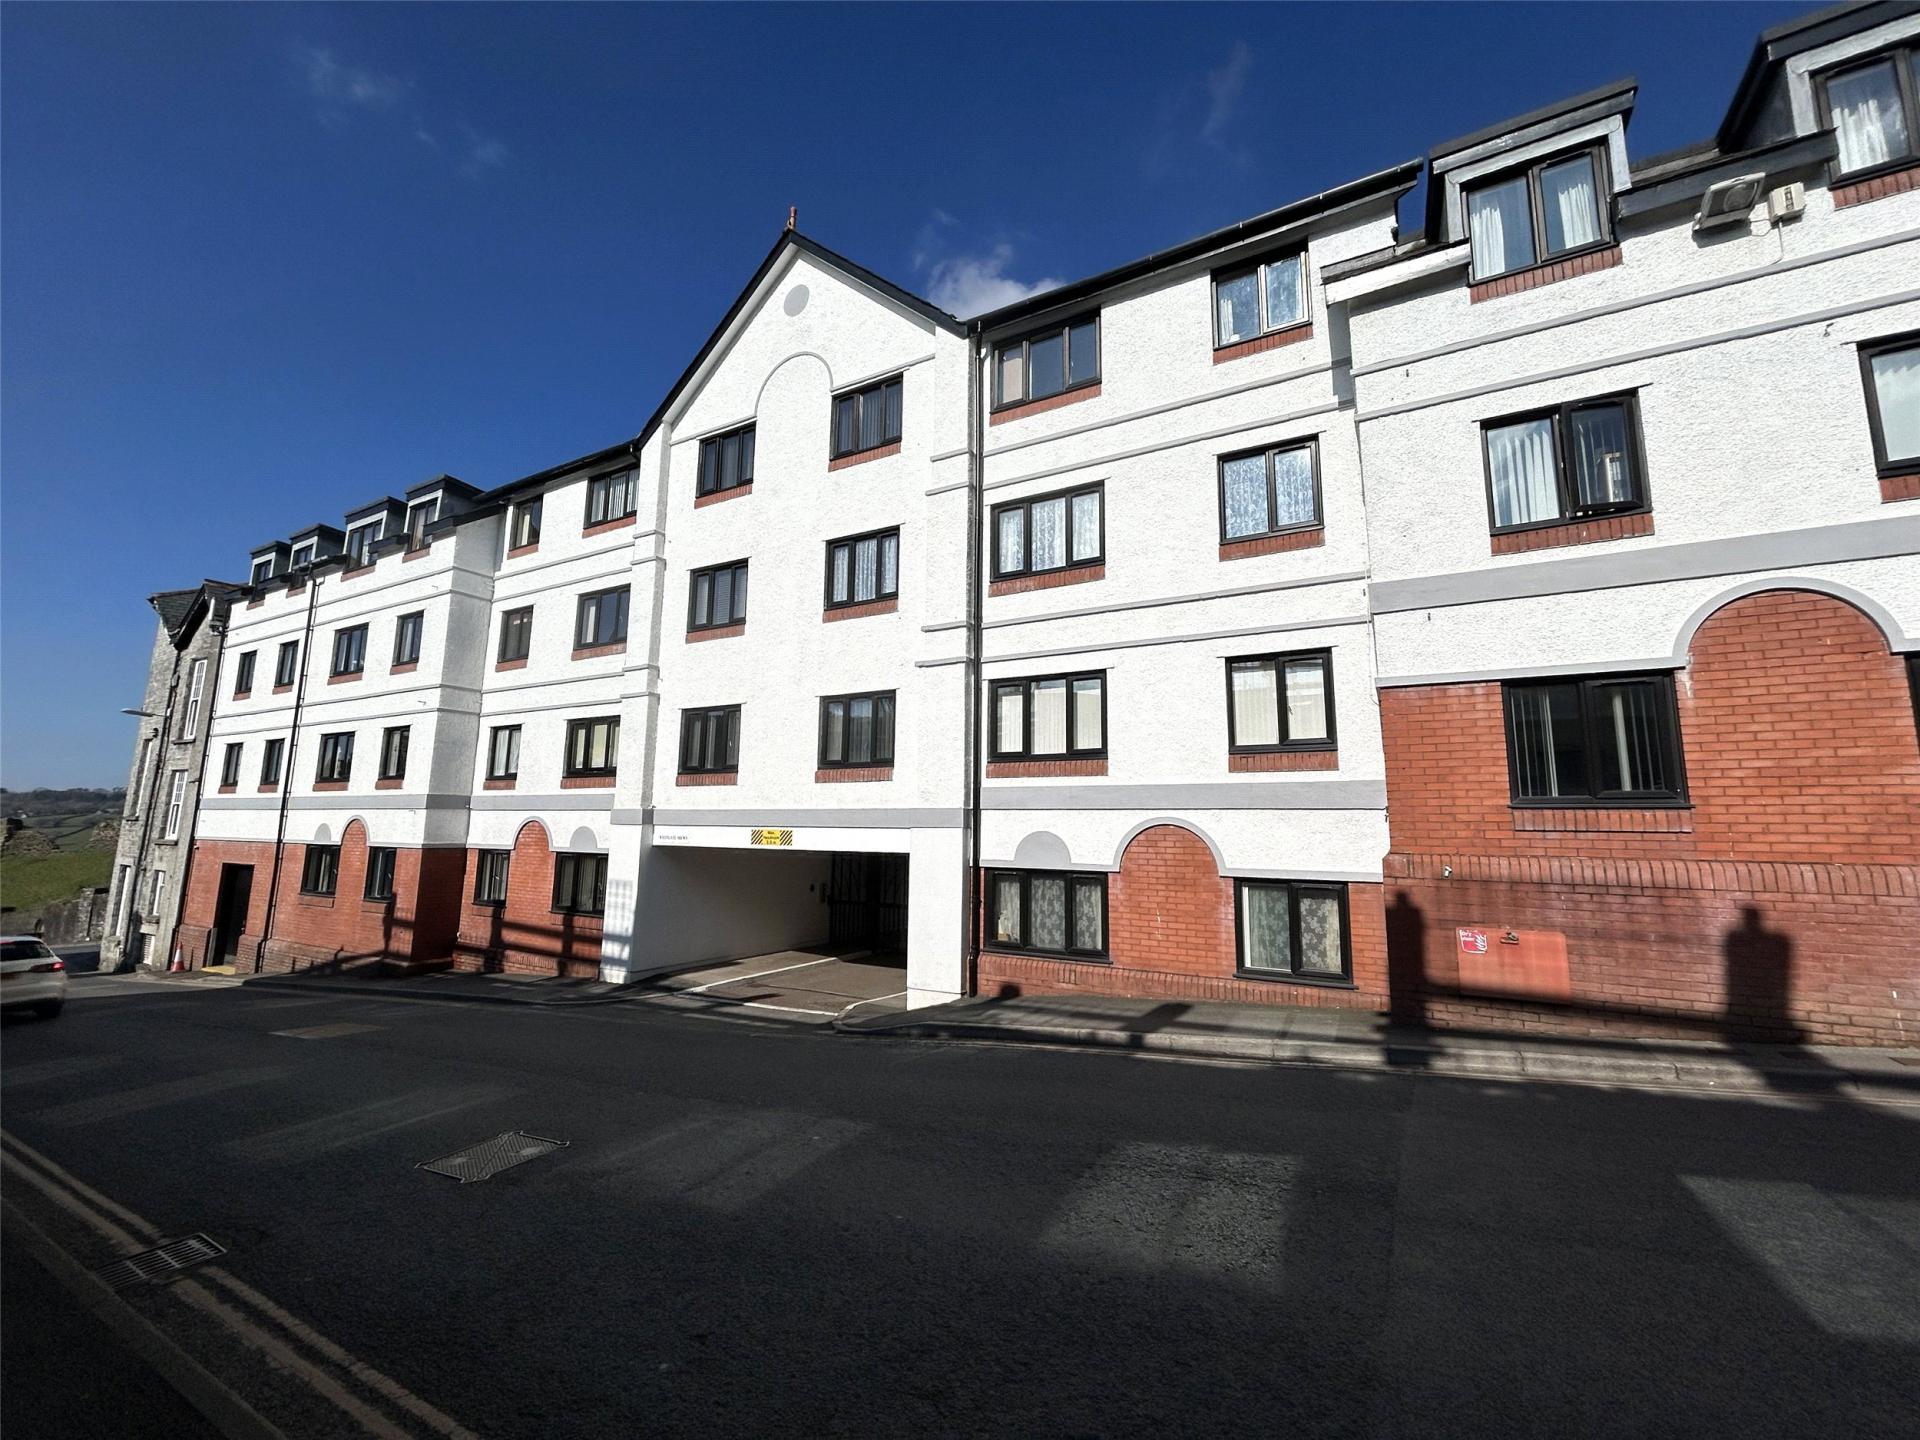
Westgate Mews, Launceston, Cornwall, PL15
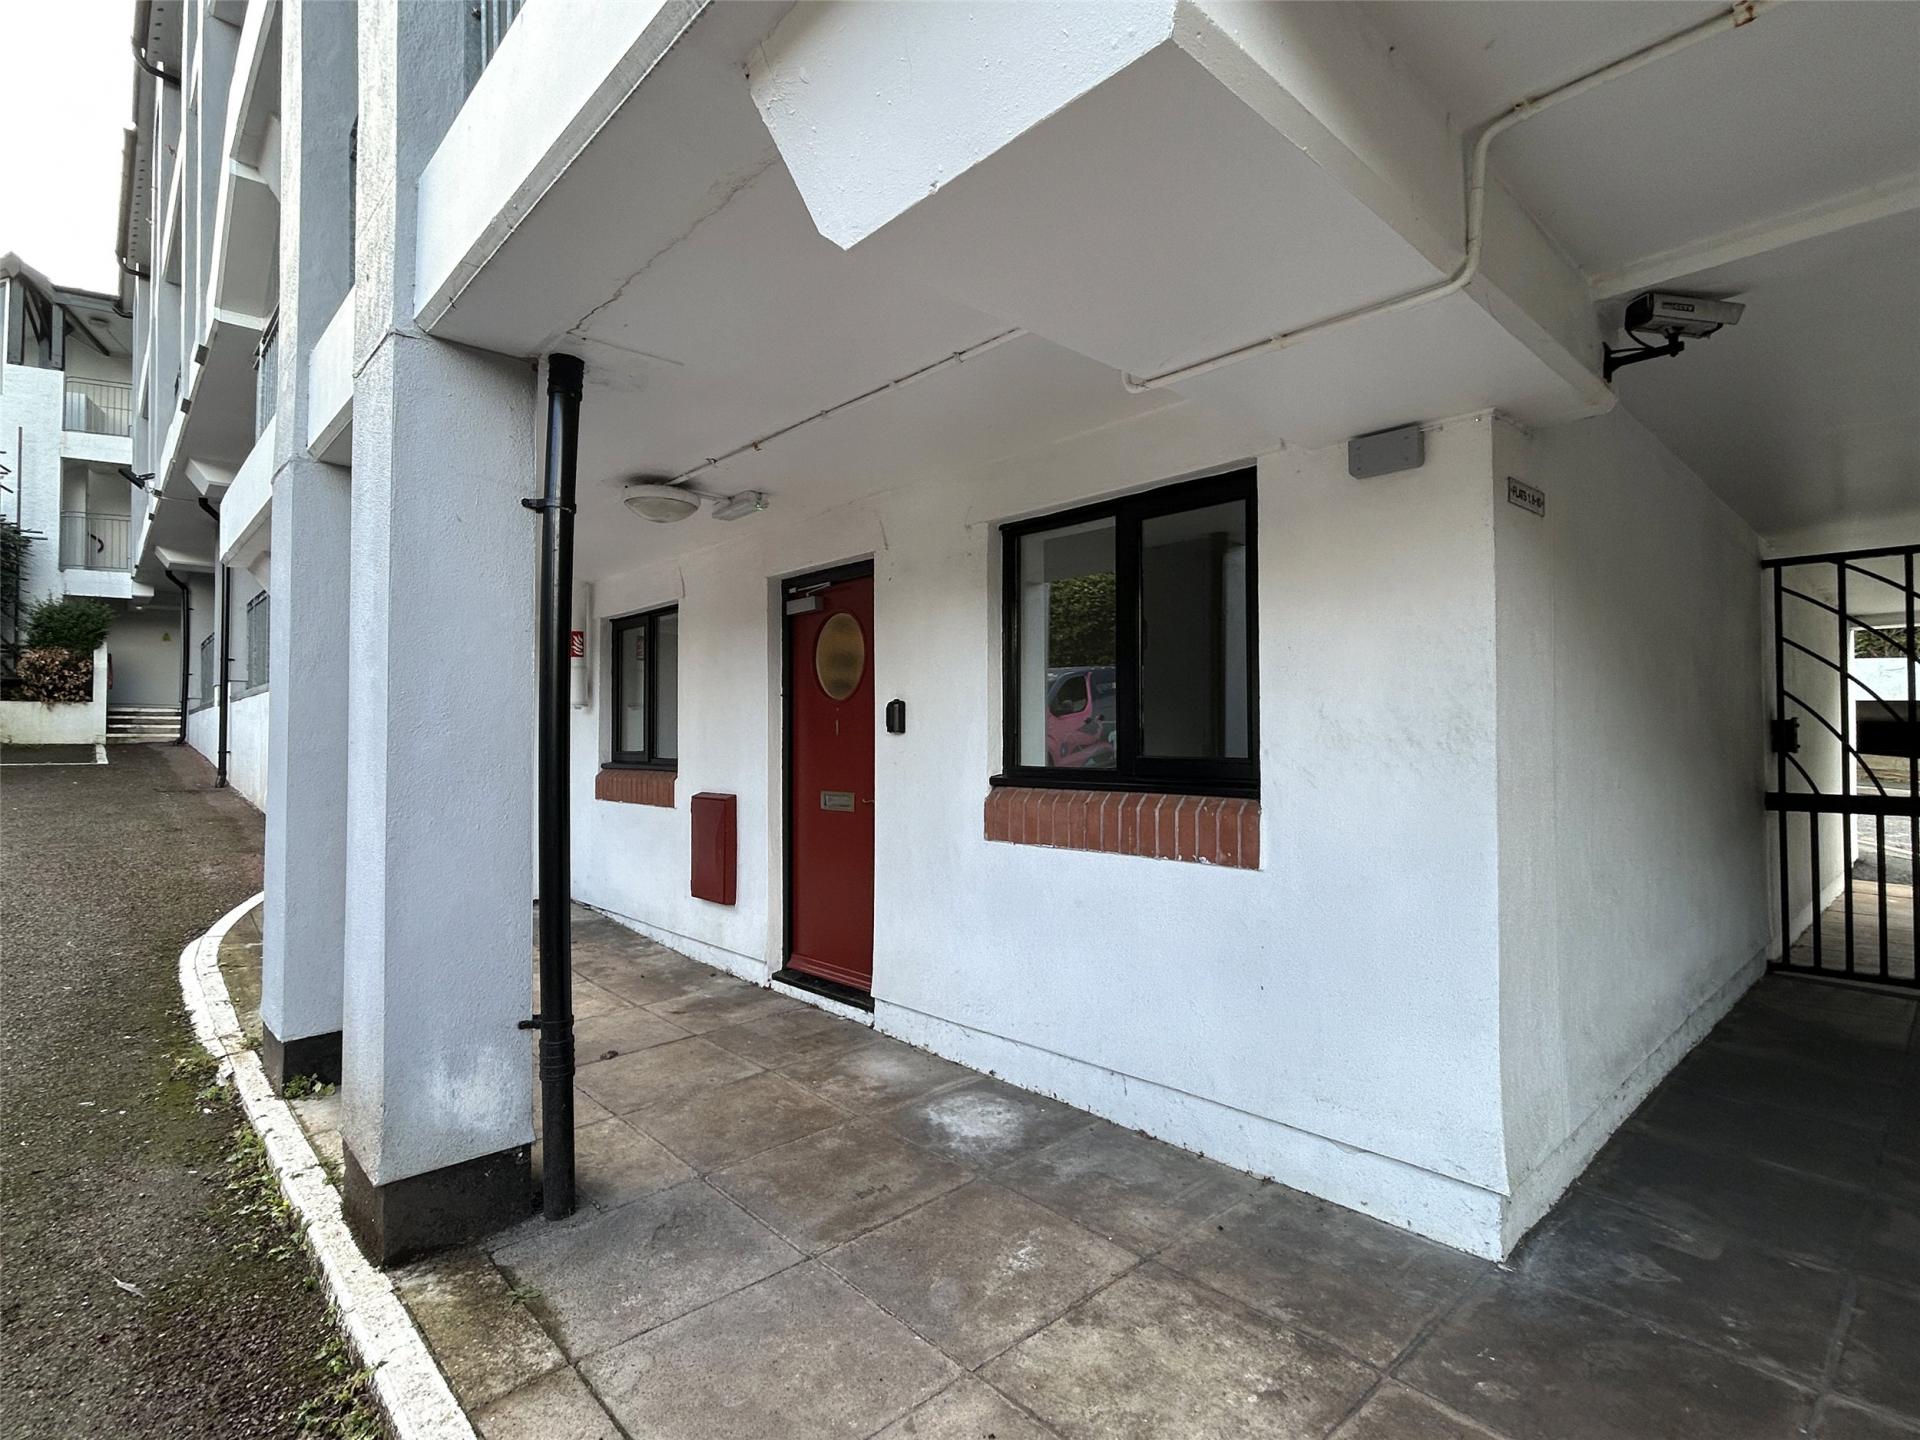
Westgate Mews, Launceston, Cornwall, PL15
Based on the property’s Energy Performance Certificate.
| Lighting | £82 / year |
| Hot water | £118 / year |
| Heating | £445 / year |
| Total annual energy | £645 |
From the property's Energy Performance Certificate. Actual costs will vary.