 Property ListingsBetaProperty ListingsBeta
What's this property worth?
See the Planna AVM (automated valuation model) instant valuation, recent local sales and how we got there.
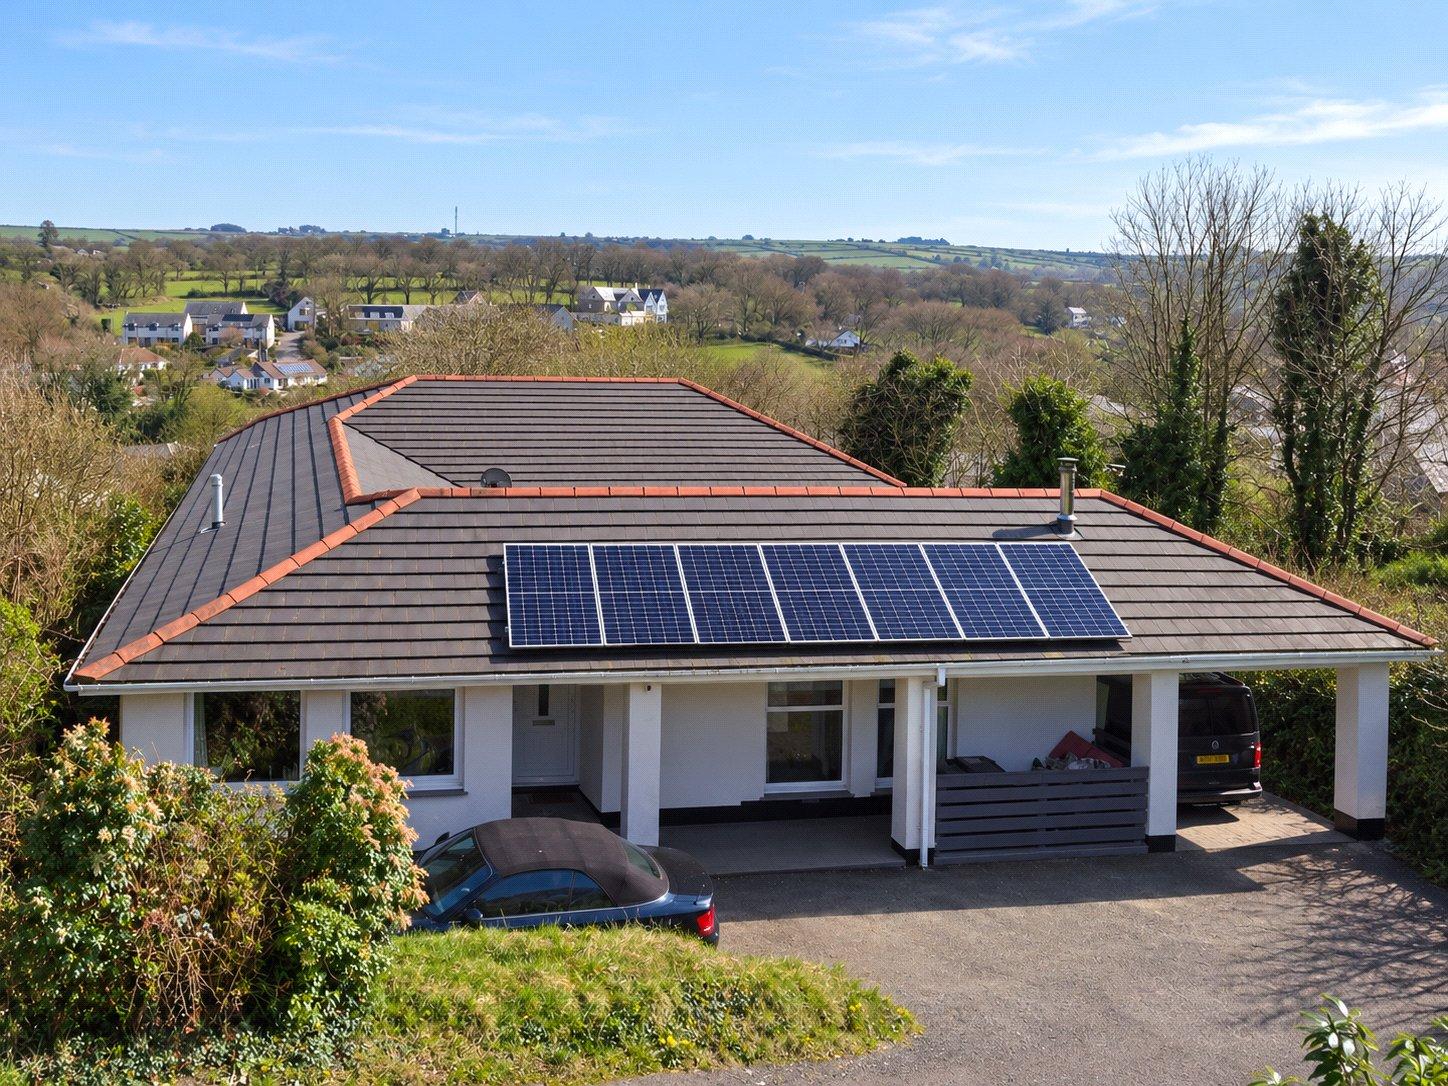
This deceptively spacious detached bungalow enjoys an elevated position with magnificent views across the town and out towards the surrounding countryside, while also offering the rare advantage of a superb ground floor self-contained annexe. Beautifully presented and generous in scale, the property will appeal to buyers seeking flexible accommodation for multi-generational living, guest space or the potential for supplementary income. The main home offers well-balanced and versatile accommodation, with an easy, practical layout suited to both family life and entertaining. The property feels light and welcoming throughout, with spacious living areas arranged to make the most of the outlook and a strong connection to the outside space. The overall presentation is excellent, allowing an incoming purchaser to move straight in and enjoy the property from day one. A particular feature of the home is its adaptability. Alongside the principal bungalow is a well-appointed self-contained annexe offering three bedrooms. Whether used for extended family, visiting guests, home working or as an income-generating opportunity, it adds another dimension to what is already a very appealing home. Outside, the property is approached via a private lane and stands in grounds of approximately a quarter of an acre. There is parking for numerous vehicles, a car port and a well-sized rear garden arranged over different levels, together with a selection of seating areas designed to enjoy the setting. An enclosed courtyard offers a sheltered space for outdoor dining, while the balcony and decked areas take full advantage of the far-reaching views over the town centre and surrounding rural landscape. Combining space, flexibility and an elevated setting with wonderful views, this is a home with broad appeal and plenty of potential for a variety of lifestyles. Viewing is highly recommended in order to fully appreciate all that is on offer. Annex EPC A Mains, Water, drainage and electric. Fibre broadband
Dark Lane, Camelford, Cornwall, PL32
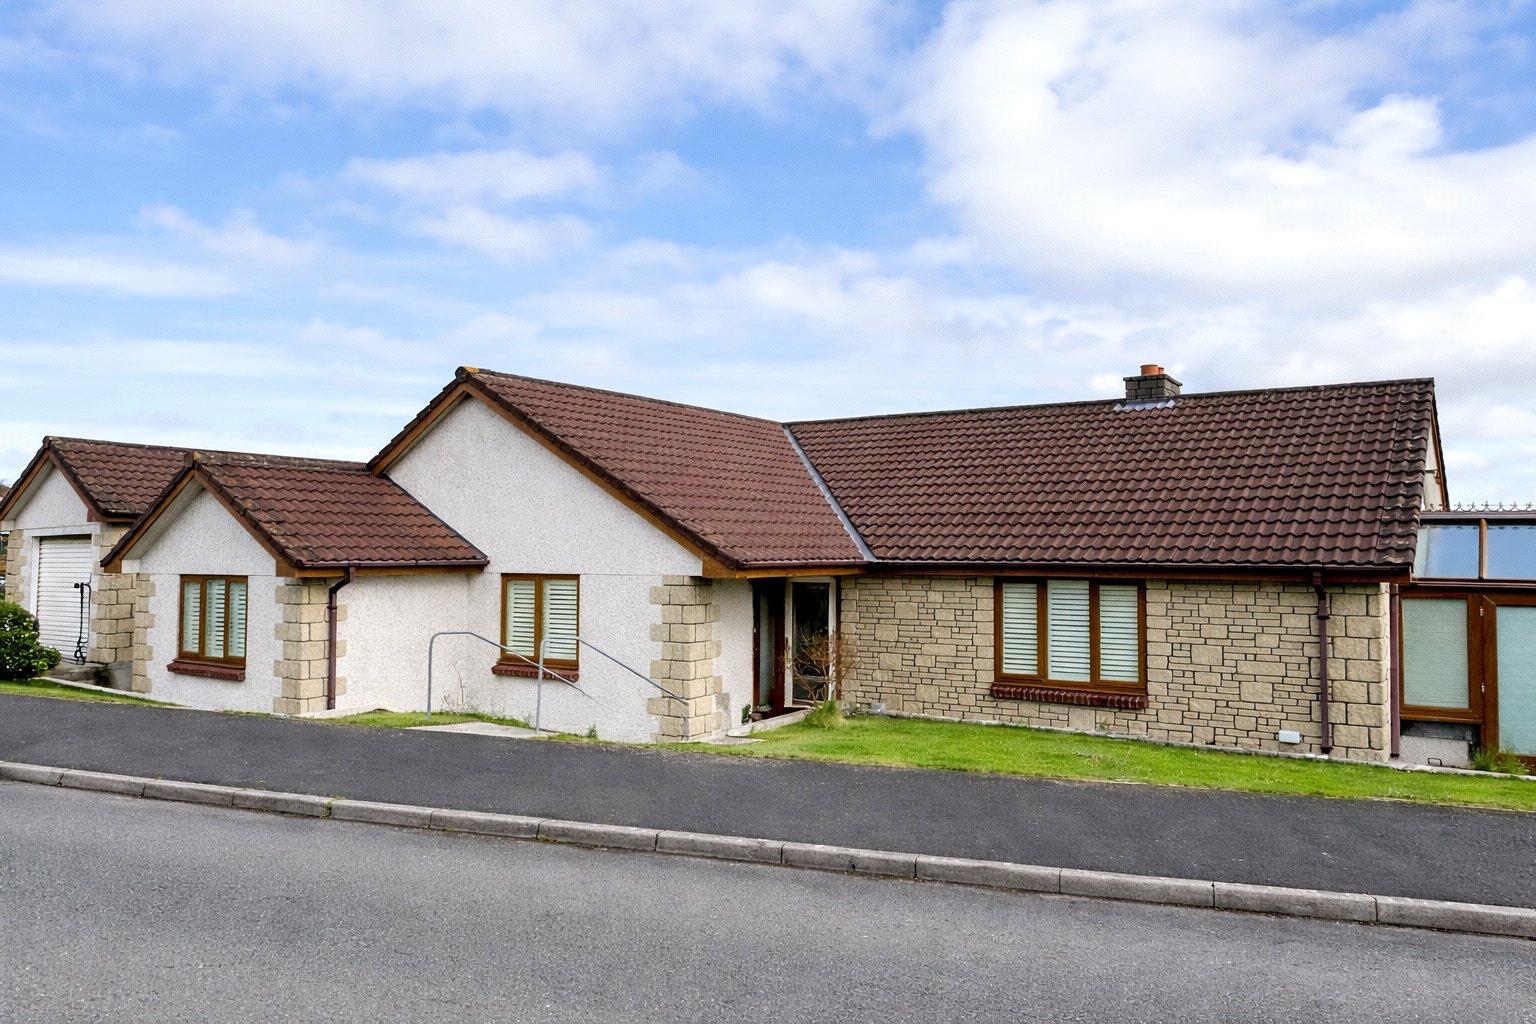
Green Meadows, Camelford, Cornwall, PL32
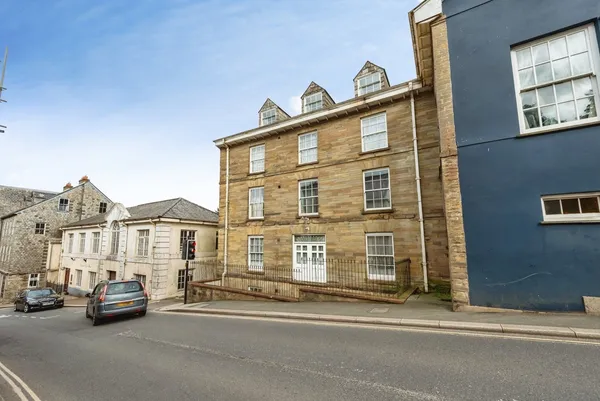
Fore Street, Camelford, Cornwall, PL32, Cornwall, PL32 9PG
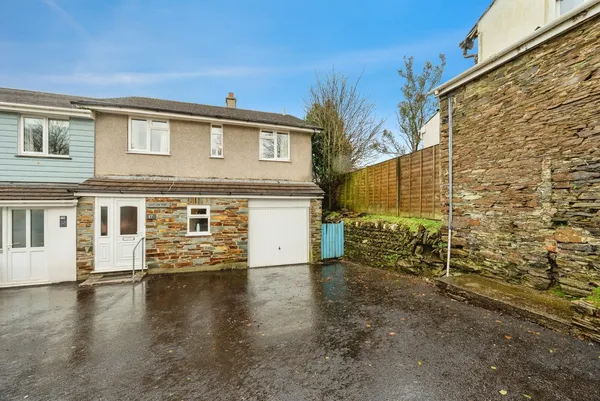
Fore Street, CAMELFORD, Cornwall, PL32, Cornwall, PL32 9PG
Fixed 5.2% interest rate
Monthly repayments are indicative and for guidance only. The amount you can borrow depends on your circumstances and is subject to a full application.
Stamp duty due on property purchases in England & Northern Ireland.
Your situation
3.1% effective rate
This calculation is a guide only and assumes a single residential purchase by a UK resident. Confirm with your solicitor or adviser.
In Camelford & Boscastle, Cornwall, estimated 2026-27 council tax averages £197 a month for a couple and £148 for a single person; the most common band is C (£2,303 a year).
Area estimate — this home's bill depends on its band
| Band A | £1,727 / year |
| Band B | £2,015 / year |
| Band C | £2,303 / year |
| Band D | £2,591 / year |
| Band E | £3,167 / year |
| Band F | £3,742 / year |
| Band G | £4,318 / year |
| Band H | £5,182 / year |
Estimated from ONS, Ofgem and Census data. Single-person figures include the 25% single-person discount.
Based on the property’s Energy Performance Certificate.
| Lighting | £81 / year |
| Hot water | £237 / year |
| Heating | £239 / year |
| Total annual energy | £557 |
From the property's Energy Performance Certificate. Actual costs will vary.