 Property ListingsBetaProperty ListingsBeta
What's this property worth?
See the Planna AVM (automated valuation model) instant valuation, recent local sales and how we got there.
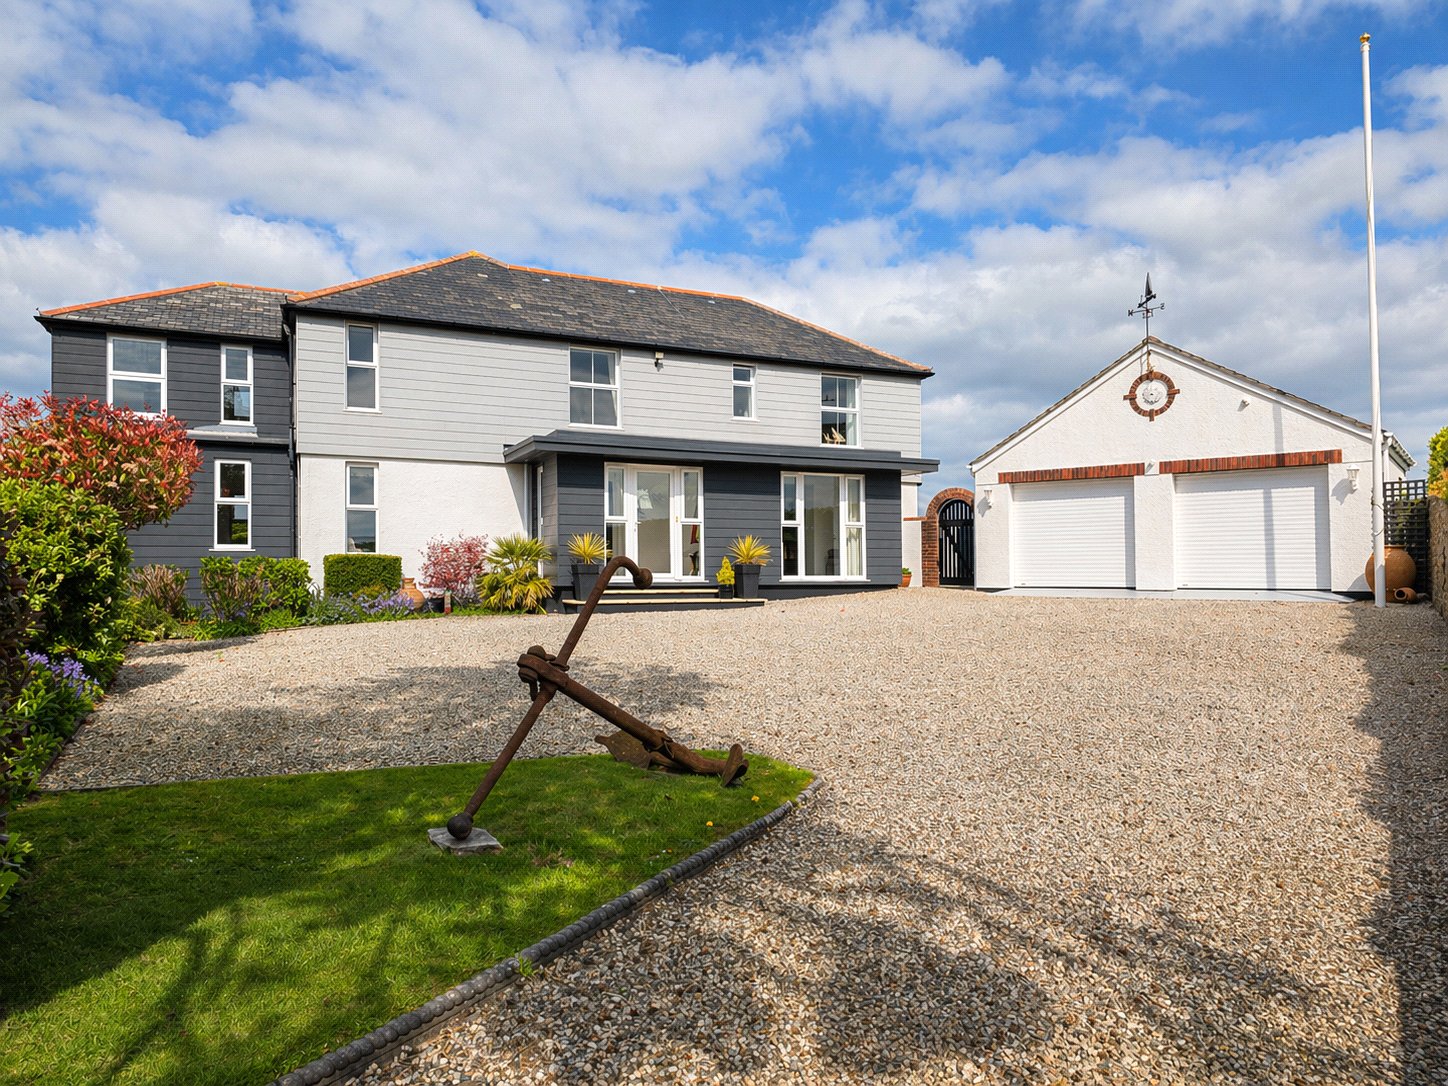
An exceptional and beautifully presented four-bedroom detached residence, occupying an elevated position within a generous plot of approximately half an acre, enjoying far-reaching rural and sea views. This impressive home has been thoughtfully extended and sympathetically modernised by the current owner, resulting in a spacious and versatile living environment that perfectly complements its stunning surroundings. The property is approached via a driveway bordered by attractive stone walling, leading to ample off-road parking and a detached double garage. From the outset, the home makes a striking impression, with its elevated setting and well-maintained grounds enhancing its sense of privacy and appeal. The property further benefits from uPVC double glazed windows throughout and oil-fired central heating. The ground floor accommodation begins with an entrance porch opening into a welcoming hallway. The dual aspect dining room is of generous proportions and features a charming fireplace, creating a warm and inviting space for entertaining. The living room is particularly noteworthy, offering triple aspect windows, including a striking picture window that frames the breathtaking countryside and sea views. Skylights further enhance the natural light, while doors open onto an extensive south-facing patio, ideal for al fresco dining and enjoying the surrounding landscape. The kitchen is both spacious and well-appointed, fitted with a range of base and wall mounted units, and equipped with an integral dishwasher, fridge and an electric Everhot stove. There is ample space for a breakfast table, while a comfortable snug area provides the perfect spot for relaxed mornings. Adjacent to the kitchen is a well-equipped utility room with additional storage, sink and space for washing machine, tumble drier, and freestanding fridge freezer. Further ground floor accommodation includes a versatile reception room currently used as a snug/bedroom five, a shower room, and an office space. This area benefits from its own access to the garden and offers excellent potential for independent living, subject to the addition of a kitchenette. To the first floor, there are four well-proportioned double bedrooms, all enjoying delightful outlooks. The principal bedroom is a standout feature, with triple aspect windows capturing panoramic rural and coastal views. It also benefits from a dressing area with built-in storage, an ensuite shower room, and electric remote-control blinds for added comfort and convenience. The remaining bedrooms are served by a family bathroom and an additional shower room. Externally, the gardens are a true highlight of the property, extending to approximately half an acre and beautifully landscaped throughout. A variety of patio and seating areas provide ideal spaces to relax and enjoy the Cornish sunshine, while the expansive lawn and well-stocked borders offer colour and interest across the seasons. A fenced and gated vegetable garden, complete with a timber shed and greenhouse, further enhances the property’s appeal. Situated in an enviable location just one mile from the popular beach at Crackington Haven, this outstanding home offers a rare combination of space, privacy and breathtaking views. Services: Mains Electricity, Water and Drainage. Oil-Fired Central Heating.
Crackington Haven, Bude, Cornwall, EX23

Crackington Haven, Bude, EX23

Roundhayes Farm, Crackington Haven, Bude, Bude

Wood Way, Farnborough Park, BR6, ., BR6 8LS
Fixed 5.2% interest rate
Monthly repayments are indicative and for guidance only. The amount you can borrow depends on your circumstances and is subject to a full application.
Stamp duty due on property purchases in England & Northern Ireland.
Your situation
4.6% effective rate
This calculation is a guide only and assumes a single residential purchase by a UK resident. Confirm with your solicitor or adviser.
In Poundstock, Cornwall, estimated 2026-27 council tax averages £207 a month for a couple and £155 for a single person; the most common band is D (£2,591 a year).
Area estimate — this home's bill depends on its band
| Band A | £1,727 / year |
| Band B | £2,015 / year |
| Band C | £2,303 / year |
| Band D | £2,591 / year |
| Band E | £3,167 / year |
| Band F | £3,742 / year |
| Band G | £4,318 / year |
| Band H | £5,182 / year |
Estimated from ONS, Ofgem and Census data. Single-person figures include the 25% single-person discount.
Based on the property’s Energy Performance Certificate.
| Lighting | £138 / year |
| Hot water | £313 / year |
| Heating | £1,136 / year |
| Total annual energy | £1,587 |
From the property's Energy Performance Certificate. Actual costs will vary.