 Property ListingsBetaProperty ListingsBeta
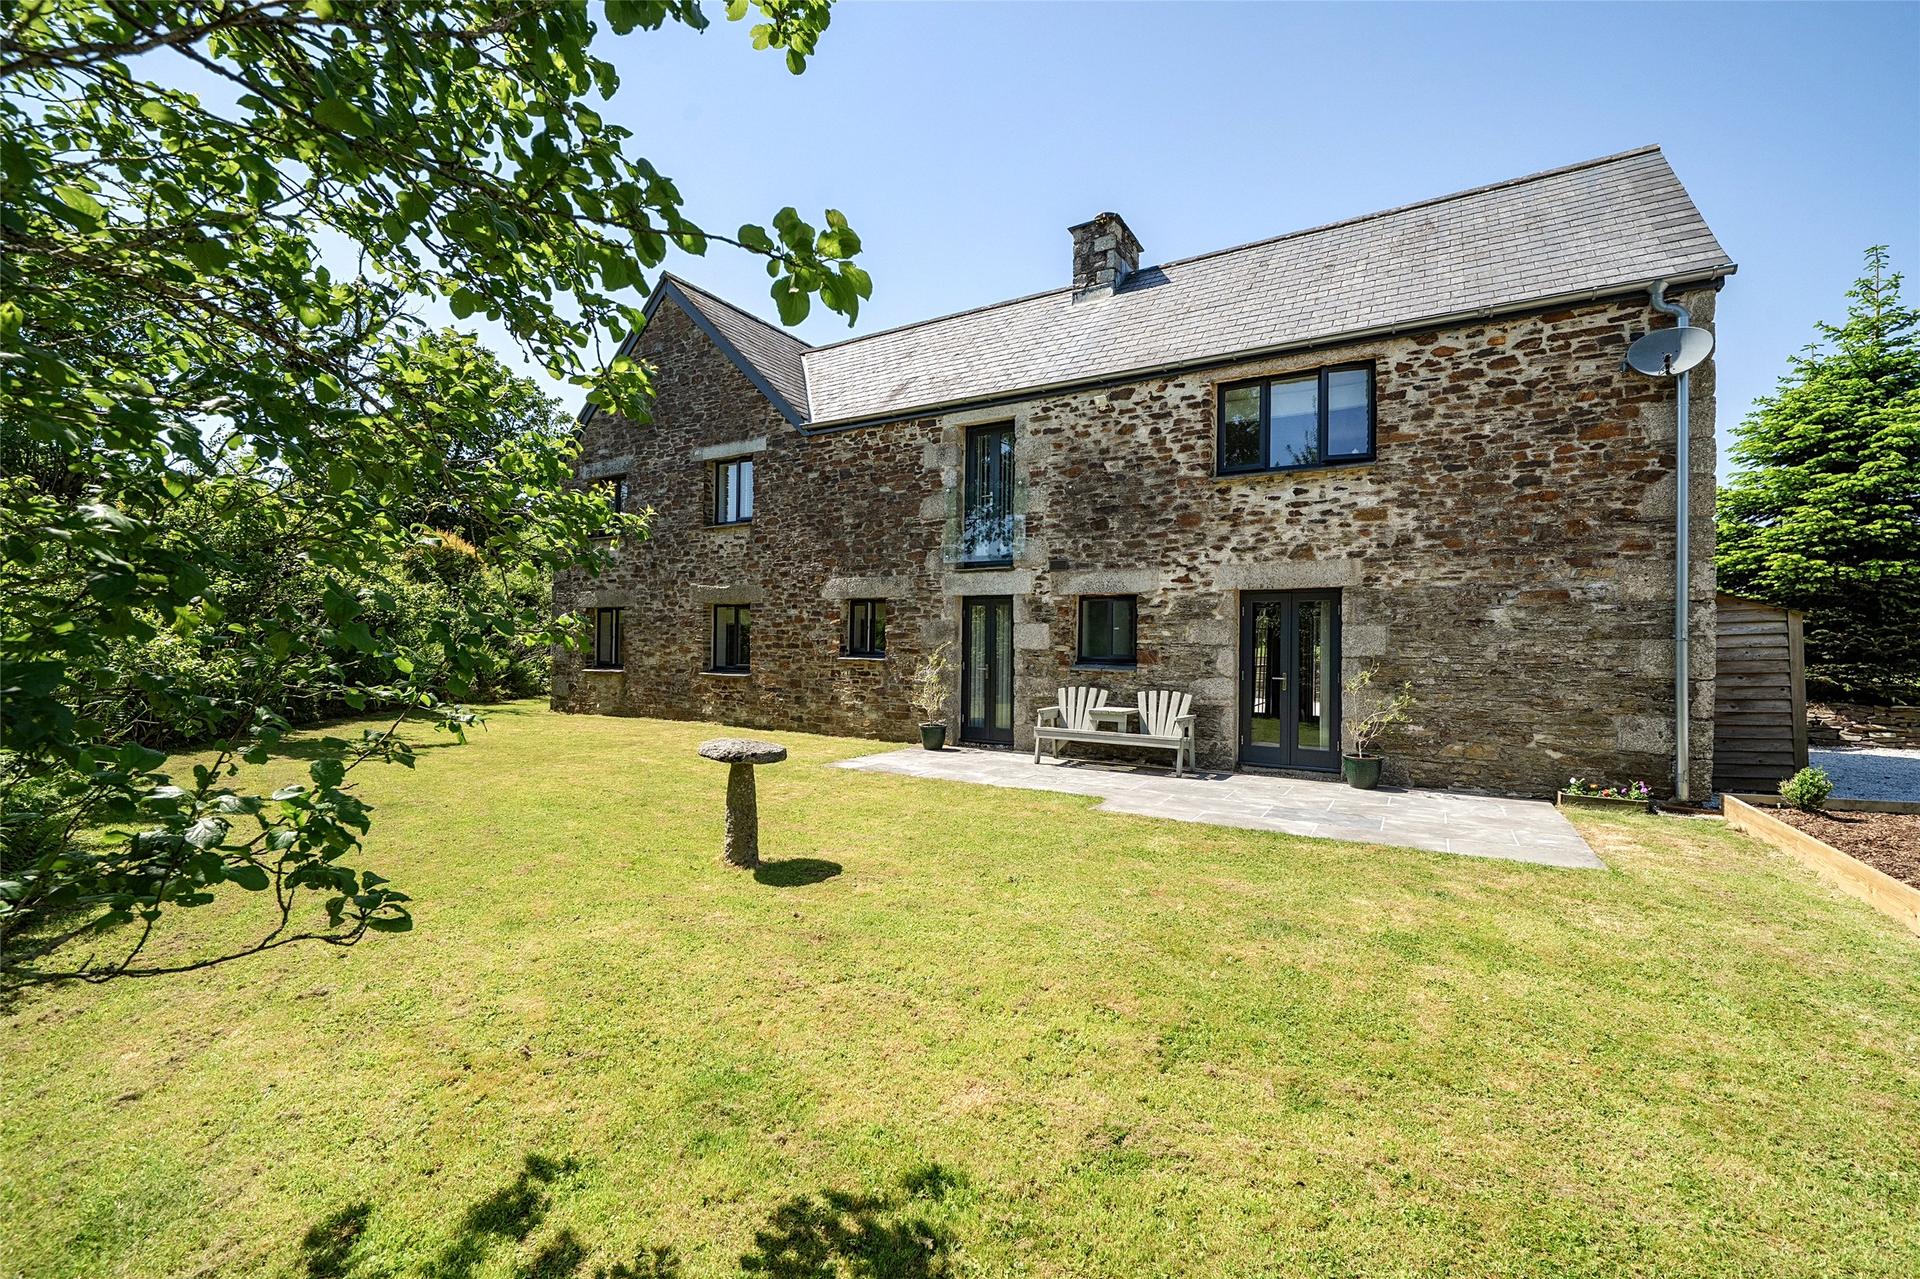
The Gables is a handsome detached stone barn conversion, set in a peaceful rural position at Outer Benorth and enjoying far-reaching views across the surrounding countryside, moorland and towards the Glynn Valley. Carefully renovated by the current owners, the property combines traditional stone elevations and character features with a bright, modern interior, capacious living space and a layout designed to make the most of the outlook. The accommodation is arranged in a reverse-style layout, with the principal living spaces on the first floor. This works particularly well here, drawing in the natural light and giving the main rooms a lovely sense of openness. The large living/dining room is a striking space, centred around a rotational woodburner set within a bold feature surround, with log storage to either side and room for both relaxed seating and dining. The kitchen/breakfast room is equally impressive, fitted with oak and white cabinetry, quartz worktops and a substantial central island with seating. It feels practical as well as sociable, with plenty of preparation space, integrated appliances, double ovens and a five-burner gas hob. The glass and oak balustrading around the stairwell adds a smart contemporary touch and helps keep the space feeling open; the carpentry and cabinetry throughout this glorious home shows exceotional attention to detail. On the ground floor, the bedroom accommodation is generous and flexible. The principal bedroom has real character, with exposed beams, an en suite shower room and French doors opening to both the front and rear patios. A second bedroom also opens directly to the outside, which gives the ground floor a strong connection with the gardens. In total there are five bedrooms, served by an en suite, family bathroom and a further Jack and Jill bathroom, making the layout well suited to family life, guests or home working. The setting is a particularly strong feature of The Gables. The gardens extend to approximately half an acre and have been laid out to offer a good balance of lawn, planting and seating areas. There is a lovely sense of space around the house, with paved terraces, mature boundaries and open views beyond the garden towards the surrounding fields and moorland. The stone elevations of the property give a strong sense of character, while the outside areas feel very usable rather than overcomplicated. There is space for outdoor dining, children to play, or simply sitting out and enjoying the outlook. The Gables sits beautifully within the landscape, with open fields, mature hedgerows and spectacular countryside stretching away around it. A large detached garage sits to one side of the property, approached by a generous parking area and driveway. This adds useful practicality, with space for vehicles, storage or workshop use, while still keeping the main garden areas separate and attractive.
Cardinham, Bodmin, Cornwall, PL30
Fixed 5.2% interest rate
Monthly repayments are indicative and for guidance only. The amount you can borrow depends on your circumstances and is subject to a full application.
Stamp duty due on property purchases in England & Northern Ireland.
Your situation
3.7% effective rate
This calculation is a guide only and assumes a single residential purchase by a UK resident. Confirm with your solicitor or adviser.
Cardinham, Bodmin
Cardinham, Bodmin, Cornwall, PL30
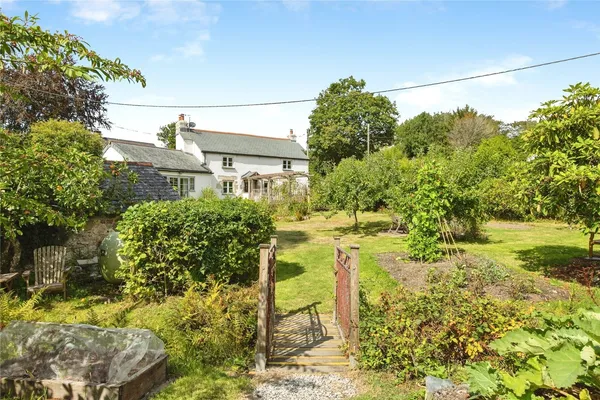
Millpool, Bodmin, Cornwall, PL30, Cornwall, PL30 4HZ
In Lanivet, Blisland & Bodmin St Lawrence, Cornwall, estimated 2026-27 council tax averages £198 a month for a couple and £148 for a single person; the most common band is A (£1,727 a year).
Area estimate — this home's bill depends on its band
| Band A | £1,727 / year |
| Band B | £2,015 / year |
| Band C | £2,303 / year |
| Band D | £2,591 / year |
| Band E | £3,167 / year |
| Band F | £3,742 / year |
| Band G | £4,318 / year |
| Band H | £5,182 / year |
Estimated from ONS, Ofgem and Census data. Single-person figures include the 25% single-person discount.