 Property ListingsBetaProperty ListingsBeta

What's this property worth?
See the Planna AVM (automated valuation model) instant valuation, recent local sales and how we got there.
Set within the leafy, tree-lined surroundings of Bramley Park, this substantial four-bedroom detached family home enjoys a particularly generous corner plot, mature gardens and attractive far-reaching views to the rear. With well-balanced accommodation, a double garage, ample driveway parking and the added benefit of solar panels, battery storage and an EV charger, this is a home that combines space, setting and useful modern upgrades. The lounge is a generous and comfortable reception room, with a multi-fuel burner providing a focal point and patio doors opening directly onto the rear garden, drawing in the outlook and creating an easy connection with the outside space. A separate dining room offers a useful second reception area, ideal for family meals or entertaining. The kitchen is set apart from the breakfast room, giving the ground floor a practical and flexible layout. The breakfast room provides an informal everyday space for dining, while the adjoining kitchen is positioned conveniently for family life and entertaining. A separate utility room and ground floor cloakroom/WC complete the ground floor accommodation. Upstairs, the first floor offers four bedrooms, three of which include fitted wardrobes, together with the family bathroom. The arrangement makes the property well suited to growing families, those looking for additional home working space, or buyers simply wanting a little more flexibility. Outside is a real feature of the home. The property stands on a spacious corner plot with mature gardens extending to the front, side and rear, giving a pleasing sense of openness and privacy. The gardens are well established, with lawned areas, mature trees and shrubs, and a lovely backdrop that complements the peaceful feel of this sought-after residential setting. To the rear, the property enjoys fine views towards the surrounding countryside. A generous driveway provides off-road parking for several vehicles and leads to the double garage, measuring approximately 6.1m x 4.53m, with electrically operated roller door and pedestrian access into the kitchen area. The property also benefits from gas central heating and double glazing. Adding further appeal is the supplementary energy system, which includes 12 solar panels with a total nominal output of 4kW, a 5kWh house battery and a myenergi Zappi 2 electric vehicle charger. The system is designed to prioritise household energy use, then battery charging, with surplus energy directed as appropriate to hot water and EV charging.
Bramley Park, Bodmin, Cornwall, PL31
Fixed 5.2% interest rate
Monthly repayments are indicative and for guidance only. The amount you can borrow depends on your circumstances and is subject to a full application.
Stamp duty due on property purchases in England & Northern Ireland.
Your situation
2.6% effective rate
This calculation is a guide only and assumes a single residential purchase by a UK resident. Confirm with your solicitor or adviser.
In Bodmin St Petroc's, Cornwall, estimated 2026-27 council tax averages £184 a month for a couple and £138 for a single person; the most common band is A (£1,727 a year).
Area estimate — this home's bill depends on its band
| Band A | £1,727 / year |
| Band B | £2,015 / year |
| Band C | £2,303 / year |
| Band D | £2,591 / year |
| Band E | £3,167 / year |
| Band F | £3,742 / year |
| Band G | £4,318 / year |
| Band H | £5,182 / year |
Estimated from ONS, Ofgem and Census data. Single-person figures include the 25% single-person discount.
Based on the property’s Energy Performance Certificate.
| Lighting | £90 / year |
| Hot water | £145 / year |
| Heating | £950 / year |
| Total annual energy | £1,185 |
From the property's Energy Performance Certificate. Actual costs will vary.
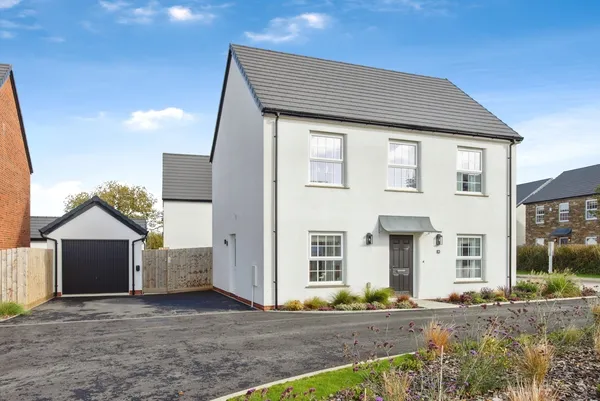
Country Park Road, Bodmin, Cornwall, ..., Cornwall, PL31 2XF
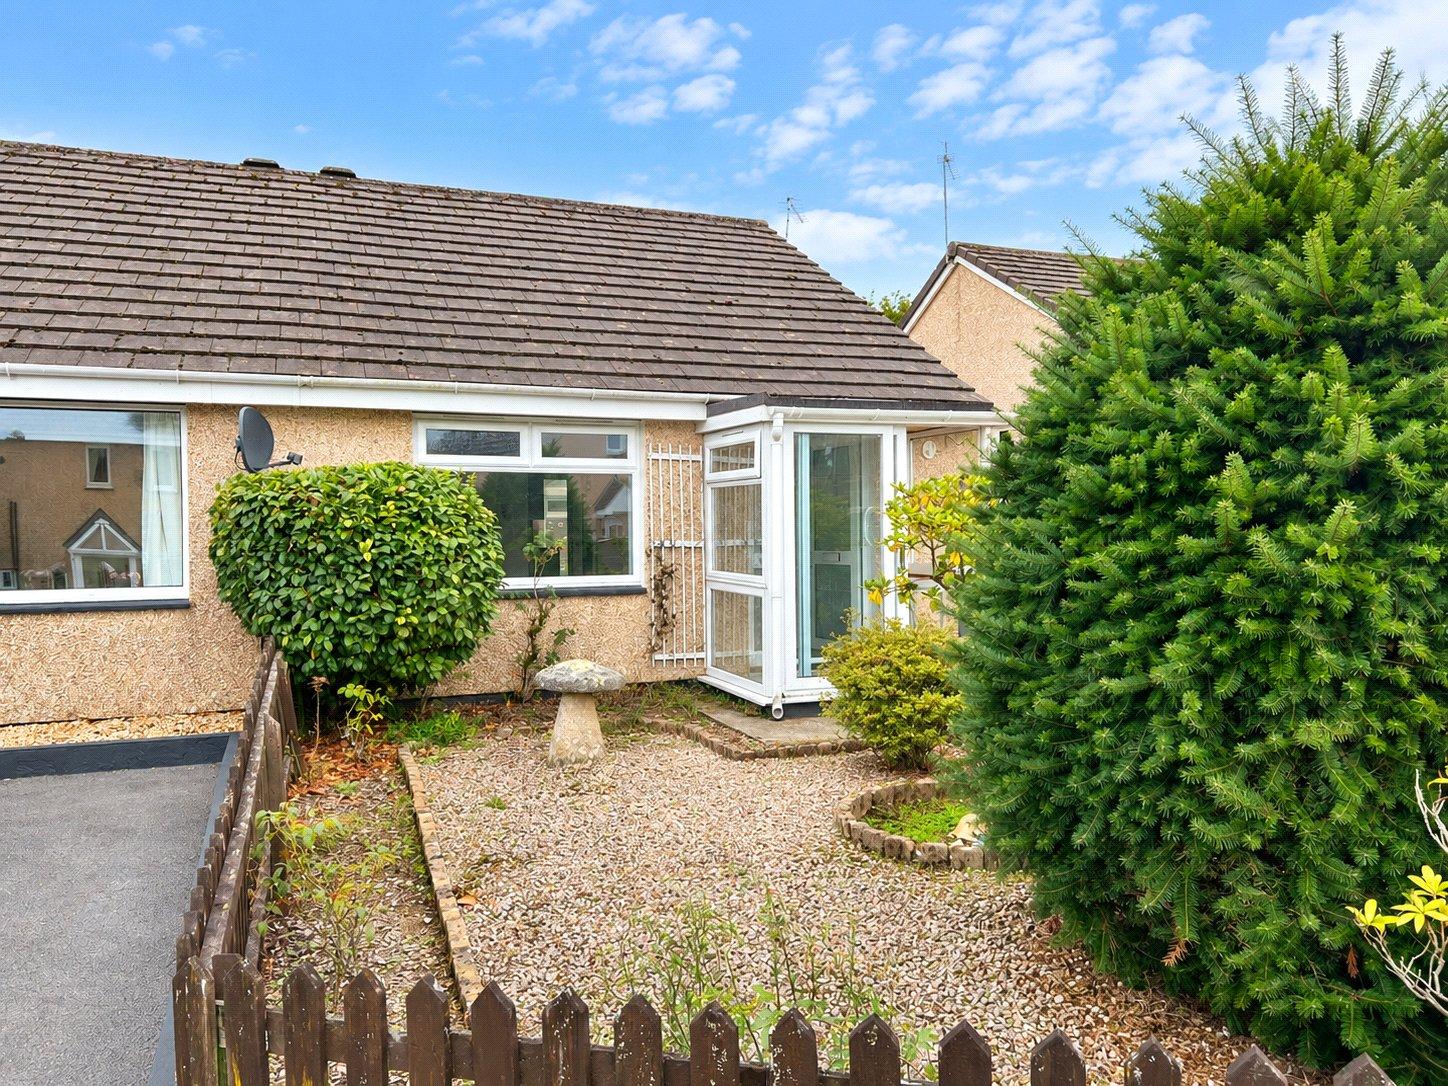
Kernow Close, Bodmin, Cornwall, PL31

Boxwell Park, Bodmin, Cornwall, PL31, Cornwall, PL31 2BG