 Property ListingsBetaProperty ListingsBeta

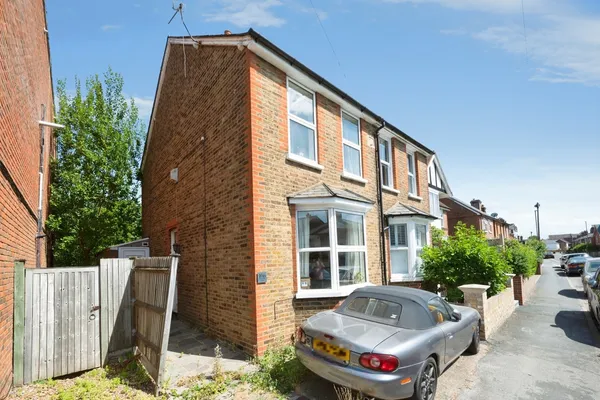
8 Copse Road is a three bedroom semi detached home which has been meticulously refurbished by the current owners to a high standard. The garden has been landscaped and there is a brand new Annexe at the rear with study, gym and shower room. The bright entrance hall with feature floor, dado rail and cornicing leads to a superb open plan kitchen/family/dining room . The kitchen has an extensive range of units, integrated appliances, stone work surfaces, herringbone floor and full width bifold doors to the garden. There is ample room for a dining table and two designated family areas (one overlooking the garden and one at the rear of the kitchen). Positioned at the front of the house is the living room which features a wood floor, built in cupboards and glass fronted gas fire. To the remainder of downstairs is a shower room. The first floor comprises three bedrooms (two with built in wardrobes) and a shower room. Outside, the rear landscaped garden is tiered and includes a patio next to the house with outdoor kitchen and lawn. At the back of the garden is an Annexe with study, gym and shower room. At the front, a driveway provides parking. View payable Stamp Duty for this property
Copse Road
Fixed 5.2% interest rate
Monthly repayments are indicative and for guidance only. The amount you can borrow depends on your circumstances and is subject to a full application.
Stamp duty due on property purchases in England & Northern Ireland.
Your situation
5.3% effective rate
This calculation is a guide only and assumes a single residential purchase by a UK resident. Confirm with your solicitor or adviser.
In Cobham and Downside, Elmbridge, estimated 2026-27 council tax averages £277 a month for a couple and £208 for a single person; the most common band is D (£2,558 a year).
Area estimate — this home's bill depends on its band
| Band A | £1,705 / year |
| Band B | £1,989 / year |
| Band C | £2,274 / year |
| Band D | £2,558 / year |
| Band E | £3,126 / year |
| Band F | £3,695 / year |
| Band G | £4,263 / year |
| Band H | £5,116 / year |
Estimated from ONS, Ofgem and Census data. Single-person figures include the 25% single-person discount.

Copse Road
Anyards Road, Cobham, Surrey, KT11, Surrey, KT11 2LH

Anyards Road