Property ListingsBetaProperty ListingsBeta

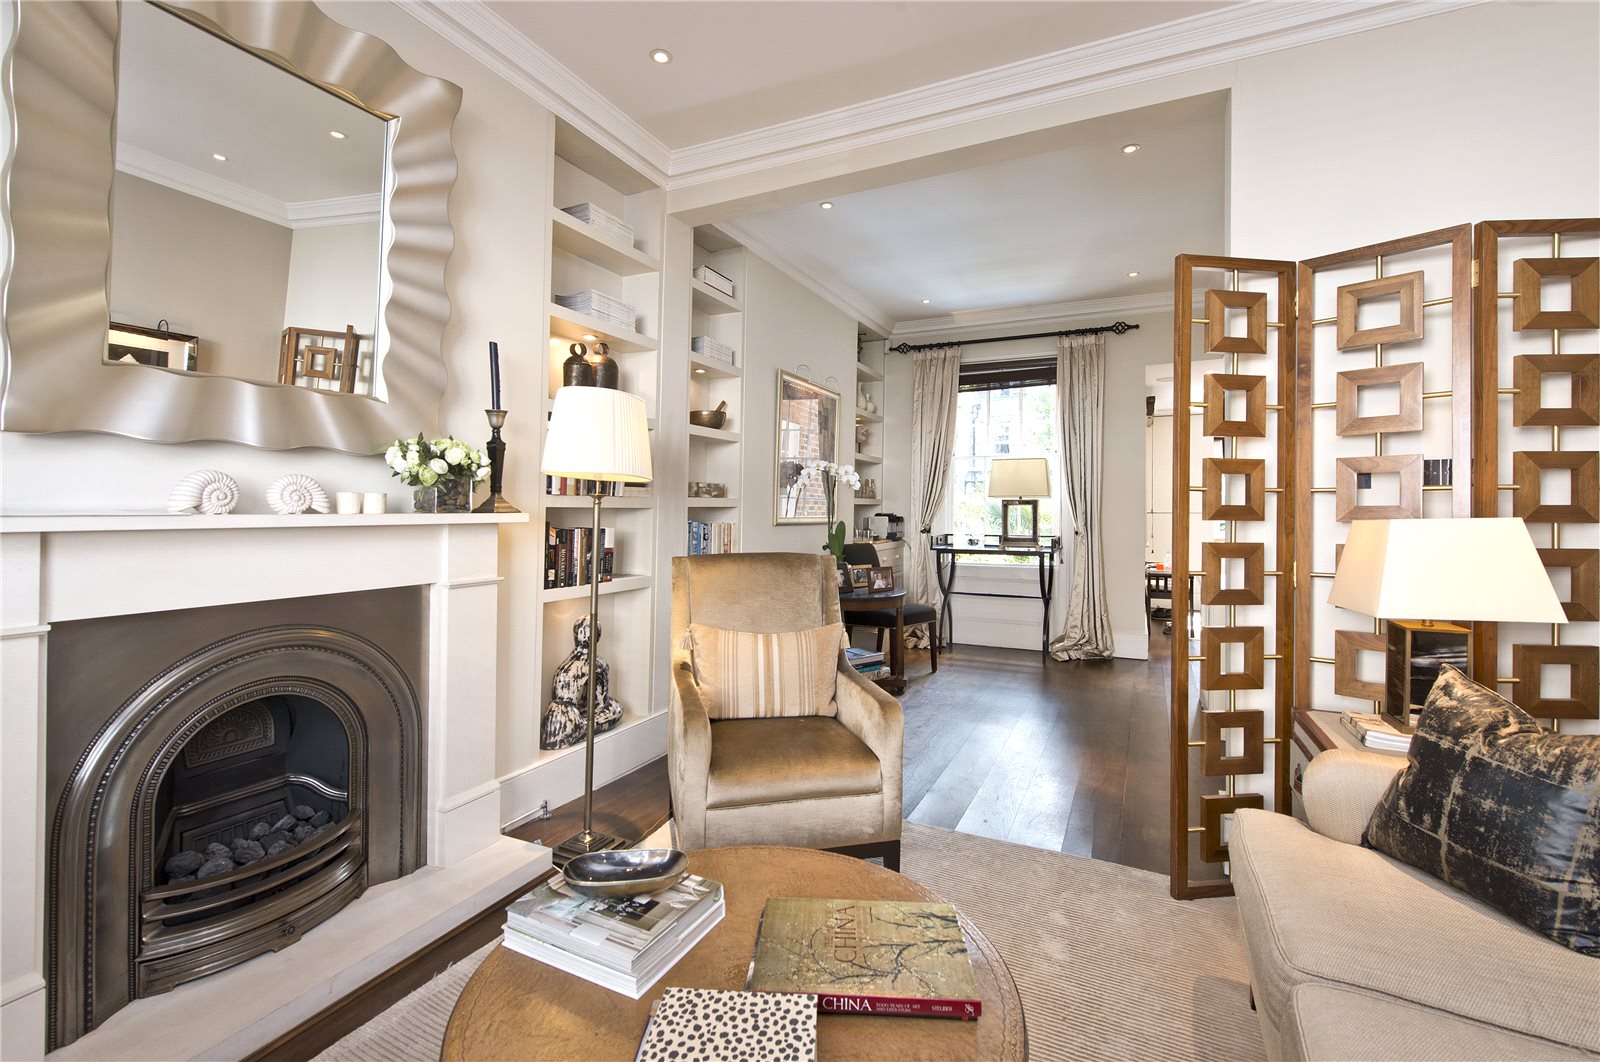
Constructed in 2009 as a brand new building consisting of only four apartments, Cope House is a modern architecture and positioned approximately 200m south of Kensington High Street and the southerly entrance to Holland Park. This apartment is arranged over the top two floors (2nd & 3rd with a lift to both levels) with predominantly south and west far-reaching views and measures approximately 2,956sqft (including the store room). It has extensive living space with the entire top floor given over to a triple aspect reception room opening out onto a substantial roof terrace. The 2nd floor provides more informal living as well as the two double bedroom suites (the apartment could be arranged a three or four bedroom property if required, subject to the necessary consents). The property also comes with two designated underground parking spaces. There are a number of highly regarded shopping and restaurant options in the neighbourhood, as well as excellent local schools (for example, Holland Park School and Thomas' Prep) and convenient transport links to the City, West End, South Kensington and Knightsbridge (District & Circle Lines at High Street Kensington Tube Station and the London Bus routes). View payable Stamp Duty for this property
Cope House
Fixed 5.2% interest rate
Monthly repayments are indicative and for guidance only. The amount you can borrow depends on your circumstances and is subject to a full application.
Stamp duty due on property purchases in England & Northern Ireland.
Your situation
9.8% effective rate
This calculation is a guide only and assumes a single residential purchase by a UK resident. Confirm with your solicitor or adviser.
In Abingdon, Kensington and Chelsea, estimated 2026-27 council tax averages £210 a month for a couple and £157 for a single person; the most common band is G (£2,778 a year).
Area estimate — this home's bill depends on its band
| Band A | £1,111 / year |
| Band B | £1,296 / year |
| Band C | £1,481 / year |
| Band D | £1,667 / year |
| Band E | £2,037 / year |
| Band F | £2,407 / year |
| Band G | £2,778 / year |
| Band H | £3,333 / year |
Estimated from ONS, Ofgem and Census data. Single-person figures include the 25% single-person discount.