Property ListingsBetaProperty ListingsBeta
What's this property worth?
See the Planna AVM (automated valuation model) instant valuation, recent local sales and how we got there.
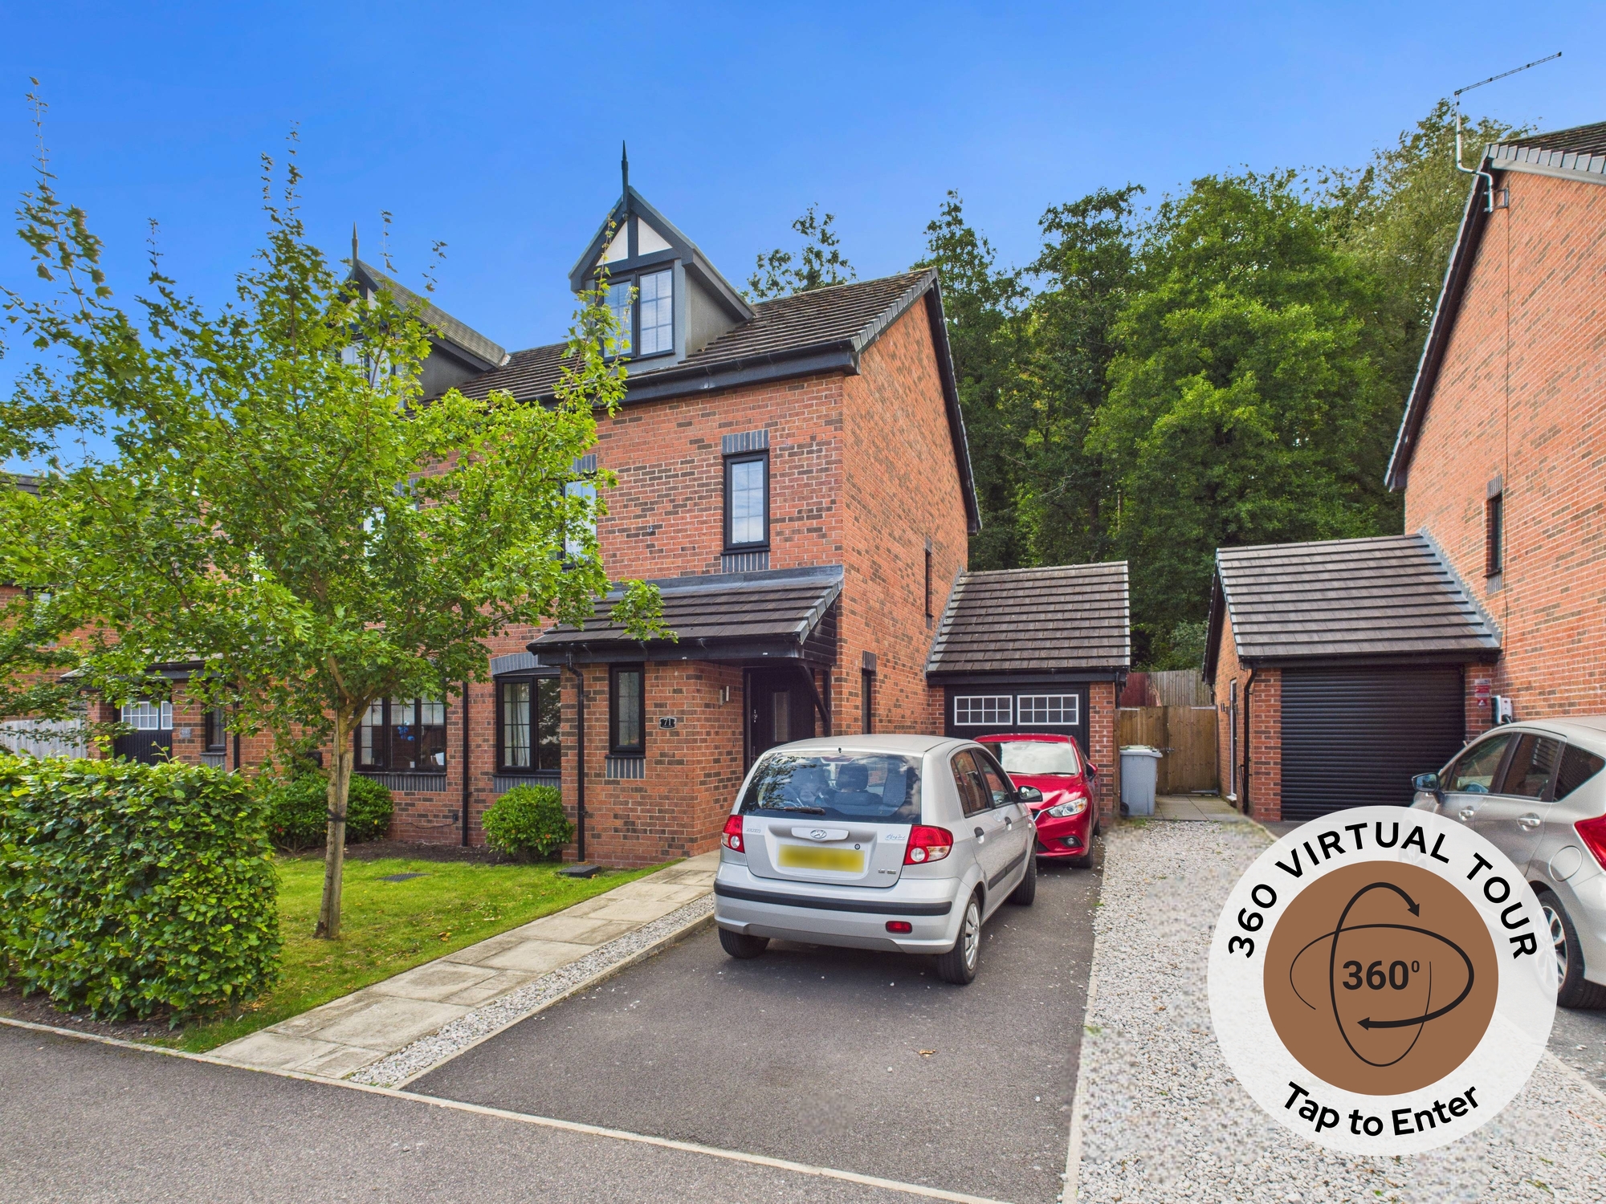
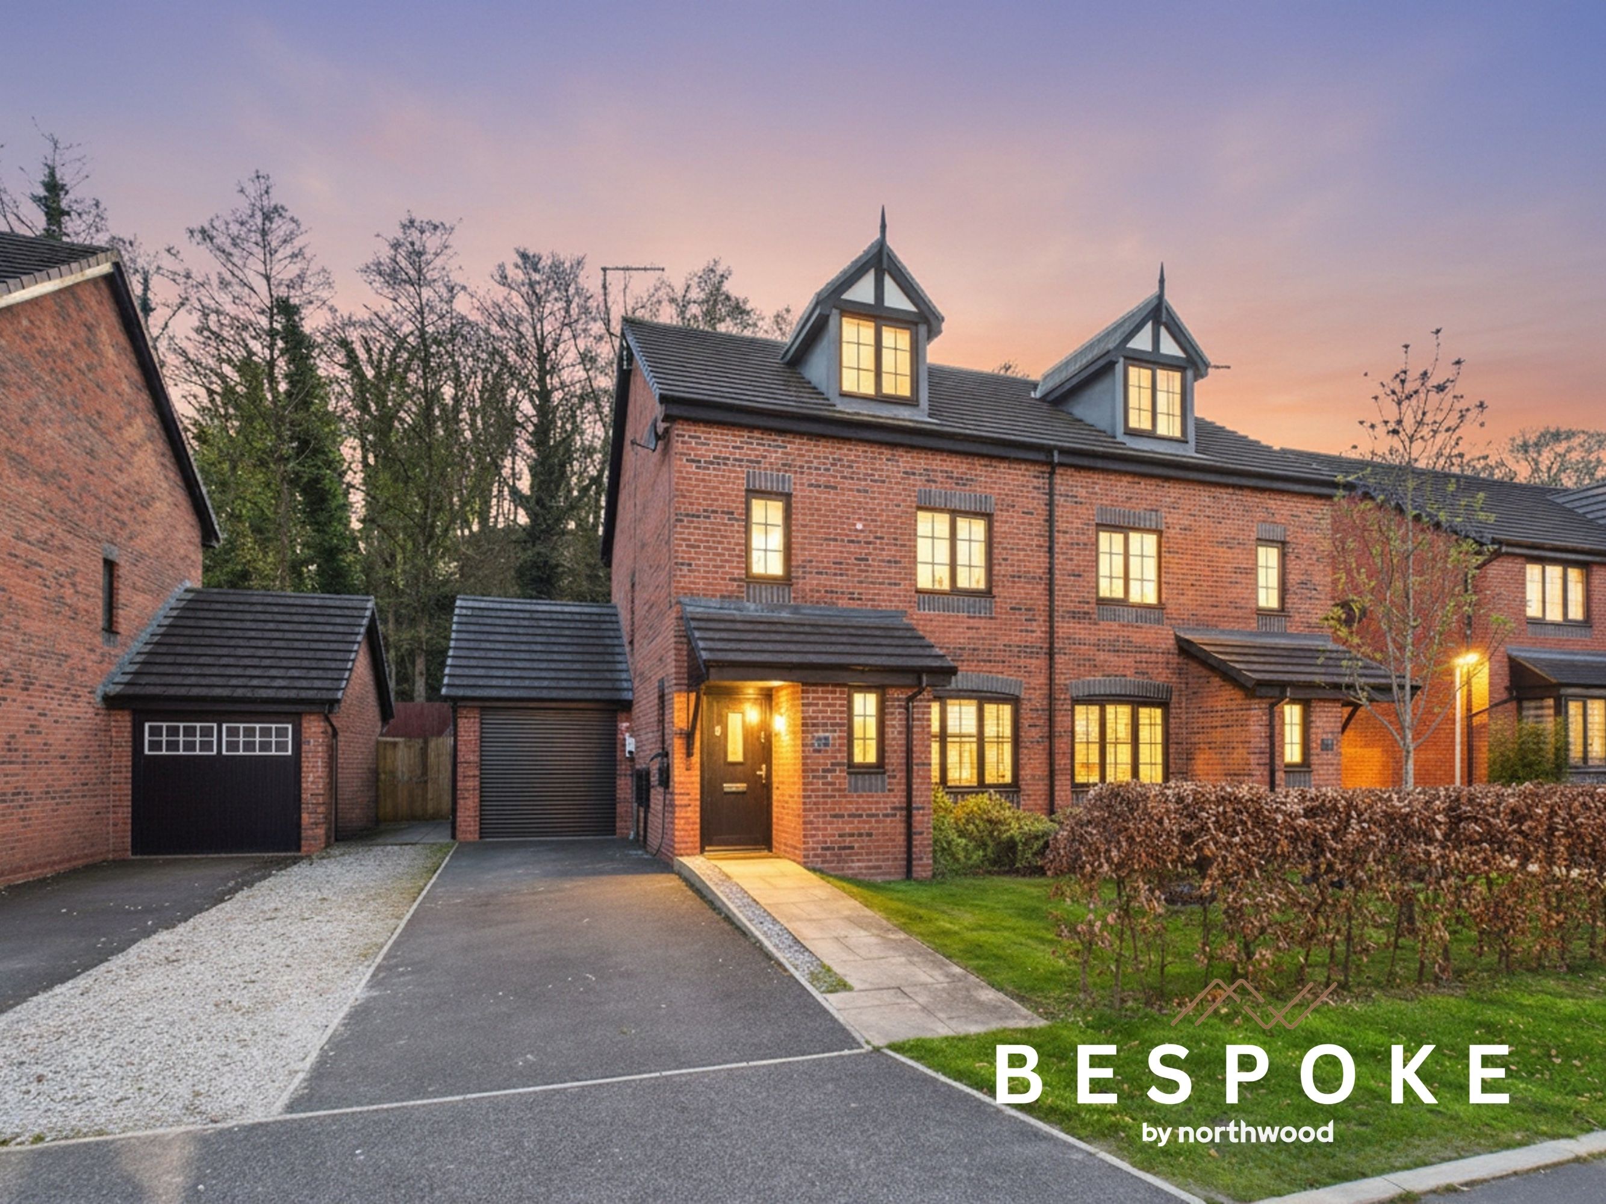
A well-planned and upgraded family home with a strong focus on open living and modern specification. The ground floor centres around a large open plan kitchen, dining and family space, designed for day-to-day use with direct access onto the garden. A separate lounge sits to the front, with additional flexibility provided by a study or playroom.Upstairs, four bedrooms are arranged over two levels, with the principal suite set apart to create a more private space, complete with its own en-suite. The finish throughout is consistent and practical, with a number of considered upgrades including underfloor heating and air conditioning.The west-facing garden backs onto woodland, offering a more private outlook, while the front provides off-road parking, a garage and EV charging.
Forge Lane, Congleton, CW12
Fixed 5.2% interest rate
Monthly repayments are indicative and for guidance only. The amount you can borrow depends on your circumstances and is subject to a full application.
Stamp duty due on property purchases in England & Northern Ireland.
Your situation
2.5% effective rate
This calculation is a guide only and assumes a single residential purchase by a UK resident. Confirm with your solicitor or adviser.
Based on the property’s Energy Performance Certificate.
| Lighting | £75 / year |
| Hot water | £83 / year |
| Heating | £245 / year |
| Total annual energy | £403 |
From the property's Energy Performance Certificate. Actual costs will vary.
Most recent sale: 2026 at £300,000