Property ListingsBetaProperty ListingsBeta

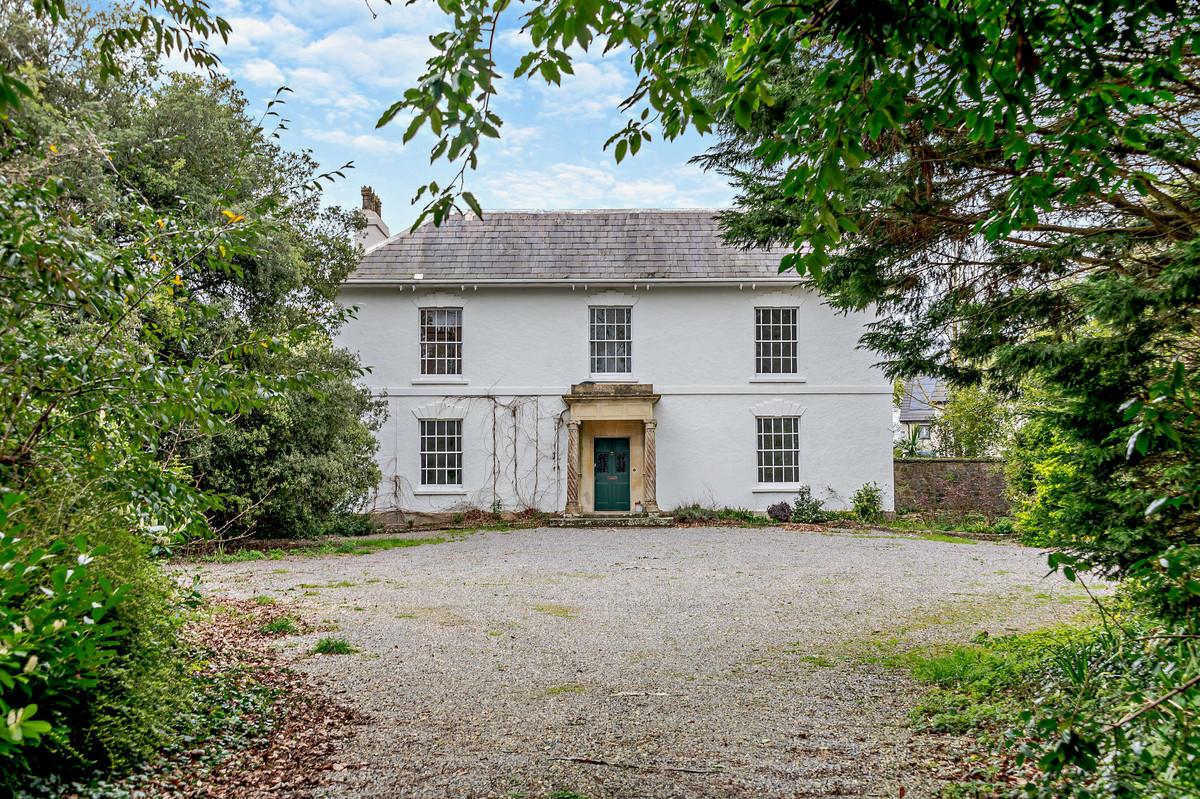
Westfield Lodge is set in a wonderful country location. The house enjoys great privacy, discreetly set at the end of a short no through lane with superb level grounds of approximately 8.31 acres which lie to the rear and include ornamental gardens, lawns, paddock and a tennis court with a delightful backdrop of distant wood hills. The property has been in the same family ownership since 1981, purchased at that stage as a collection of former stone farm buildings and then creatively transformed into a unique and special home offering imaginative and adaptable accommodation, predominantly over just one floor. The barns were linked to form a quadrangle centered around an inner courtyard approached via an archway at the heart of which is a sheltered terrace and a delightful suntrap with a series of bifold doors opening into the magnificent oak framed orangery that has been added in recent years. The interior of the property benefits from a good deal of natural light and is smartly presented throughout and has been designed such that the west wing could be simply be adapted to be used as an entirely self-contained annexe - ideal for those seeking to accommodate a family member. The expansive driveway with electric gates has two garages and provides ample parking for owners and guests and the house is entered from the central courtyard with the high vaulted sitting room beyond. The recently remodelled kitchen features blue and cream painted wood units with a matching dresser, four oven AGA and a stone floor by Mandarin running the length of the room. To the far end is a superb guest bedroom suite with the benefit of a separate access to the outside. A dual aspect family room overlooking the garden is set directly off the kitchen and links through to the adjacent study. All reception rooms on this side of the property have fine aspects over the grounds and include the high vaulted drawing room and the sitting room/games room both of which have log burning stoves. There are three further bedrooms and a bathroom in a dedicated separate ‘wing’ and the large principal bedroom with an en suite dressing room and bathroom is accessed via its own galleried staircase from the drawing room. The beautifully kept gardens lie principally to the east of the house with a south facing aspect and there is a level expanse of lawn with mature trees and hedgerow forming the boundaries. Deep and well stocked herbaceous borders create a colourful backdrop with further raised mature shrubbery beds. Two paved areas offer plenty of space for outdoor dining and entertaining. The level field to the north has a water supply and useful vehicular access to the lane. View payable Stamp Duty for this property
Claverham
Fixed 5.2% interest rate
Monthly repayments are indicative and for guidance only. The amount you can borrow depends on your circumstances and is subject to a full application.
Stamp duty due on property purchases in England & Northern Ireland.
Your situation
6.6% effective rate
This calculation is a guide only and assumes a single residential purchase by a UK resident. Confirm with your solicitor or adviser.
In Yatton, North Somerset, estimated 2026-27 council tax averages £207 a month for a couple and £155 for a single person; the most common band is D (£2,491 a year).
Area estimate — this home's bill depends on its band
| Band A | £1,661 / year |
| Band B | £1,938 / year |
| Band C | £2,214 / year |
| Band D | £2,491 / year |
| Band E | £3,045 / year |
| Band F | £3,598 / year |
| Band G | £4,152 / year |
| Band H | £4,982 / year |
Estimated from ONS, Ofgem and Census data. Single-person figures include the 25% single-person discount.