 Property ListingsBetaProperty ListingsBeta

Cherry Hinton is an exceptional, recently renovated and extended detached family residence, complemented by a self-contained annexe and set within beautifully landscaped gardens enjoying a stunning rural backdrop. Occupying a plot of approximately 0.75 acres, including a paddock of around 0.3 acre, this impressive countryside home offers an outstanding combination of space, privacy and versatility, extending to over 3,250 sq ft and combining traditional architectural character with contemporary styling and high-quality finishes throughout to provide spacious, flexible accommodation ideally suited to modern family life. A striking entrance hall provides an impressive introduction to the home, featuring a vaulted ceiling with twin rooflights that fill the space with natural light, a classic black and white chequerboard stone floor, and elegant glazed double doors leading to the principal reception areas. Beautifully proportioned and centrally positioned, this welcoming space combines timeless style with contemporary refinement, creating a wonderful sense of light and space upon entry. At the heart of the home lies a magnificent open-plan kitchen and dining room extending to over 23 feet in width. Designed for both everyday living and entertaining, this superb space features a bespoke fitted kitchen with an extensive central island, quartz work surfaces, a substantial range cooker and vaulted ceilings with exposed beams. Large glazed doors open directly onto the terrace and gardens beyond, flooding the room with natural light and creating a seamless connection between inside and out. A well-appointed utility room adjoins the kitchen and features bespoke cabinetry, solid wood worktops, open shelving, a Butler sink and extensive storage, while a cloakroom completes the practical accommodation. Complementing the kitchen is a comfortable snug, ideal as a family room or informal sitting area, while the reception room provides an elegant entertaining space centred around an attractive fireplace. A separate study offers an ideal work-from-home environment. The bedroom accommodation is thoughtfully arranged and provides excellent flexibility. The principal bedroom suite enjoys a peaceful position within the home and benefits from a dressing area and luxurious en-suite shower room. Three further well-proportioned bedrooms, one of which is en suite, are served by a stylish family bathroom. The detached double garage is complemented by versatile ancillary accommodation, offering excellent potential for guests, multi-generational living or home-working. Arranged over two floors, the ground floor comprises a spacious kitchen/dining room, while the first floor provides a bedroom served by a separate shower room, creating a self-contained and highly adaptable space independent from the main residence. Externally, the southerly aspect gardens and grounds are a particular feature of the property. Thoughtfully landscaped with expansive stone terraces, well-stocked borders and areas of level lawn, the gardens have been designed for both relaxation and entertaining. A bespoke timber pergola creates a superb outdoor entertaining area complete with an outdoor kitchen and barbecue station, ideal for al fresco dining. Beyond the boundaries are paddocks and rolling countryside, creating a wonderful sense of peace, privacy and connection with the surrounding landscape. View payable Stamp Duty for this property
Churt Road
Fixed 5.2% interest rate
Monthly repayments are indicative and for guidance only. The amount you can borrow depends on your circumstances and is subject to a full application.
Stamp duty due on property purchases in England & Northern Ireland.
Your situation
7.1% effective rate
This calculation is a guide only and assumes a single residential purchase by a UK resident. Confirm with your solicitor or adviser.
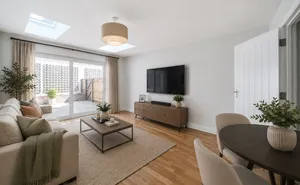
Barford Lane, Churt, Farnham, GU10, Churt, Farnham, GU10 2JD
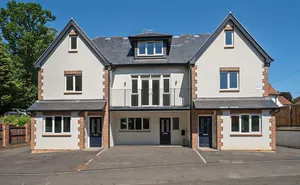
Pentire Place, Farnham, GU10, Farnham, GU10 2JD

Hale House Lane, Churt, Farnham, GU10, Churt, Farnham, GU10 2JG
In Headley, East Hampshire, estimated 2026-27 council tax averages £243 a month for a couple and £182 for a single person; the most common band is E (£2,865 a year).
Area estimate — this home's bill depends on its band
| Band A | £1,563 / year |
| Band B | £1,823 / year |
| Band C | £2,083 / year |
| Band D | £2,344 / year |
| Band E | £2,865 / year |
| Band F | £3,386 / year |
| Band G | £3,907 / year |
| Band H | £4,688 / year |
Estimated from ONS, Ofgem and Census data. Single-person figures include the 25% single-person discount.