 Property ListingsBetaProperty ListingsBeta

The Property Situated in a rural yet accessible location, Faircote Hall and Stud are located on the edge of the Ashdown Forest, in the High Weald National Landscape. The Ashdown Forest itself covers over ten square miles and is one of the largest open access areas in the South East of England, offering a range of wonderful riding, walking and cycling routes. As a whole the property briefly comprises: An impressive, six bedroom detached family house, with an annexe/garage block and south westerly views. An array of equestrian facilities including over fifty stables, an Indoor arena, two outdoor arenas, surfaced canter track and a covered horse walker. Additional buildings that have been converted offering grooms/staff accommodation. A range of agricultural buildings for use as hay barns/ machinery stores. Set in about 88 acres, the land forms an attractive backdrop for the main house, offering both privacy and protection, while also providing ample grazing and fodder to support equestrian elements. Faircote Hall A well-proportioned detached family house, recessed back from the equestrian centre with fine views across the valley. The property is now in need of some work, but was originally built to an attractive bespoke design, in a period style, incorporating quality materials and appropriate fixtures and fixtures for the time. Features of note include the oak studded arched front door, good ceiling heights with coving to the ground floor, an impressive marble fireplace to the drawing room, as well as an abundance of oak joinery throughout. The accommodation briefly comprises an inviting reception hall, an impressive drawing room, snug and a spacious kitchen/dining room equipped with a traditional Aga and conventional ovens set into a wide, ‘inglenook style’ chimneybreast, with a good range of units and fitted timber worktops. The kitchen leads through to a utility room, W.C and boot room, completing the ground floor accommodation. An Oak staircase leads to the first and second floors, where you will find a first floor galleried landing, the principal bedroom with wardrobes and en-suite bathroom, three further bedrooms on the first floor and a family bathroom. On the top floor there is a landing area, two bedrooms and a third bathroom. Outside, the property is approached by a gated and walled entrance, landscaped to the front with a turning circle, leading to the main house and a self-contained annexe and garage block. The self-contained annexe comprises a ground floor bedroom and en-suite shower room, first floor living room with open plan kitchen and further bedroom and en-suite bathroom. The gardens wrap around the property, to the side and rear and enjoy views across the valley, with the land immediately beyond the garden being fields forming part of the equestrian centre. The Equestrian Facilities An extensive range of equestrian facilities, varying in condition, which will suit a wide variety of equestrian disciplines and commercial uses. Main yards and Indoor Arena There are two principal yards, both conveniently located near the indoor arena. The main yard consists of two large adjoining barns housing 34 internal stables. Each stable is fitted with rubber matting, swivel feed mangers, and automatic water drinkers. Additional facilities include a spacious tack room/day room, four stalls (including two washdown bays), several large storage areas and an additional four stables which are accessed externally. The second yard is a more private facility, discreetly positioned behind the indoor school. It comprises five brick built stables and one wooden stable, along with its own dedicated tack room. This yard is easily accessible from the main house, making it ideal for private use. Situated between the two main yards is an indoor arena, complete with internal lighting. In addition, there are several smaller yards and external stables scattered around the main yard. These include a mix of brick built, wooden, a
Chuck Hatch
Fixed 5.2% interest rate
Monthly repayments are indicative and for guidance only. The amount you can borrow depends on your circumstances and is subject to a full application.
Stamp duty due on property purchases in England & Northern Ireland.
Your situation
8.9% effective rate
This calculation is a guide only and assumes a single residential purchase by a UK resident. Confirm with your solicitor or adviser.
In Hartfield, Wealden, estimated 2026-27 council tax averages £291 a month for a couple and £218 for a single person; the most common band is G (£4,547 a year).
Area estimate — this home's bill depends on its band
| Band A | £1,819 / year |
| Band B | £2,122 / year |
| Band C | £2,425 / year |
| Band D | £2,728 / year |
| Band E | £3,335 / year |
| Band F | £3,941 / year |
| Band G | £4,547 / year |
| Band H | £5,457 / year |
Estimated from ONS, Ofgem and Census data. Single-person figures include the 25% single-person discount.
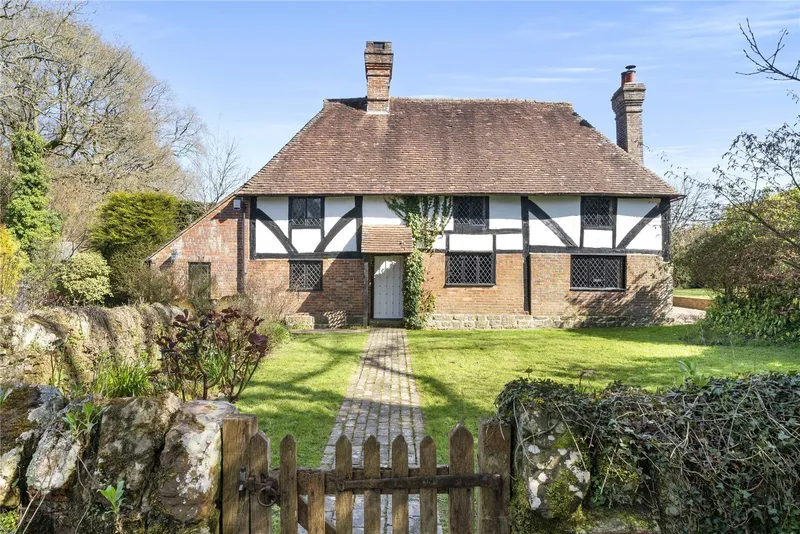
Neaves Farmhouse, Chuck Hatch, Hartfi..., Hartfield, TN7 4EX

The Square

The Square