Property ListingsBetaProperty ListingsBeta
What's this property worth?
See the Planna AVM (automated valuation model) instant valuation, recent local sales and how we got there.
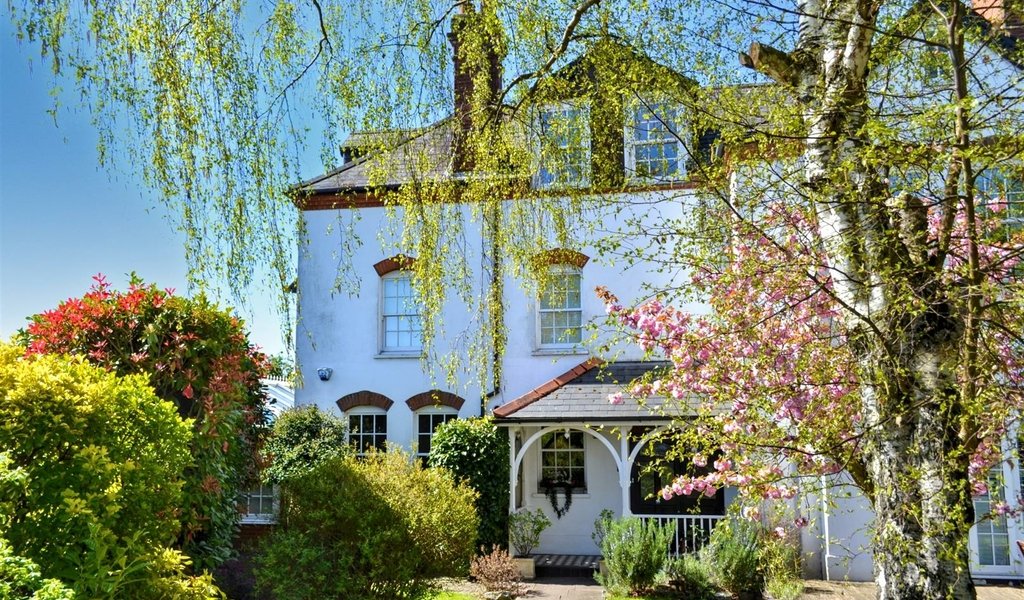
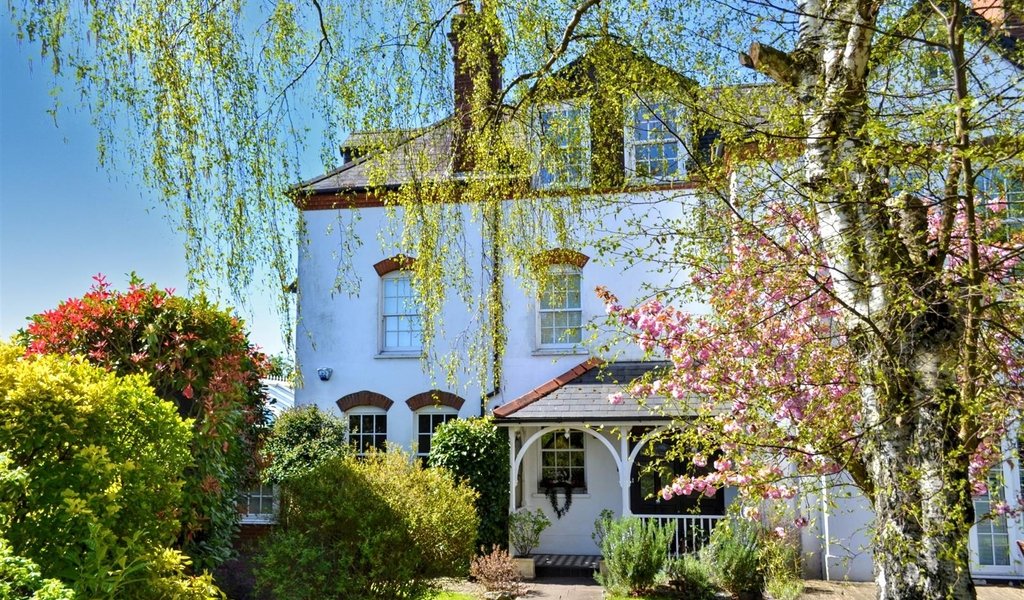
The house is positioned within secure, gated, communal grounds and in addition to enjoying the estate facilities, boasts a private courtyard garden. Secure parking includes a garage with 2 additional parking spaces within the courtyard car park. The elegant formal sitting room on the ground floor has a beautiful outlook over the rear gardens and a staircase leading to a large reception/study/TV room. Enjoying elevated, dual aspect views of the surrounding countryside and grounds this room is an airy welcoming space: It could just as easily be used as a playroom, fifth bedroom or occasional guest room with a large, adjoining storeroom providing the ideal toy storage area, ensuite bathroom or wardrobe area. The bespoke kitchen/breakfast room with an expansive run of hand-made solid wood units, island and granite work surfaces runs from the hallway and leads to a spacious conservatory of 22 feet approx in length. Currently housing the dining area with a separate seating area, the conservatory leads to the property’s private courtyard garden and benefits from a set of double French doors at either end, making it a wonderful space to connect the home to the garden and grounds in the summer months. There is a W.C off the ground floor hall which also houses a full height cupboard for coat and shoe storage. The first and second floors house four bedrooms, the two largest being generous double bedrooms with en-suite facilities. The substantial principal bedroom suite on the first floor has stunning, far reaching views over open countryside, with a large, fully tiled ensuite shower room. There is a modern family shower room servicing the remaining two bedrooms which is handily located just across the hall from both. Bespoke storage is in all four bedrooms providing a great deal of storage, fully utilising the space on offer to its fullest potential. Estate Service Charge: £3000 per annum (Reviewed annually) Tenure: Share of Freehold Lease Information: 999 years from 24th June 1975 (948 years currently remain) EPC Rating: F33 Council Tax Band: G An Anti-Money Laundering fee will be applicable to all purchasers at a cost of £18.00 + VAT per person. Reception Room 19'10" x 19'1" (6.07 x 5.82 (19'10" x 19'1")) Kitchen 15'7" x 10'4" (4.75 x 3.17 (15'7" x 10'4")) Breakfast Room 11'6" x 8'7" (3.53 x 2.64 (11'6" x 8'7")) Conservatory/Dining Room 21'9" x 12'7" (6.65 x 3.86 (21'9" x 12'7")) Study 19'10" x 12'4" (6.05 x 3.78 (19'10" x 12'4")) Bedroom 20'11" x 15'10" (6.40 x 4.83 (20'11" x 15'10")) Bedroom 18'11" x 12'9" (5.79 x 3.91 (18'11" x 12'9")) Bedroom 16'2" x 8'7" (4.93 x 2.62 (16'2" x 8'7")) Bedroom 10'9" x 10'2" (3.28 x 3.12 (10'9" x 10'2"))
Pudding Lane, Chigwell
Fixed 5.2% interest rate
Monthly repayments are indicative and for guidance only. The amount you can borrow depends on your circumstances and is subject to a full application.
Stamp duty due on property purchases in England & Northern Ireland.
Your situation
4.3% effective rate
This calculation is a guide only and assumes a single residential purchase by a UK resident. Confirm with your solicitor or adviser.
In Chigwell with Lambourne, Epping Forest, estimated 2026-27 council tax averages £256 a month for a couple and £192 for a single person; the most common band is G (£3,795 a year).
Area estimate — this home's bill depends on its band
| Band A | £1,518 / year |
| Band B | £1,771 / year |
| Band C | £2,024 / year |
| Band D | £2,277 / year |
| Band E | £2,783 / year |
| Band F | £3,289 / year |
| Band G | £3,795 / year |
| Band H | £4,554 / year |
Estimated from ONS, Ofgem and Census data. Single-person figures include the 25% single-person discount.
Based on the property’s Energy Performance Certificate.
| Lighting | £98 / year |
| Hot water | £471 / year |
| Heating | £1,400 / year |
| Total annual energy | £1,969 |
From the property's Energy Performance Certificate. Actual costs will vary.