 Property ListingsBetaProperty ListingsBeta

An attractive brick and flint family home, built in the year 2000 in traditional design. The property provides exceptionally well presented accommodation in excess of 2,100 sqft, arranged over two well planned floors. With outstanding local and grammar school catchments and located 1.8 miles to Chesham Metropolitan Line Station. Upon entering the property, you step into the welcoming entrance hallway which gives access to the ground floor accommodation. There is a cloakroom and a large understairs storage cupboard, both off the hallway. On the ground floor there is a study to the front of the property, a formal dining room is accessed via glazed double doors, providing natural light into the room, with ample space for a dining table and chairs, and further furniture if required. The sitting room is also accessed via glazed double doors and is flooded with natural light being triple aspect with windows to either side of the property, and double doors to the rear garden. There is a feature fireplace with an attractive marble mantel and surround. The kitchen was recently re-fitted with a range of base and eye level units, granite work surfaces incorporating the breakfast bar, one and a half bowl drainer sink with mixer tap, four ring gas hob with extractor hood above, two electric ovens and integrated appliances including a dishwasher and fridge freezer. There are glazed double door to the rear garden, two windows and a door to a separate utility room. The utility room is also fitted with base and eye level units providing great additional storage, there is also a sink and space and plumbing for appliances. On the first floor the landing benefits a large airing cupboard housing the hot water tank. The principal bedroom is double aspect with built in wardrobe storage and an en-suite bathroom. There are three further double bedrooms, two with built in storage, all served by two bath/shower rooms. The rear of the property is of a sunny south-westerly aspect, offering a generous patio area with steps up to an area predominately laid to lawn. The garden is planted with various mature shrubs and trees and the boundaries are enclosed with a mixture of close board fencing and further mature hedging. There is a timber gate to the front and a pedestrian door to the double garage. To the front of the property there is a double garage with electric up and over door, there is also a brick paved private driveway with parking for several cars. View payable Stamp Duty for this property
Chartridge Lane
Fixed 5.2% interest rate
Monthly repayments are indicative and for guidance only. The amount you can borrow depends on your circumstances and is subject to a full application.
Stamp duty due on property purchases in England & Northern Ireland.
Your situation
4.9% effective rate
This calculation is a guide only and assumes a single residential purchase by a UK resident. Confirm with your solicitor or adviser.

Chesham, Buckinghamshire
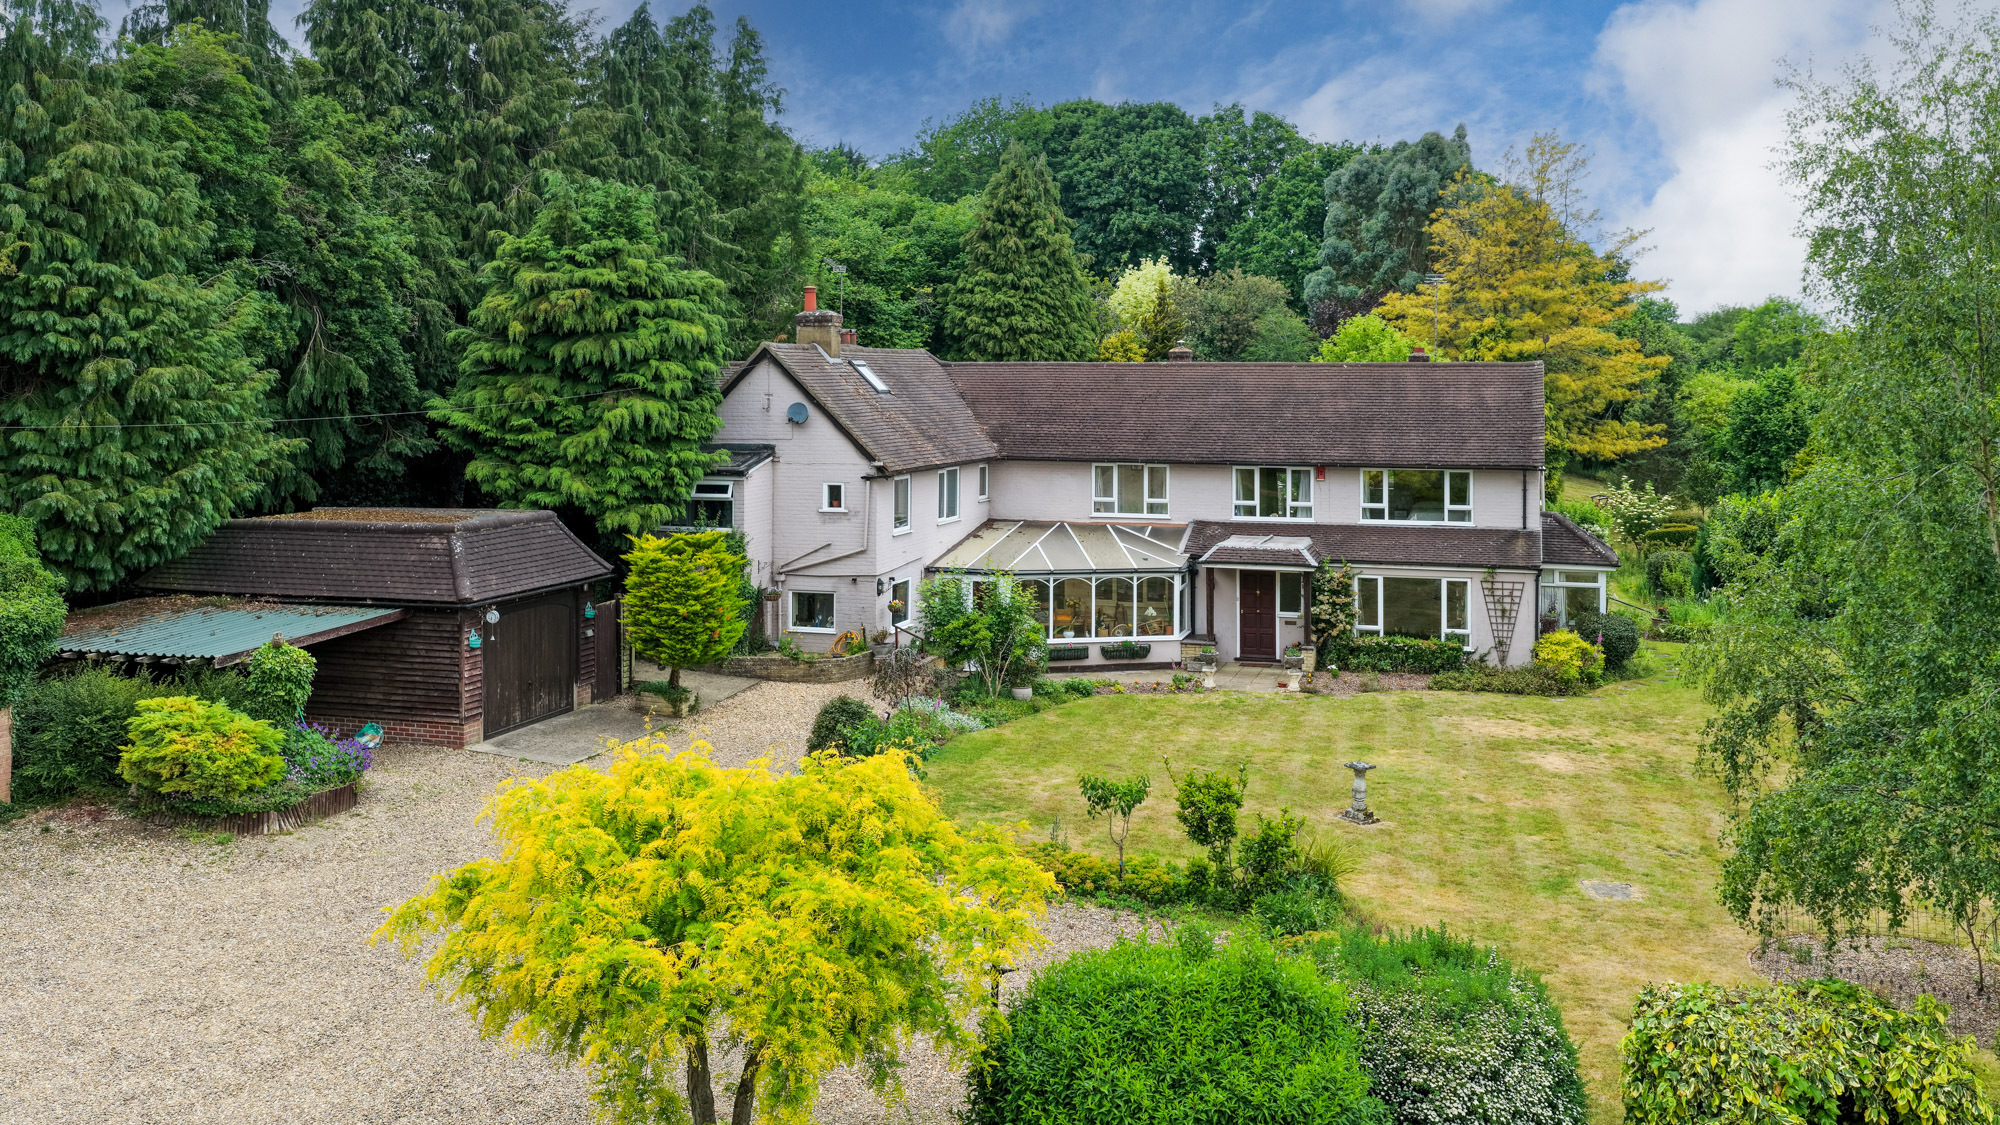
Buslins Lane, CHESHAM, CHESHAM, HP5 2SN

Buslins Lane, CHESHAM, CHESHAM, HP5 2SN
In Chesham North, Buckinghamshire, estimated 2026-27 council tax averages £242 a month for a couple and £181 for a single person; the most common band is C (£2,246 a year).
Area estimate — this home's bill depends on its band
| Band A | £1,684 / year |
| Band B | £1,965 / year |
| Band C | £2,246 / year |
| Band D | £2,527 / year |
| Band E | £3,088 / year |
| Band F | £3,650 / year |
| Band G | £4,211 / year |
| Band H | £5,053 / year |
Estimated from ONS, Ofgem and Census data. Single-person figures include the 25% single-person discount.