 Property ListingsBetaProperty ListingsBeta

An exceptionally rare and exciting opportunity to purchase a single building plot with the benefit of full planning permission for the erection of a stunning brand-new contemporary residence and outbuilding. The plot incorporates a beautiful walled kitchen garden and enjoys an impressive outlook and meadowland. The proposed new house will extend to almost 4500 ft2 and has been cleverly designed by renowned DMW Architects to include a feature brick wall winding through the house to mirror the garden wall and to take full advantage of the far reaching view westward across the glorious surrounding Dorset countryside. The approved design includes a reception hall with sweeping staircase and a gallery bridge over, guest cloakroom, intercommunicating sitting room, dining room, snug and kitchen providing a large open plan living area, together with a utility room, twin study areas, and a bedroom and bathroom suite on the ground floor. On the first floor are a galleried landing with connecting bridge, principal suite with bedroom, dressing room and bathroom, and two further bedrooms each with en suite facilities. Incorporated into the design is an elegant swimming/ lap pool set into the terrace below the main living area. The plot extends to just under 1.5 acres and is bounded on the west side by open farmland. It includes the landscaped walled kitchen garden, the existing coach house, a former industrial outbuilding and large tarmacadam hardstanding. The planning consent requires the demolition of the existing buildings, and that the tarmacadam hardstanding is taken up to become a natural landscape or meadow. The planning consent includes the provision of a new double garage and workshop block. Full details of the planning permission can be found on the Dorset Council website. Reference P/FUL/2022/04835 https://planning.dorsetcouncil.gov.uk/plandisp.aspx?recno=389492 Agents Notes The brochure site plan is a guide for illustrative and marketing purposes only. It is not to scale and should not be relied on as a boundary plan. The floor plans, room measurements and floor areas of the proposed house are only an approximation prepared as a guide from the approved plans. The computer generated images of the proposed development are for illustrative and marketing purposes only, with the internal images providing styling and lifestyle suggestions.
Charlton Marshall
Fixed 5.2% interest rate
Monthly repayments are indicative and for guidance only. The amount you can borrow depends on your circumstances and is subject to a full application.
Stamp duty due on property purchases in England & Northern Ireland.
Your situation
4.9% effective rate
This calculation is a guide only and assumes a single residential purchase by a UK resident. Confirm with your solicitor or adviser.

7 Greenfield Road, Blandford Forum, DT11 9PD
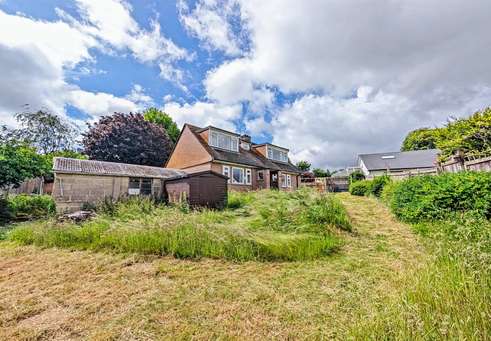
44 The Close, Blandford Forum, DT11 9PA
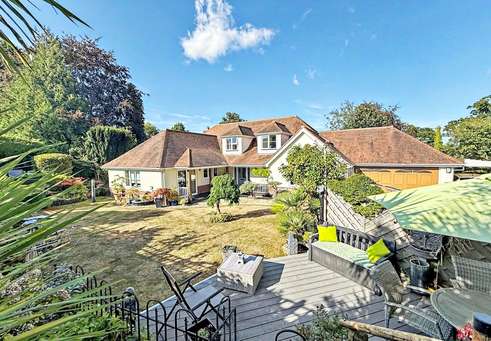
Cedar View, Blandford Forum, DT11 9NY
In Winterborne North, Dorset, estimated 2026-27 council tax averages £236 a month for a couple and £177 for a single person; the most common band is C (£2,458 a year).
Area estimate — this home's bill depends on its band
| Band A | £1,843 / year |
| Band B | £2,151 / year |
| Band C | £2,458 / year |
| Band D | £2,765 / year |
| Band E | £3,379 / year |
| Band F | £3,994 / year |
| Band G | £4,608 / year |
| Band H | £5,530 / year |
Estimated from ONS, Ofgem and Census data. Single-person figures include the 25% single-person discount.