 Property ListingsBetaProperty ListingsBeta
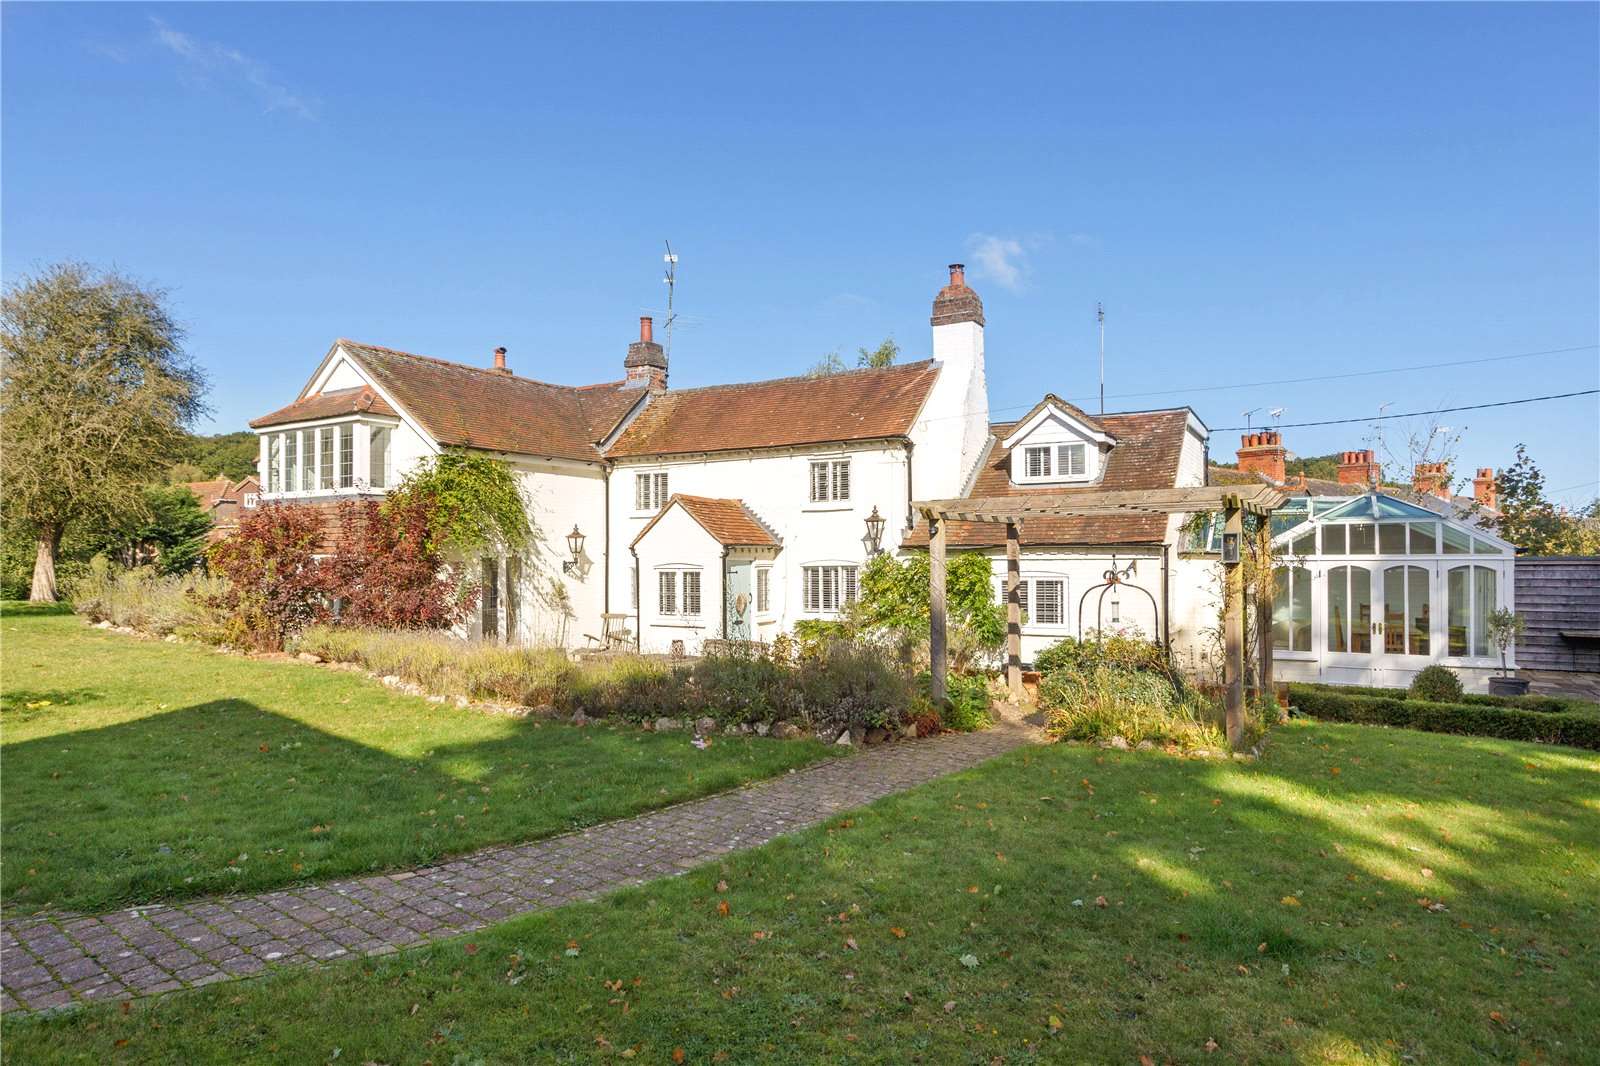
Full of character and charm, this property dates back in part to around 1800 and has been subsequently extended. It offers excellent family accommodation with a generous number of rooms arranged over two floors. The ground floor offers a beautiful generous sitting room with fireplace and wood-burning stove, wooden floors and a window seat in the square bay window. In addition, there is a family room, again, of generous proportions with views over the garden. The country-style kitchen is fitted with a range of units and features an electric Aga. The kitchen opens out to a lovely light conservatory/dining area which has doors out to the garden. There is also a useful boot room with stable door, a large utility room, pantry, WC and an office (currently adapted for use as a further bedroom). Of particular note on the first floor is the sumptuous, light and airy principal bedroom which boasts a fitted window seat in the square bay window, the perfect place to relax with a view of the garden. There are fitted wardrobes and an en suite shower room. The first floor offers four further double bedrooms, all with fitted cupboards and a family bathroom and additional shower room. Decoration is neutral throughout and all rooms enjoy a pleasant aspect. OUTSIDE A block paved driveway offers parking for a number of cars in front of the oak double garage (one enclosed bay and one open bay) with a large storage room above. All services have been supplied to the building (soil pipes, electricity and water), to allow further future development (subject to the necessary consents). A gate leads through to the garden, with a pathway to the house and a sizeable York stone terrace, adjacent to the house. There is a most attractive area of box hedging and a pergola, providing an area of interest. The garden extends to around 0.7 acre and is predominantly laid to lawn, bordered by a variety of trees and shrubs. To the side is a useful area for the gardener including shed, log store, greenhouse and raised vegetable beds. A substantial oak outbuilding has been cleverly converted into a bar, complete with external service hatch, speakers and an additional storage room, perfect for entertaining year round. View payable Stamp Duty for this property
Chapel Lane
Fixed 5.2% interest rate
Monthly repayments are indicative and for guidance only. The amount you can borrow depends on your circumstances and is subject to a full application.
Stamp duty due on property purchases in England & Northern Ireland.
Your situation
5.5% effective rate
This calculation is a guide only and assumes a single residential purchase by a UK resident. Confirm with your solicitor or adviser.
In Chieveley & Cold Ash, West Berkshire, estimated 2026-27 council tax averages £257 a month for a couple and £193 for a single person; the most common band is D (£2,505 a year).
Area estimate — this home's bill depends on its band
| Band A | £1,670 / year |
| Band B | £1,949 / year |
| Band C | £2,227 / year |
| Band D | £2,505 / year |
| Band E | £3,062 / year |
| Band F | £3,619 / year |
| Band G | £4,176 / year |
| Band H | £5,011 / year |
Estimated from ONS, Ofgem and Census data. Single-person figures include the 25% single-person discount.


