 Property ListingsBetaProperty ListingsBeta
What's this property worth?
See the Planna AVM (automated valuation model) instant valuation, recent local sales and how we got there.
Most attractive character country cottage dating back to the 1860's in immaculate order with delightful cottage style garden to the rear. Enviously located in a quiet hamlet in the foothills of the Cambrian Mountains this country cottage has the benefit of a lovely wood burning stove, attractive countryside views & a detached timber workshop with electricity connected, ideal for those needing a separate work space / studio. A real country gem bursting with character & charm, deserving of an early viewing. ** AVAILABLE CHAIN FREE ** Location: The property is located in the picturesque mid reaches of the Teifi valley, nestling in the foothills of the Cambrian mountains on the outskirts of the popular rural community of Cellan, close to the market town of Lampeter which provides a good range of everyday amenities, primary & secondary schooling, recreational centres, gym, organic stores & more. Description: This country cottage has lots to offer with lovely wood burning stove in a spacious living room & further dining space, snug, kitchen & utility with shower room to the ground floor with 3 bedrooms & spacious bathroom to the first floor along with attractive countryside views. The property benefits from sash window double glazing, oil fired central heating & affords more particularly the following - Front Entrance Door to - Entrance Hallway: with stripped timber flooring, under stairs storage & stairs to first floor, doors to - Living Room (4.67m x 3.86m (15'4" x 12'8")): A welcoming living space with a lovely woodburning stove being the heart of this home, set back on a large stone hearth. A characterful & attractive space with exposed beams, spacious high ceiling, exposed stone walls & flagstone flooring (been lifted and damp proofed) Dining Room (3.76m x 2.01m (12'4" x 6'7")): To the rear of the property with attractive view over rear garden, exposed beams & useful storage cupboards. Rear Hallway: With tiled flooring, door to boot and coat room and stable door to rear garden Study / Snug (2.46m x 2.03m (8'1" x 6'8")): A lovely cosy space with stripped timber flooring, exposed beams, character exposed stone walls & again an attractive view over the rear garden. This space would make an ideal home office / study or indeed a reading / relaxation room separate to the main living room of the property. Kitchen / Breakfast Room (4.67m x 2.59m (15'4" x 8'6")): An attractive part tiled kitchen with a good range of base & wall units, plumbing for dishwasher & 1 1/2 drainer sink. Door to - Utility Room (3.43m x 2.18m (11'3" x 7'2")): A very useful / functional space being an extension off the kitchen with plenty of natural daylight through 'Velux' skylight, complete with single drainer sink, plumbing for automatic washing machine, exposed stone walls, space for fridge / freezer, underfloor heating to slate floor & door to grounds at rear. Shower Room: with WC, electric shower, towel rail, wash hand basin, exposed stone walls & underfloor heating. FIRST FLOOR Landing: with access to spacious boarded loft Master Bedroom (4.70m x 3.81m (into alcove) (15'5" x 12'6" (into a): Spacious in nature with attractive countryside views to the front of the property & benefitting from extensive fitted wardrobe / shelving space. Bedroom 2 (4.70m x 2.57m (15'5" x 8'5")): with attractive countryside outlook. Bedroom 3 (3.35m x 2.03m (11' x 6'8")): To the rear of the property with 'Velux' skylight, exposed beams & fitted storage cupboard. Storage Cupboard: containing useful shelving Bathroom (3.56m x 2.03m (11'8" x 6'8")): A rather spacious bathroom suite with 'Velux' skylight, WC, pedestal wash hand basin, towel rail, bath with elec shower over, access to loft space & exposed ceiling beams. Externally: The gardens & grounds of the property blend perfectly with the character of the accommodation with delightful cottage style gardens with lawn, fruit trees, vegetable patch / raised beds, ornamental mini pond, beech hedge to side & rear providing privacy & various vibrant plants & shrubbery. Further compost area to the rear & outside tap. The front of the property has double gates from the country lane into a spacious parking area with tarmac pathway and stone walls & pedestrian gate to the front. Detached Workshop / Studio (4.98m x 3.84m (16'4" x 12'7")): A great flexible space with lots of potential being insulated with electricity connected & access to loft Garden Sheds: One of timber construction & one of solid stone. Boiler Room: with 'Worcester' oil boiler & space for clothes airer Services: We are informed that the property is connected to mains water, electricity & drainage. Council Tax Band 'E': We understand that the property is in council tax band 'E' with the amount payable per annum being £2806 (source www.mycounciltax.org.uk) Directions: What3Words: testing.soaps.emulated From Lampeter take the Cwmann road out from the town and go past the Co-Op superstore on the left, take the next road left for Cellan. Continue along into the village of Cellan, turn right by the War Memorial and then left signposted Pentrefelin. Continue for approx 1/2 mile bearing left over the iron bridge, continue on for a few hundred yards & Llwynifan Cottage can be seen on your right hand side as identified by the 'Evans Bros For Sale' board.
Pentrefelin, Cellan – Evans Bros
Fixed 5.2% interest rate
Monthly repayments are indicative and for guidance only. The amount you can borrow depends on your circumstances and is subject to a full application.
Land transaction tax (LTT) due on property purchases in Wales.
Your situation
There is no first-time buyer relief in Wales.
No land transaction tax to pay
This calculation is a guide only and assumes a single residential purchase by a UK resident. Confirm with your solicitor or adviser.
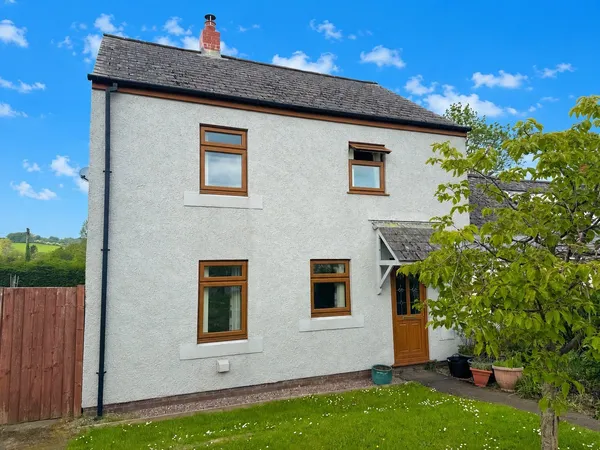
Bro Meillion, Cellan, Lampeter, Cered..., Lampeter, SA48 8HZ
Cellan, Lampeter – Evans Bros
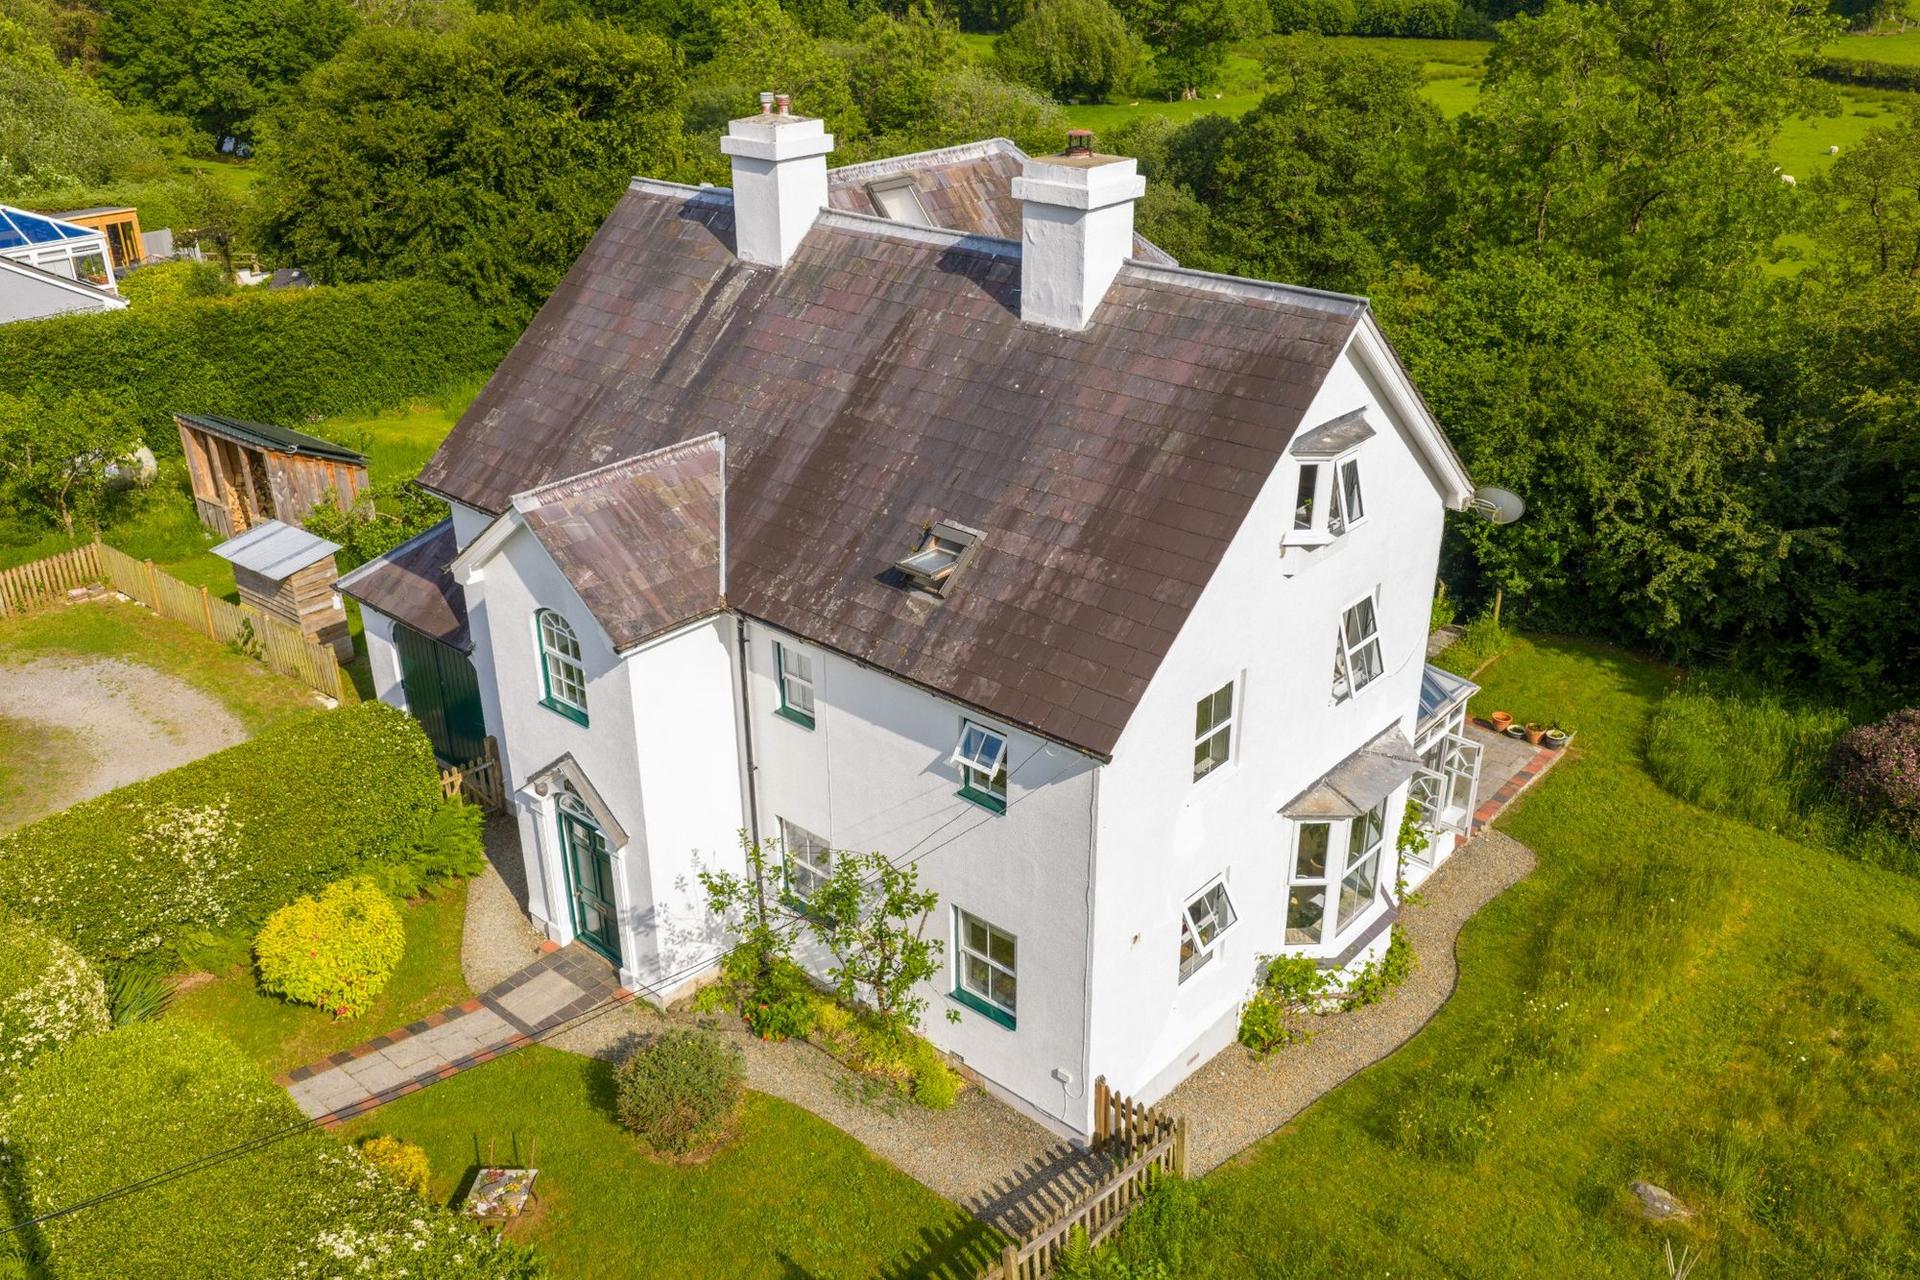
Ty Yfory, Llanfair Road
In Llangybi, Ceredigion, estimated 2026-27 council tax averages £217 a month for a couple and £163 for a single person; the most common band is E (£2,957 a year).
Area estimate — this home's bill depends on its band
| Band A | £1,613 / year |
| Band B | £1,882 / year |
| Band C | £2,151 / year |
| Band D | £2,419 / year |
| Band E | £2,957 / year |
| Band F | £3,495 / year |
| Band G | £4,032 / year |
| Band H | £4,839 / year |
| Band I | £5,645 / year |
Estimated from ONS, Ofgem and Census data. Single-person figures include the 25% single-person discount.