Property ListingsBetaProperty ListingsBeta

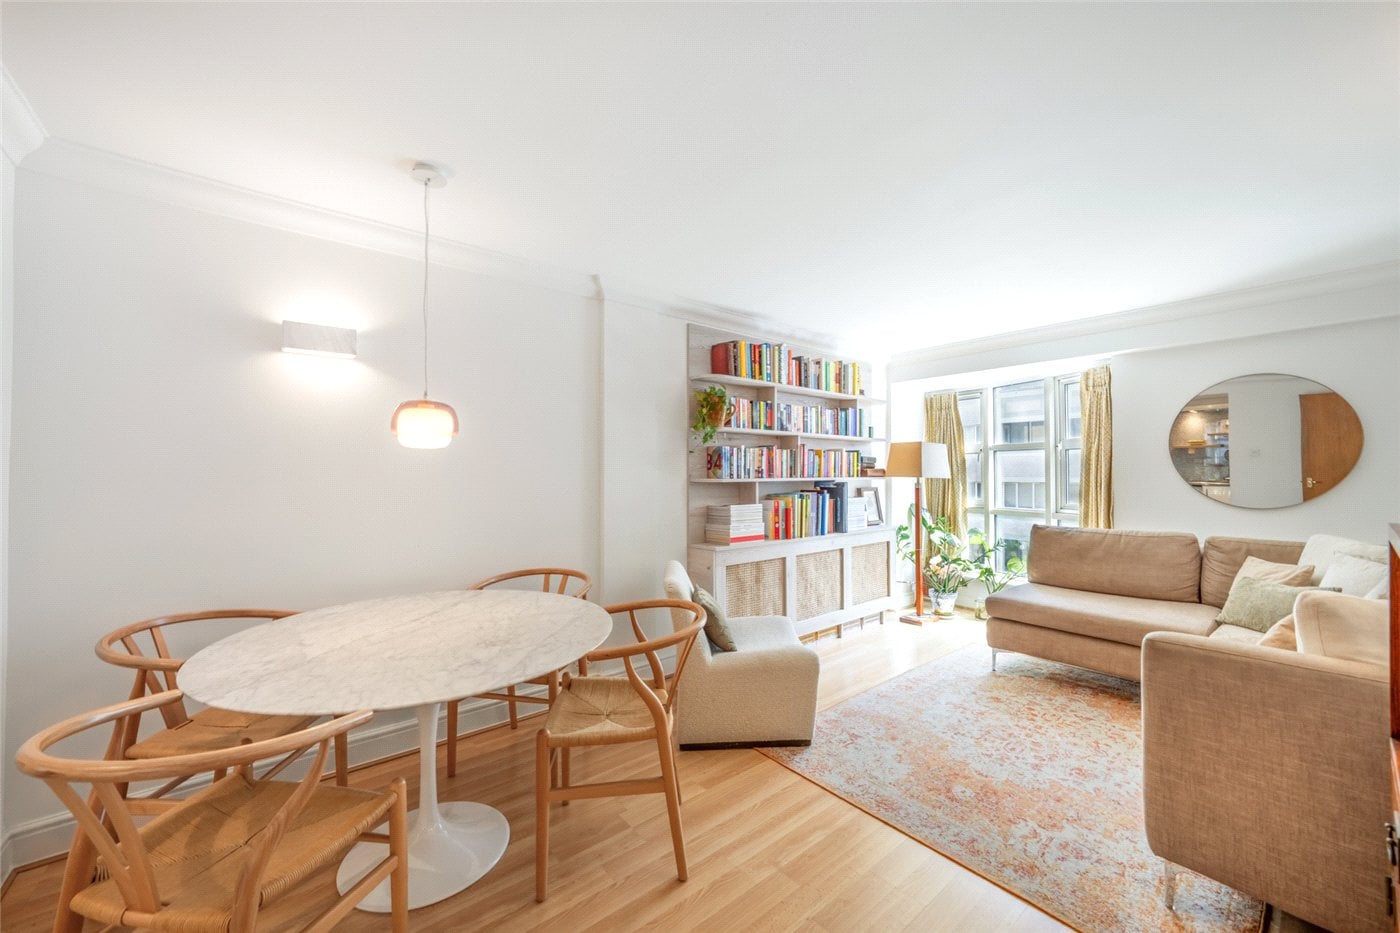
Conceived by leading architects to harmoniously embrace the area’s rich artistic history, this contemporary 835.3 sq ft (77.6 sq m) ground-floor apartment offers premium central London living. Designed with an emphasis on natural light and flow, the apartment features an impressive open-plan living and dining area measuring 5.32m x 3.94m with floor-to-ceiling windows that flood the home with warmth. Adjoining the living space is a high-specification kitchen (2.00m x 3.55m) expertly tailored for modern convenience. The accommodation comprises a generous master bedroom (5.48m x 2.84m) and a well-proportioned second double bedroom (4.19m x 2.91m). A standout selling point of this unique ground-floor residence is the exceptionally large 204.5 sq ft (19 sq m) private terrace, offering a rare, versatile outdoor sanctuary in the heart of Zone 1. Practical elements include an entrance hall storage area and a dedicated utility closet housing the washer/dryer setup. Residents of Carrick Yard enjoy exclusive access to first-class community facilities, which include: A dedicated reception foyer and entrance lobby providing an elegant welcome home. A beautifully designed Residents' Lounge. A dedicated Residents' Work Hub, perfectly tailored for remote business and study needs. A central, secure Residents' Courtyard Garden providing a tranquil outdoor escape. Additional Information: EPC Rating: B Tenure: Leasehold 250 years from 1 October 2019 Service Charge: Approx. £6,740pa Ground Rent: Peppercorn Council Tax Band: F
Carrick Yards
Fixed 5.2% interest rate
Monthly repayments are indicative and for guidance only. The amount you can borrow depends on your circumstances and is subject to a full application.
Stamp duty due on property purchases in England & Northern Ireland.
Your situation
3.9% effective rate
This calculation is a guide only and assumes a single residential purchase by a UK resident. Confirm with your solicitor or adviser.
In Church Street, Westminster, estimated 2026-27 council tax averages £90 a month for a couple and £68 for a single person; the most common band is C (£933 a year).
Area estimate — this home's bill depends on its band
| Band A | £700 / year |
| Band B | £816 / year |
| Band C | £933 / year |
| Band D | £1,050 / year |
| Band E | £1,283 / year |
| Band F | £1,516 / year |
| Band G | £1,749 / year |
| Band H | £2,099 / year |
Estimated from ONS, Ofgem and Census data. Single-person figures include the 25% single-person discount.
Median sold price for flats in Church Street, last 2 years: £500,000 (77 sales, HM Land Registry)