 Property ListingsBetaProperty ListingsBeta

St Albans is a brand new detached family home offering ample accommodation in a popular location. Situated just on the outskirts of the well serviced village of Mattishall, St Albans offers four well-proportioned bedrooms, an expansive open plan kitchen/diner with bi-fold doors onto the garden, private driveway and a single garage. Specification Kitchen and Dining Room -Large open plan kitchen & dining room with Orangery. -2 x wide pane bifold doors opening out from the Orangery at right angles onto the patio area. -Kitchen designed and installed by Grays Fitted Furniture - with a painted Ash Door - the colours for the kitchen are Bone for the wall and tall units and 'Soft Moss' for the base units. The utility units are all 'Bone'. -The worktop is Global Quartz (30mm) with 20mm upstands and window sill. -The large island in the kitchen houses an induction hob - with external extraction vent system. -Integrated Neff appliances including two ovens, integrated microwave, warming drawer, large induction hob with venting, full height fridge, full height freezer and built in dishwasher. -Separate utility room with a lot of storage -Porcelanosa tile flooring throughout kitchen, orangery, utility, hall and cloakroom. -Bespoke glazed doors leading from kitchen to lounge. Utility Room -Fully fitted with units as above - incorporating h/c water supplies to the sink unit with system supply for a potential washing machine. -Separate large cupboard housing cylinder/ pipework and with additional storage. Lounge -Separate lounge with French doors leading on to the patio. -Fireplace - brick built with oak mantel and woodburner installed. -TV media. Bedrooms -Four double bedrooms with a further room on the ground floor that could be used as a large 5th bedroom or office. -Master bedroom suite with built in wardrobes and a large en suite shower room. -All bedrooms on the first floor have built-in wardrobes . -Luxurious high-pile carpets. -TV points in all bedrooms. Landing -Fully carpeted. -Pair of double doors opening to an airing cupboard. -Loft access hatch. -Vaulted section of ceiling incorporating Velux complete with electrics. Bathroom -Walk in shower - fully tiled. -Bath - with surrounding tiling. -Beautiful vanity unit. Entrance Hall -Staircase in 'ash' - custom built by North Norfolk Joinery - complete with balustrades/hand rails etc, fully carpeted. -Porcelanosa tiles. Heating -Fast warm water underfloor heating throughout the ground floor with individual smart room thermostats which can be remotely controlled using a smart phone or smart device such as Alexa. -Radiators upstairs. -11.2kw Air source heat pump. -300 litre hot water cylinder. -High spec floor, wall and roof insulation to maximise thermal efficiency. Electrical -6kw in-line solar and battery storage system meaning minimal electricity bills. -CAT 6 data cabling throughout. -Brushed chrome sockets and switches. -WIFI access points to ensure full coverage throughout the house. -Spotlights and feature pendant lighting throughout. -Outdoor sockets and exterior lighting. -Lighting and power to garage and electric car charging point can be easily added. Exterior -Field views to the rear -Single garage with electric roller door -Cream high spec windows and doors -Gravel driveway -Turfed rear garden with patio -Outside tap and socket Services -Mains water, sewerage, electricity and telecoms. View payable Stamp Duty for this property
Burgh Lane
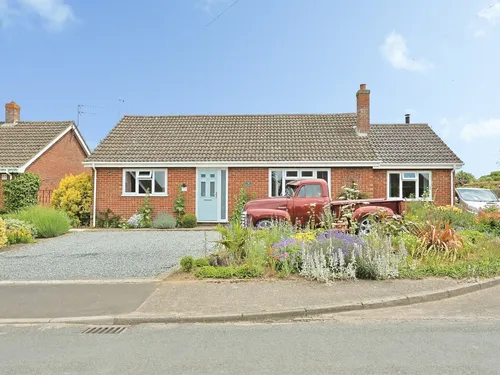
Burgh Lane, Mattishall, Dereham, Dereham, NR20 3QP
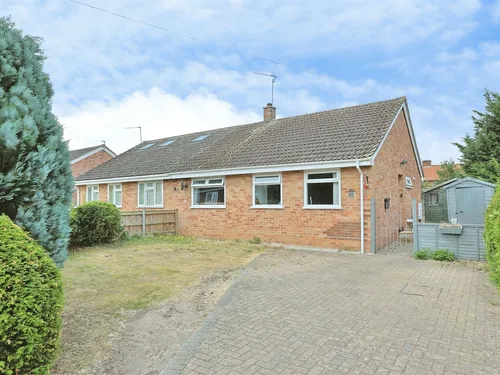
All Saints Walk, Mattishall, Dereham, Dereham, NR20 3RF
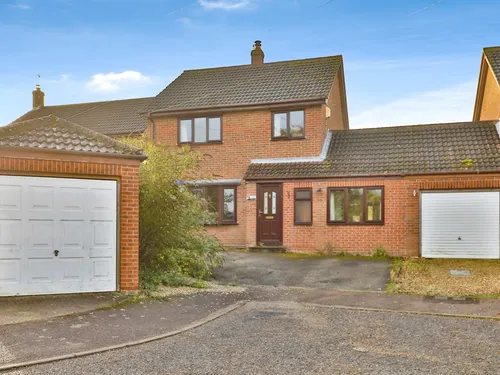
Keys Farm, Mattishall, Dereham, Dereham, NR20 3RZ
Fixed 5.2% interest rate
Monthly repayments are indicative and for guidance only. The amount you can borrow depends on your circumstances and is subject to a full application.
Stamp duty due on property purchases in England & Northern Ireland.
Your situation
3.3% effective rate
This calculation is a guide only and assumes a single residential purchase by a UK resident. Confirm with your solicitor or adviser.
In Mattishall, Breckland, estimated 2026-27 council tax averages £191 a month for a couple and £143 for a single person; the most common band is C (£2,172 a year).
Area estimate — this home's bill depends on its band
| Band A | £1,629 / year |
| Band B | £1,901 / year |
| Band C | £2,172 / year |
| Band D | £2,444 / year |
| Band E | £2,987 / year |
| Band F | £3,530 / year |
| Band G | £4,073 / year |
| Band H | £4,887 / year |
Estimated from ONS, Ofgem and Census data. Single-person figures include the 25% single-person discount.