 Property ListingsBetaProperty ListingsBeta
What's this property worth?
See the Planna AVM (automated valuation model) instant valuation, recent local sales and how we got there.
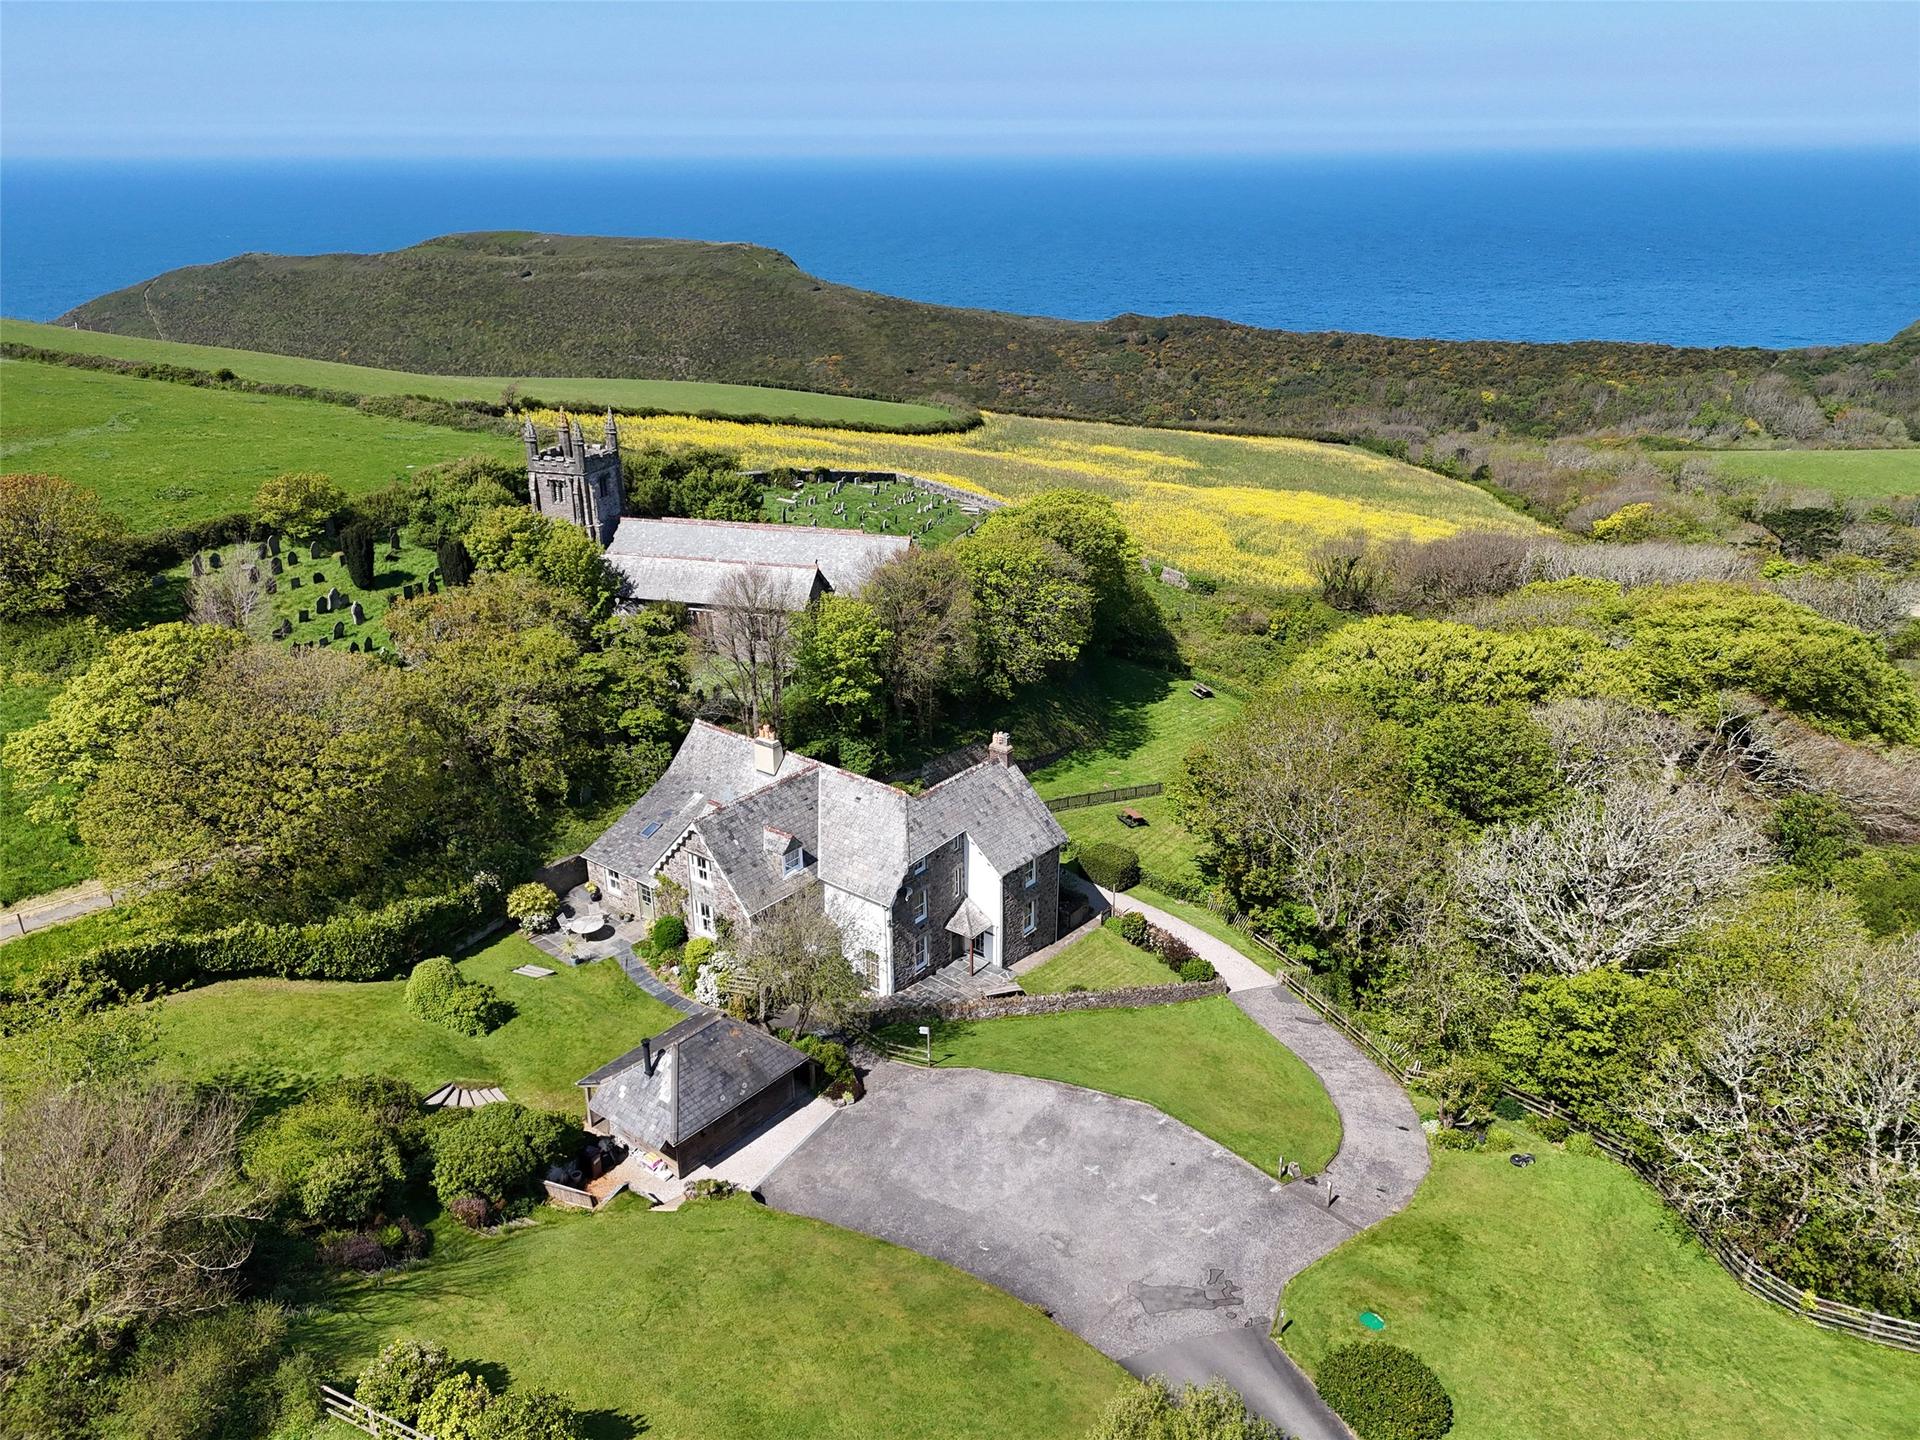
Set within about 0.83 acres of mature grounds and enjoying far reaching views towards the sea, The Old School House is a remarkable Victorian conversion of considerable character and flexibility. Once the village school, it has been thoughtfully arranged as four beautifully presented cottages, creating an unusual opportunity for multi generational living, private occupation with guest accommodation, or continued holiday income. Rich in period detail and framed by glorious coastal countryside, the property combines history, atmosphere and practical versatility, with generous parking, a detached garage store, established gardens and a rare Grade II Listed Holy Well within the grounds. Available to the market with NO ONWARD CHAIN. Tenure - Freehold EPC -E Local Authority - Cornwall Council Council Tax Band - B The Old School House presents a rare opportunity to acquire an elegant and highly versatile period residence in a striking coastal setting. Formerly the village school, the building has been sympathetically converted into four individual cottages, each retaining the architectural strength and character of the original Victorian design while offering comfortable and well presented accommodation suited to modern living. Enjoying a remarkable position beneath the historic St. Gennys parish church, The Old School House is set within an Area of Outstanding Natural Beauty and Heritage Coast, with National Trust land nearby. Framed by unspoilt countryside and distant sea views, the setting offers a rare sense of seclusion, character and timeless coastal charm. The setting is a significant part of the appeal. Approached by a private driveway, the property opens into mature grounds extending to approximately 0.83 acres, with generous parking and an attractive detached garage store. The gardens are predominantly laid to lawn and unfold around the house in a way that allows each part of the property to enjoy both privacy and a strong connection to the surrounding landscape. A series of terraces and seating areas take full advantage of the far reaching outlook towards the sea, creating an environment that feels both peaceful and uplifting. Within the grounds is a Grade II Listed Holy Well, believed to date from medieval times, adding a notable sense of heritage and distinction. The current arrangement offers exceptional flexibility. The property is equally suited to buyers seeking a substantial home with income potential, a lifestyle change with established holiday accommodation, or a configuration that supports extended family living. The cottages are immaculately presented and the overall layout allows for separation where needed while still feeling part of one coherent and characterful whole. At the rear of the building the current owners’ accommodation enjoys a south facing garden together with coastal views from the upper floor. The accommodation is warm and inviting, with a spacious kitchen breakfast room that forms a natural hub for daily life, a cloakroom, and an elegant sitting room that reflects the period character of the building. On the first floor are two bedrooms, a study area, and a bathroom styled in keeping with the age and feel of the property. Importantly, Lanes has permission for use either as a holiday let or as a dwelling for someone with a local connection, giving the accommodation valuable adaptability. School House occupies a substantial part of the original building and is arranged around a central reception hall, which gives the cottage a strong sense of arrival and balance. The sitting room and kitchen dining room are both light filled and well proportioned, with views across the surrounding countryside enhancing the atmosphere of the principal spaces. On the first floor are two generous bedrooms, one with en suite facilities, together with a family bathroom. The overall impression is one of space, comfort and timeless character. On the seaward side of the property are Francis and Lane's, both enjoying private slate paved terraces and enclosed lawned gardens positioned to make the most of the spectacular outlook. Francis is especially rich in character, with an open plan living space featuring slate flag flooring, a granite fireplace and patio doors that draw the scenery into the room. The principal bedroom and bathroom are on the first floor, with a further bedroom on the second floor, creating an appealing and versatile arrangement for guests. Lanes has a similarly attractive relationship with the outside space, opening directly from the terrace into an open plan living area with slate flagged floors, a granite fireplace and expansive glazing that frames the coastal outlook particularly well. Arranged over three floors, the cottage currently provides accommodation for five guests, with a principal bedroom and bathroom on the first floor and two further bedrooms above. Outside, the sense of space and lifestyle appeal continues. The gardens provide room to relax, entertain and enjoy the setting in different ways throughout the day, while the recently constructed garage store, finished beneath a natural slate roof, adds further practicality. With French doors opening onto a veranda and sun deck overlooking the grounds, it also offers a wonderful place from which to appreciate the calm surroundings and evening light. Altogether, The Old School House is a distinctive and memorable property that combines period charm, flexibility and proven lifestyle appeal in an exceptional coastal setting. Porch Entrance hall Sitting room 5.00m x 3.84m Wc Landing Bedroom 1 5.03m x 2.92m Study 4.06m x 2.54m Bathroom Bedroom 2 4.34m x 3.69m Lanes Kitchen/living room 5.71m x 4.72m Bedroom 1 5.03m x 3.48m Bathroom Bedroom 2 4.60m max x 2.41m Bedroom 3 3.48m x 2.44m Francis Kitchen / sitting room 5.23m x 4.78m Landing Bedroom 1 5.00m x 3.48m Landing Bedroom 2 4.99m x 3.51m Old school house Entrance hall Kitchen/diner 3.66m x 3.56m Sitting room 5.72m x 3.53m Laundry Store Landing Bedroom 1 3.76m x 3.02m Ensuite Bedroom 2 3.76m x 3.71m Bathroom Services Mains Electricity and Water. Private Drainage. LPG Central Heating. EV Car Charging Point. Epc E Local authority Cornwall Council Council tax band B Viewing arrangements Viewings Strictly by Appointment with the Sole Selling Agent. read more
St. Gennys, Bude

St. Gennys, Bude, Cornwall, EX23, Bude, EX23 0NW

Crackington Haven, Bude, Bude

Crackington Haven, Bude, Bude
Fixed 5.2% interest rate
Monthly repayments are indicative and for guidance only. The amount you can borrow depends on your circumstances and is subject to a full application.
Stamp duty due on property purchases in England & Northern Ireland.
Your situation
5.3% effective rate
This calculation is a guide only and assumes a single residential purchase by a UK resident. Confirm with your solicitor or adviser.
In Poundstock, Cornwall, estimated 2026-27 council tax averages £207 a month for a couple and £155 for a single person; the most common band is D (£2,591 a year).
Area estimate — this home's bill depends on its band
| Band A | £1,727 / year |
| Band B | £2,015 / year |
| Band C | £2,303 / year |
| Band D | £2,591 / year |
| Band E | £3,167 / year |
| Band F | £3,742 / year |
| Band G | £4,318 / year |
| Band H | £5,182 / year |
Estimated from ONS, Ofgem and Census data. Single-person figures include the 25% single-person discount.