 Property ListingsBetaProperty ListingsBeta
What's this property worth?
See the Planna AVM (automated valuation model) instant valuation, recent local sales and how we got there.
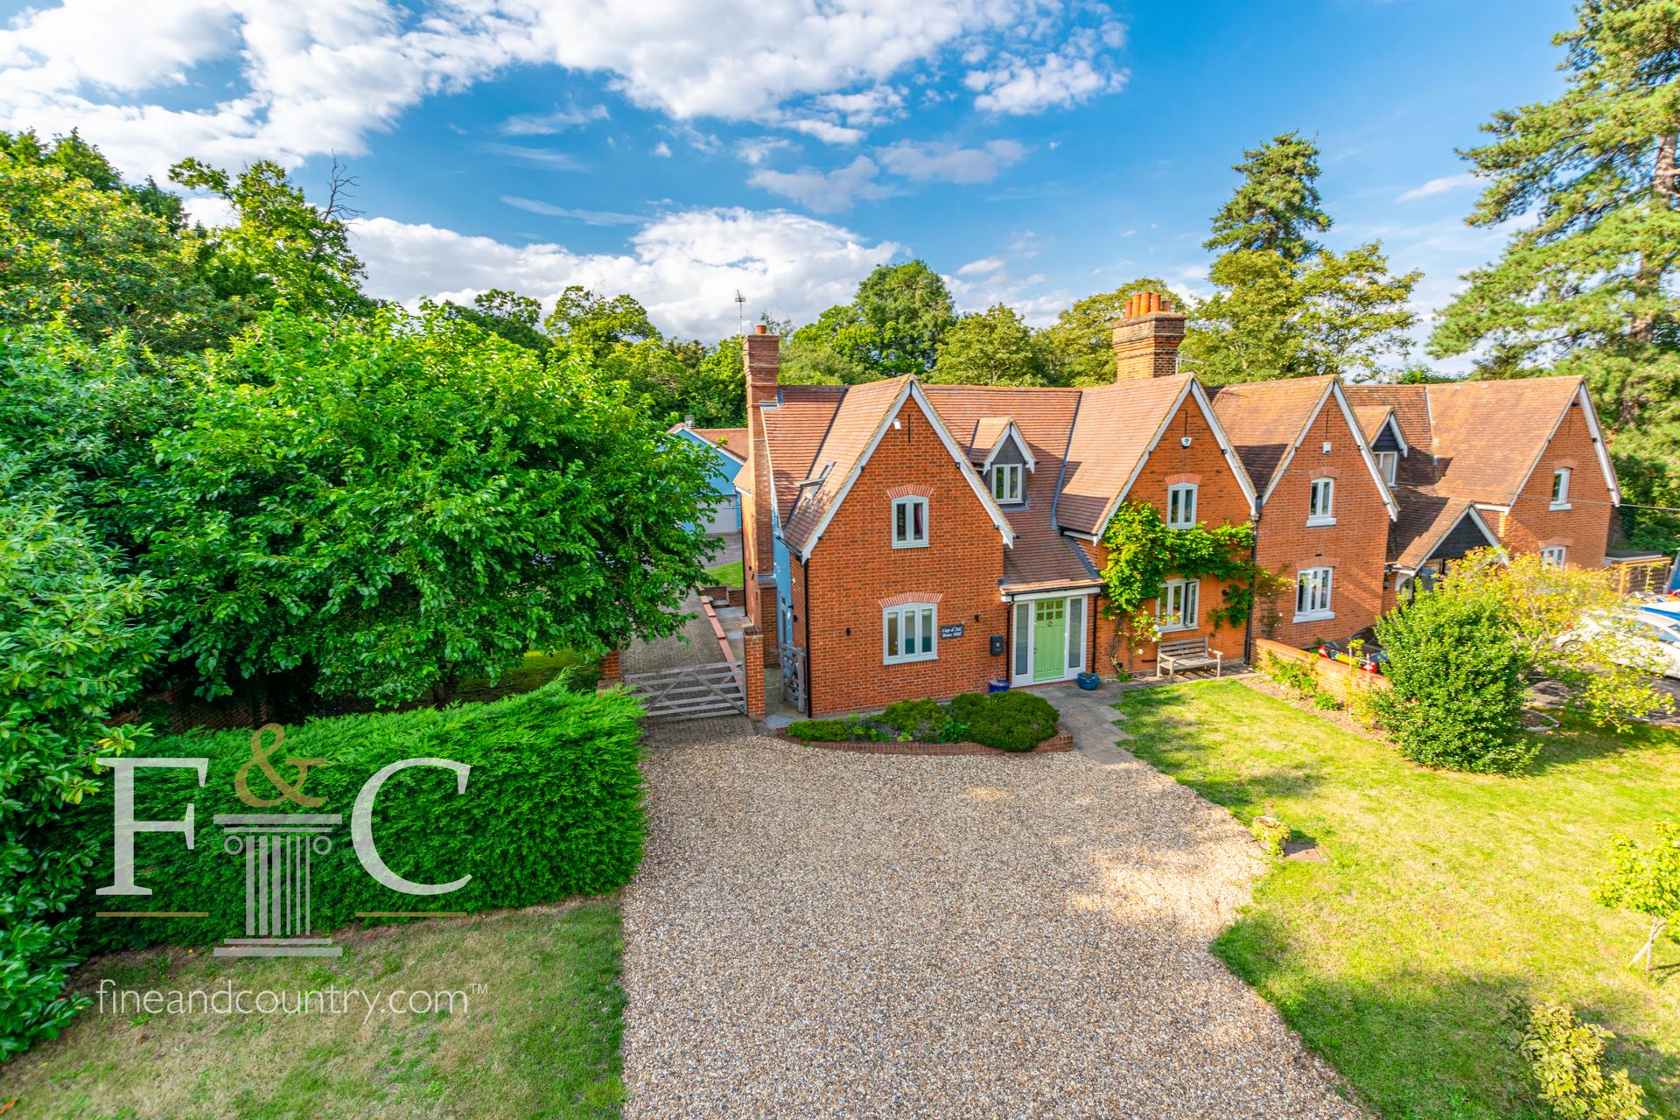
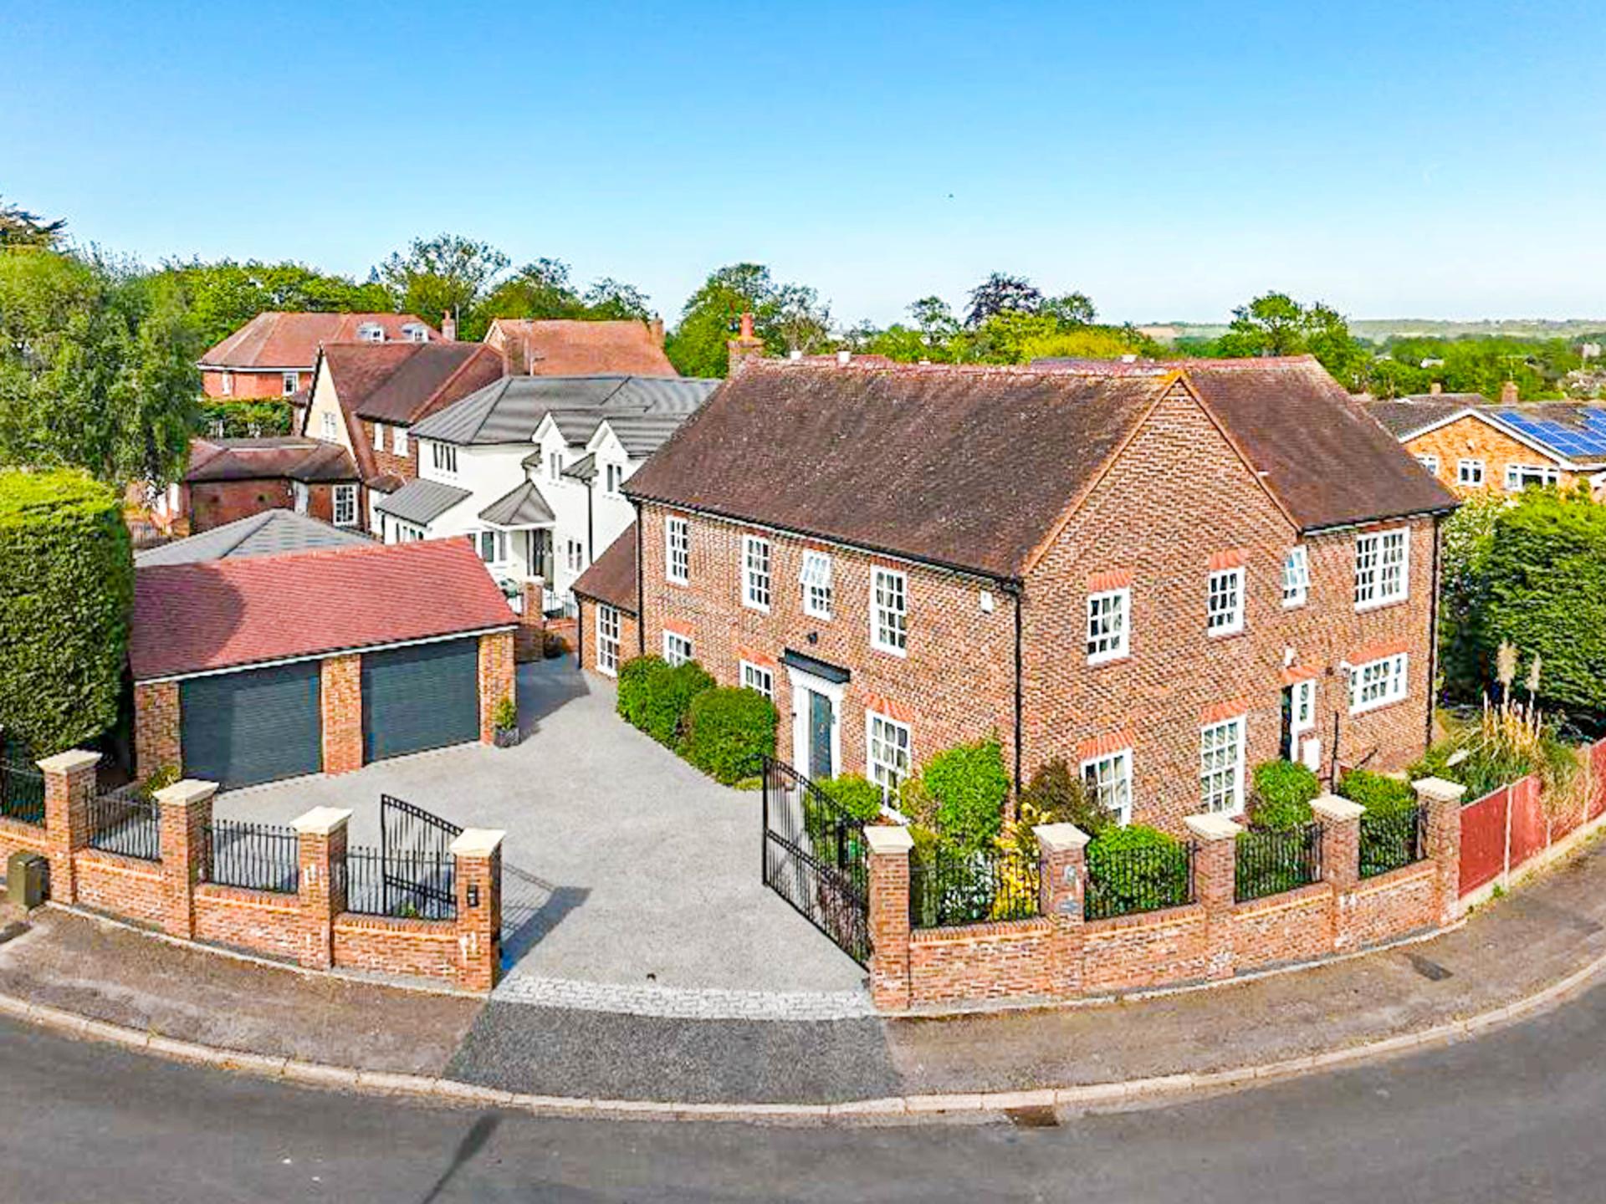
An individually designed and extended 4/5 double bedroom character semi detached house on a large plot that features a large detached garage/ workshop complex with a large family /games room with potential for conversion into a dependant relative annex subject to planning permission on one of Broxbourne's premier locations. The accommodation comprises of a large character hallway with a ceramic tiled floor and stairs leading to the first floor and down to a wine cellar. Leading off the hall is a boot room and cloakroom, a living room with a log burning stove with a character surround and wood flooring. The ground floor is dominated by an open plan kitchen breakfast room with fitted appliances that opens into dining/garden room area that overlooks the rear garden, To the left of the rear lobby is an office/playroom that could be used as a fifth bedroom if required. Upstairs in the property the principal bedroom has a vaulted ceiling that rises to12'1 at the highest point and has a modern quality en-suite shower room that included a walk in shower, low level w.c. and twin wash hand basins. The family bath/shower room has also been fitted to a high standard. and serve the three further bedrooms that make up the first floor accommodation. Exterior to the property is a large front garden and gravel driveway with parking for numerous cars with a five bar gate that leads to the rear garden with parking for more cars and access to the large detached outbuilding. The secluded garden has patio areas and a garden store. The detached garage has parking for 4 cars traditionally but the owner has installed two car lifts to extend the parking for 6 sports cars, and a workshop area. A separate door offers access to a cloakroom and a staircase to the first floor where there is a large games/ play room. Broxbourne is a popular town to the north of London with fantastic railway links south into London's Liverpool Street Station with a 23min journey time at peak times. read more
Baas Hill, Broxbourne
Fixed 5.2% interest rate
Monthly repayments are indicative and for guidance only. The amount you can borrow depends on your circumstances and is subject to a full application.
Stamp duty due on property purchases in England & Northern Ireland.
Your situation
4.9% effective rate
This calculation is a guide only and assumes a single residential purchase by a UK resident. Confirm with your solicitor or adviser.
In Broxbourne and Hoddesdon South, Broxbourne, estimated 2026-27 council tax averages £244 a month for a couple and £183 for a single person; the most common band is G (£3,844 a year).
Area estimate — this home's bill depends on its band
| Band A | £1,538 / year |
| Band B | £1,794 / year |
| Band C | £2,050 / year |
| Band D | £2,306 / year |
| Band E | £2,819 / year |
| Band F | £3,332 / year |
| Band G | £3,844 / year |
| Band H | £4,613 / year |
Estimated from ONS, Ofgem and Census data. Single-person figures include the 25% single-person discount.
Baas Hill Close Broxbourne, EN10 7EU

Baas Hill Close, Broxbourne, Broxbourne, EN10 7EU

Badgerscroft, Broxbourne, Broxbourne, EN10 7ED
Based on the property’s Energy Performance Certificate.
| Lighting | £181 / year |
| Hot water | £555 / year |
| Heating | £1,303 / year |
| Total annual energy | £2,039 |
From the property's Energy Performance Certificate. Actual costs will vary.