Property ListingsBetaProperty ListingsBeta

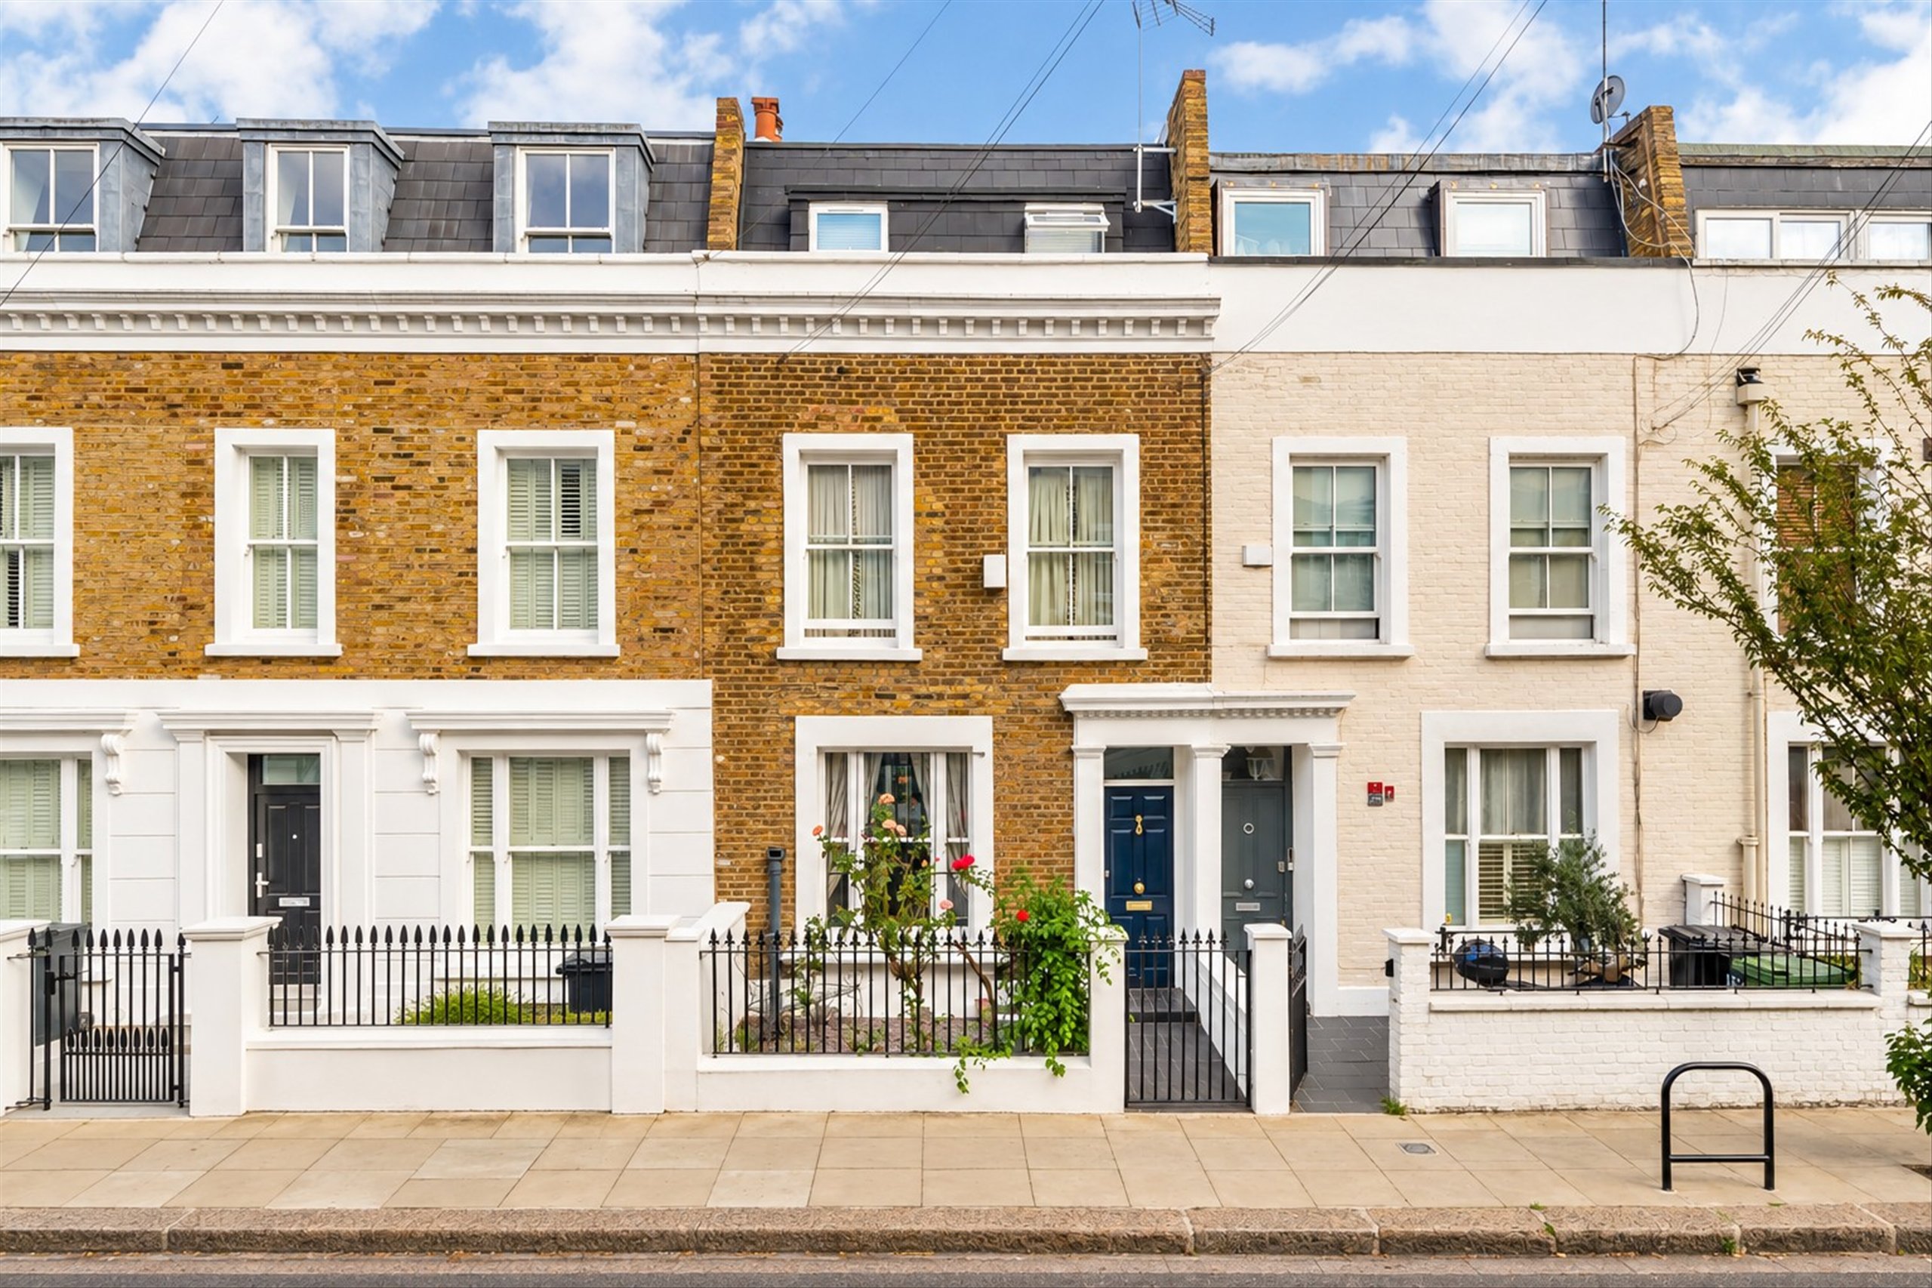
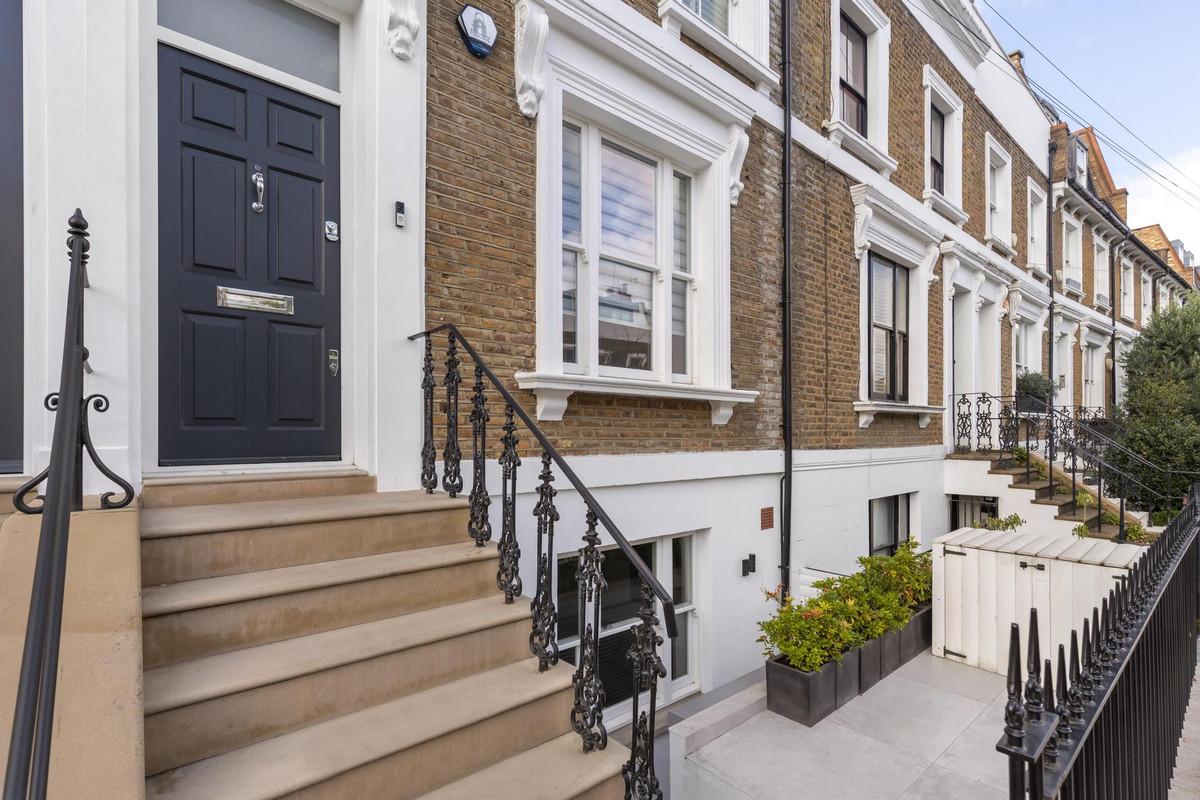
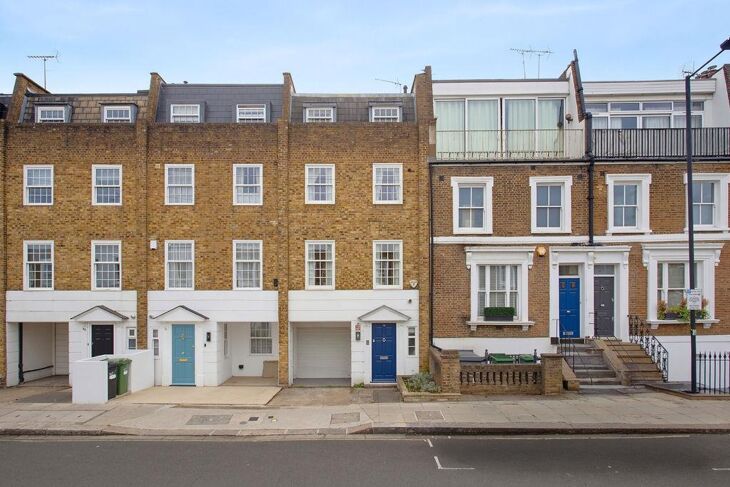
An enchanting studio house within a private cobbled mews, situated around a splendid communal garden. The property is set primarily over two floors with one third floor room at either end. One of the finest features of the property is the exceptional reception rooms on both the ground and first floors. On the ground floor the open plan kitchen/dining/sitting room is the focal point as it extends to just under 49 ft (14.8 metres). This space is flexible; it is ideal for entertaining and yet equally practical for ‘every day’ family life. On the first floor there is a breath-taking double height drawing room. This room has an open fireplace, two floor to ceiling sash windows and exaggerated doorways. The accommodation is set either side of the drawing room. The principal suite, which has three large east facing double glazed sash windows overlooking the garden, a walk-in wardrobe and an en suite bathroom, is self-contained. There are four additional double bedrooms, one of which leads out to the stunning roof terrace. The studio benefits from a private patio garden accessed from French windows in the kitchen. An additional adjoining two bedroom cottage with off-street parking is available by separate negotiation. View payable Stamp Duty for this property
Britannia Studios
Fixed 5.2% interest rate
Monthly repayments are indicative and for guidance only. The amount you can borrow depends on your circumstances and is subject to a full application.
Stamp duty due on property purchases in England & Northern Ireland.
Your situation
10.7% effective rate
This calculation is a guide only and assumes a single residential purchase by a UK resident. Confirm with your solicitor or adviser.
In Parsons Green & Sandford, Hammersmith and Fulham, estimated 2026-27 council tax averages £180 a month for a couple and £135 for a single person; the most common band is G (£2,533 a year).
Area estimate — this home's bill depends on its band
| Band A | £1,013 / year |
| Band B | £1,182 / year |
| Band C | £1,351 / year |
| Band D | £1,520 / year |
| Band E | £1,857 / year |
| Band F | £2,195 / year |
| Band G | £2,533 / year |
| Band H | £3,039 / year |
Estimated from ONS, Ofgem and Census data. Single-person figures include the 25% single-person discount.