Property ListingsBetaProperty ListingsBeta

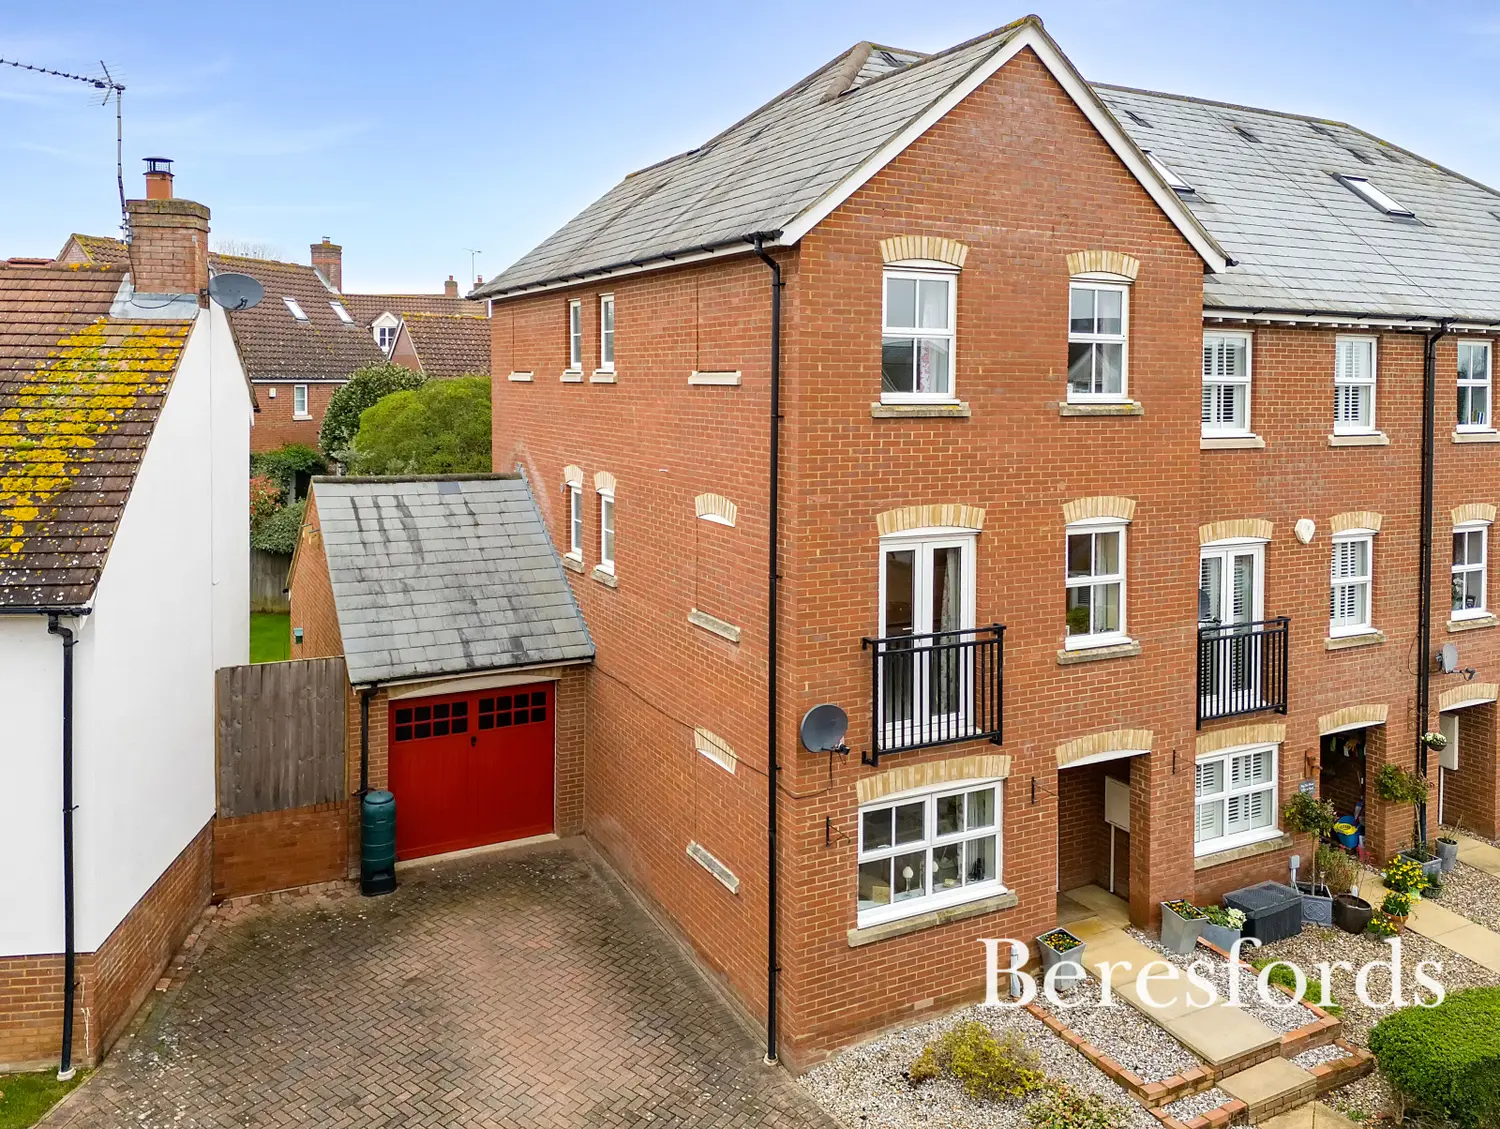
Just on the edge of the delightful village of Little Dunmow, in the sought-after district of Uttlesford in Essex, Brimstone Place is an exclusive collection of three and four bedroom detached homes with generous secluded gardens that are easily accessed through French doors. Ample parking is provided, with some properties having detached garages. In addition, all homes at Brimstone Place have an impressive A, EPC rating making them not only beautiful but also highly efficient to run. Accommodation & Dimensions: Entrance Hall Kitchen: 4340mm x 3053mm (14' 3' x 10' 0) Dining area: 3532mm x 3181mm (11' 7 x 10' 5) Living Room: 4882mm x 4194mm (16' 0 x 13' 9) Study: 4194mm x 2670mm (13' 9 x 8' 9) Utility: 2225mm x 1877mm (7' 4 x 6' 2) Bedroom One: 4011mm x 3594mm (13' 2 x 11' 9) En Suite Bedroom Two: 4194mm x 3139mm (13' 9 x 10' 4) Bedroom Three: 3440mm x 3034mm (11' 3 x 9' 11) Bedroom Four 3440mm x 3362mm>2609mm (11' 3 x 11'>8'7) Bathroom Garden: 16.4m x 15.0m (54' x 50') approximately Garage & driveway *Images shown are of plot 1 which is the same house type) Specification:- Kitchen High quality kitchen furniture Quartz worktops and upstand Glass Splashback behind hob 1.5 bowl under mounted sink and chrome tap Under cabinet LED lighting Soft close doors and drawers Integrated cutlery drawer Amtico flooring in choice of colours throughout kitchen/dining room* Appliances Integrated single multifunction oven Integrated combination microwave Black glass induction hob Integrated extractor hood Integrated dishwasher Integrated fridge/freezer 70/30 split Utility Room High quality kitchen furniture Laminate worktops and upstands Freestanding washer/dryer Single bowl inset sink, drainer and tap Amtico flooring in choice of colours* Cloakroom White sanitaryware with chrome taps Under sink cabinet and wall mirror Half height tiling on all walls, in choice of colours* Amtico flooring in choice of colours* Bathroom & En suite White sanitaryware with chrome taps and showers Chrome heated towel rails Mirrored wall cabinets including shaver socket Full height tiling around bath and shower enclosures and half height on all other walls with sanitaryware where appropriate, in choice of colours* Amtico flooring in choice of colours* Heating & Electrical Gas fired wet system underfloor heating to ground floor, compact radiators to all other floors Combi boilers LED downlighters, kitchen/dining, hall, cloakroom, bathroom and en suite, pendants to all other rooms. White sockets throughout TV points in kitchen/dining room, living room and all bedrooms TV/SAT distribution system (cables coiled in loft) Fibre broadband available (subject to connection by homeowner) BT points in kitchen/dining room, living room and hall cupboard USB & USB-C sockets kitchen/dining room, living room and bedrooms PV Panels MVHR – mechanical ventilation with heat recovery system Hallway Amtico flooring throughout in choice of colours with matwell* Internal Contemporary grey external / white internal front door with brushed chrome ironmongery, letter plate and door bell White painted internal doors with brushed chrome handles All walls to be painted with Dulux paint, colour Timeless Fitted wardrobes to bedroom 1 White external with white internal UPVC windows with chrome handles External Garage Electric car charger Rear outside tap Rear double power socket Patio and lawn Outside lights *subject to stage of construction View payable Stamp Duty for this property
Brimstone Place
Fixed 5.2% interest rate
Monthly repayments are indicative and for guidance only. The amount you can borrow depends on your circumstances and is subject to a full application.
Stamp duty due on property purchases in England & Northern Ireland.
Your situation
3.5% effective rate
This calculation is a guide only and assumes a single residential purchase by a UK resident. Confirm with your solicitor or adviser.
In Flitch Green & Little Dunmow, Uttlesford, estimated 2026-27 council tax averages £232 a month for a couple and £174 for a single person; the most common band is E (£2,852 a year).
Area estimate — this home's bill depends on its band
| Band A | £1,556 / year |
| Band B | £1,815 / year |
| Band C | £2,075 / year |
| Band D | £2,334 / year |
| Band E | £2,852 / year |
| Band F | £3,371 / year |
| Band G | £3,890 / year |
| Band H | £4,668 / year |
Estimated from ONS, Ofgem and Census data. Single-person figures include the 25% single-person discount.