 Property ListingsBetaProperty ListingsBeta

Impressive reception rooms include a spacious sitting room with a feature fireplace inset with a wood burning stove and vaulted ceiling either side, a family room with lantern roof light and doors opening to courtyard garden and a third reception/snug adjoining the dining area. The striking kitchen is fitted with a comprehensive range of bespoke wall and base units with integral appliances and an island unit incorporating a curved breakfast bar and bespoke pantry. The spacious open plan dining area has two sets of sliding doors opening to the courtyard garden enabling indoor/outdoor living. The utility room provides additional storage and space for appliances, together with access to a shower room and the front of the property. A cloakroom and understairs storage cupboard complete the ground floor. From the welcoming entrance hall a striking staircase ascends to the first floor. The principal bedroom features extensive built-in wardrobes, dressing area and an en-suite shower room. There are four further bedrooms, one accessed via a mezzanine landing, and a modern family bathroom with freestanding bath and granite tops. Dunsdale Farmhouse is accessed via a shared private sweeping driveway, with an area to the front providing parking and an electric vehicle charging point. To the rear of the property is a central paved courtyard garden, accessible from both the kitchen/dining room and family room, providing an ideal space for al fresco dining and entertaining. To the front of the property are magnificent landscaped lawns interspersed with a variety of well-stocked tiered flower beds and specimen shrubs and trees. Steps and paths lead beyond to a paddock laid to pasture with an established woodland to one side. Adjacent to the front lawns is additional parking with planning permission for the construction of a garage (REF 21/02074/HOUSE). The grounds amount to about 1.8 acres in total. View payable Stamp Duty for this property Character & charm throughout - I absol
Brasted Road
Fixed 5.2% interest rate
Monthly repayments are indicative and for guidance only. The amount you can borrow depends on your circumstances and is subject to a full application.
Stamp duty due on property purchases in England & Northern Ireland.
Your situation
6.3% effective rate
This calculation is a guide only and assumes a single residential purchase by a UK resident. Confirm with your solicitor or adviser.
In Westerham and Crockham Hill, Sevenoaks, estimated 2026-27 council tax averages £249 a month for a couple and £187 for a single person; the most common band is D (£2,522 a year).
Area estimate — this home's bill depends on its band
| Band A | £1,682 / year |
| Band B | £1,962 / year |
| Band C | £2,242 / year |
| Band D | £2,522 / year |
| Band E | £3,083 / year |
| Band F | £3,643 / year |
| Band G | £4,204 / year |
| Band H | £5,045 / year |
Estimated from ONS, Ofgem and Census data. Single-person figures include the 25% single-person discount.

Brasted Road
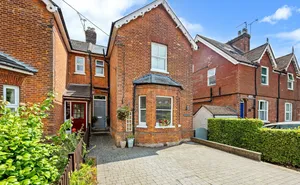
London Road, Westerham, Kent, TN16, TN16 1DP

London Road, Westerham, Kent, TN16, Westerham, TN16 1HE