Property ListingsBetaProperty ListingsBeta

What's this property worth?
See the Planna AVM (automated valuation model) instant valuation, recent local sales and how we got there.
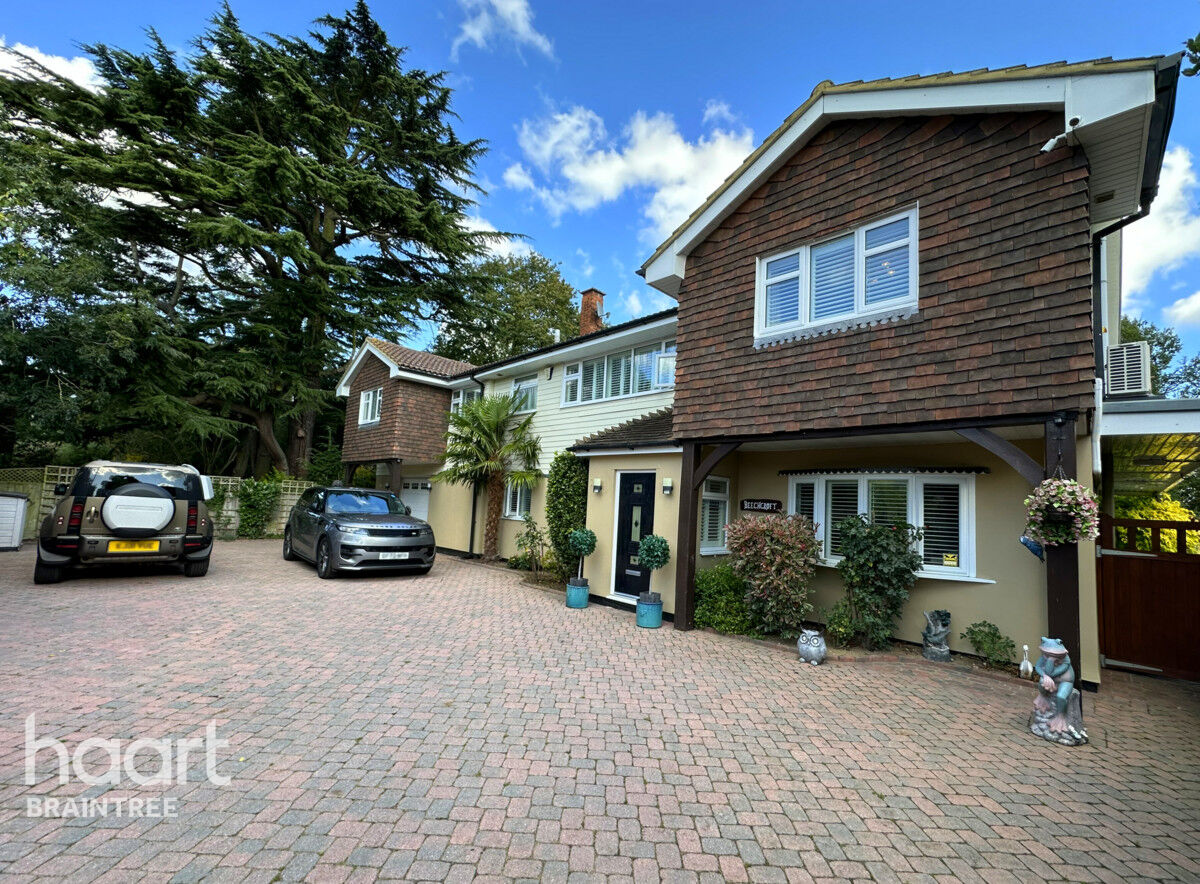
Welcome to this exceptional detached five-bedroom residence, set within approximately 3.5 acres of woodland and meticulously maintained grounds. This outstanding property offers an ideal combination of generous living space, contemporary design, and peaceful rural surroundings, perfect for families or those seeking an exceptional lifestyle home. A grand and spacious entrance hallway provides an impressive introduction to the property, offering a sense of scale and elegance from the outset. To the left, a substantial living room enjoys plentiful natural light and views over the front garden, providing an ideal space for both relaxing and entertaining. At the heart of the home lies a stunning open-plan kitchen and dining area, thoughtfully designed to an exacting standard. The kitchen features sleek, modern cabinetry, premium integrated appliances, and a central island, ideal for both everyday living and entertaining. A separate utility room offers practical additional space for storage and laundry. Also on the ground floor is a versatile second reception room, perfect for use as a formal dining room, study, or family room. The first floor continues to impress, with a luxurious principal bedroom suite complete with a private en-suite bathroom and a generous dressing room. The second bedroom also benefits from its own en-suite facilities, while the remaining three bedrooms are well-served by a stylish and spacious family bathroom. Externally, the property is set back behind a large, private driveway offering extensive parking for multiple vehicles. A detached double garage provides secure parking and additional storage, while a separate outbuilding/workshop presents further space for hobbies and storage. The grounds surrounding the property are a particular highlight, extending to 3.5 acres of woodland grounds, offering exceptional privacy and scope for outdoor enjoyment. Whether for gardening, recreation, or simply appreciating the peaceful countryside setting, the outdoor space is truly exceptional. The property also benefits from separate title deeds for the woodland area. This is a rare opportunity to acquire a beautifully appointed and immaculately presented family home in a highly desirable rural location. Early viewing is highly recommended to fully appreciate the quality and lifestyle on offer.
Maylands Drive, Braintree
Fixed 5.2% interest rate
Monthly repayments are indicative and for guidance only. The amount you can borrow depends on your circumstances and is subject to a full application.
Stamp duty due on property purchases in England & Northern Ireland.
Your situation
4.4% effective rate
This calculation is a guide only and assumes a single residential purchase by a UK resident. Confirm with your solicitor or adviser.
In Great Notley & Black Notley, Braintree, estimated 2026-27 council tax averages £218 a month for a couple and £163 for a single person; the most common band is E (£2,787 a year).
Area estimate — this home's bill depends on its band
| Band A | £1,520 / year |
| Band B | £1,774 / year |
| Band C | £2,027 / year |
| Band D | £2,280 / year |
| Band E | £2,787 / year |
| Band F | £3,294 / year |
| Band G | £3,801 / year |
| Band H | £4,561 / year |
Estimated from ONS, Ofgem and Census data. Single-person figures include the 25% single-person discount.
Based on the property’s Energy Performance Certificate.
| Lighting | £219 / year |
| Hot water | £203 / year |
| Heating | £770 / year |
| Total annual energy | £1,192 |
From the property's Energy Performance Certificate. Actual costs will vary.
Most recent sale: 2010 at £515,000