 Property ListingsBetaProperty ListingsBeta

This handsome detached Victorian residence presents a rare opportunity to acquire a substantial period home of notable scale, arranged over three principal floors with additional cellar rooms and a large detached outbuilding. The property has undergone considerable improvements by the current owner yet retains many features characteristic of its era, complemented by a layout that supports a variety of modern living requirements with a superb extended living kitchen. The ground floor centres around a broad reception hall from which the main living spaces flow. Three reception rooms offer adaptable accommodation suitable for a range of uses including formal dining, everyday living or home working. The bespoke kitchen lies to the rear of the house opens into a full fitted utility room and boot room. The kitchen is a range of wall drawer and base units with pantry cupboard, feature breakfast island, Perrin & Rowe boiling water tap sink and Neff and Bosch integrated appliances. A cloakroom/WC completes the ground floor. The first floor provides four bedrooms, three with en suite facilities. A large family bathroom also serves this level. The second floor offers an additional bedroom forming a distinct upper level well suited to guests, older children or use as workspace. A large cellar provides valuable storage with potential for further use subject to requirements and any necessary consents. Outbuilding Positioned to the rear / side of the property is a substantial detached garden room/outbuilding/garage with an internal workshop area. This versatile space offers scope for a wide range of functions including multiple vehicle housing, hobby space or structured storage. Gardens and Grounds The property is approached via a gated driveway running alongside a lawned front garden. The rear south-westerly facing enclosed, walled garden offers large lawned areas, fruit trees, planting and space for outdoor seating or recreation, providing a private setting for day to day en
Bradwall Road
Fixed 5.2% interest rate
Monthly repayments are indicative and for guidance only. The amount you can borrow depends on your circumstances and is subject to a full application.
Stamp duty due on property purchases in England & Northern Ireland.
Your situation
4.9% effective rate
This calculation is a guide only and assumes a single residential purchase by a UK resident. Confirm with your solicitor or adviser.
In Sandbach Town, Cheshire East, estimated 2026-27 council tax averages £201 a month for a couple and £151 for a single person; the most common band is C (£2,182 a year).
Area estimate — this home's bill depends on its band
| Band A | £1,637 / year |
| Band B | £1,909 / year |
| Band C | £2,182 / year |
| Band D | £2,455 / year |
| Band E | £3,000 / year |
| Band F | £3,546 / year |
| Band G | £4,091 / year |
| Band H | £4,910 / year |
Estimated from ONS, Ofgem and Census data. Single-person figures include the 25% single-person discount.
Bradwall Road, Sandbach
Bradwall Road, Sandbach, CW11
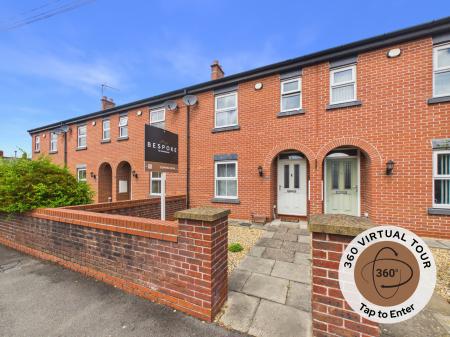
Chapel Street, Sandbach, CW11