Property ListingsBetaProperty ListingsBeta
What's this property worth?
See the Planna AVM (automated valuation model) instant valuation, recent local sales and how we got there.
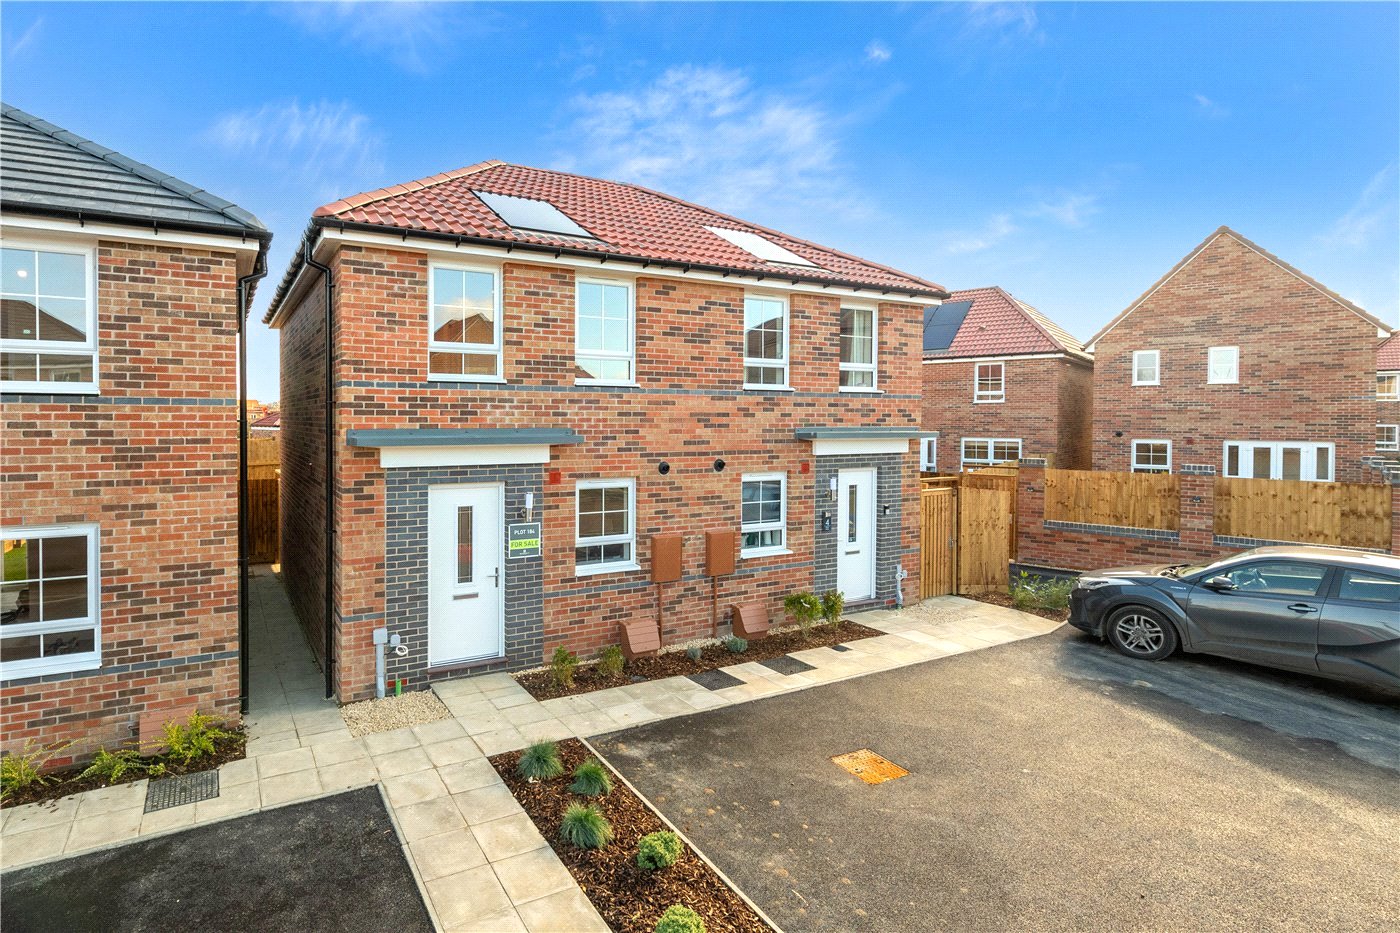
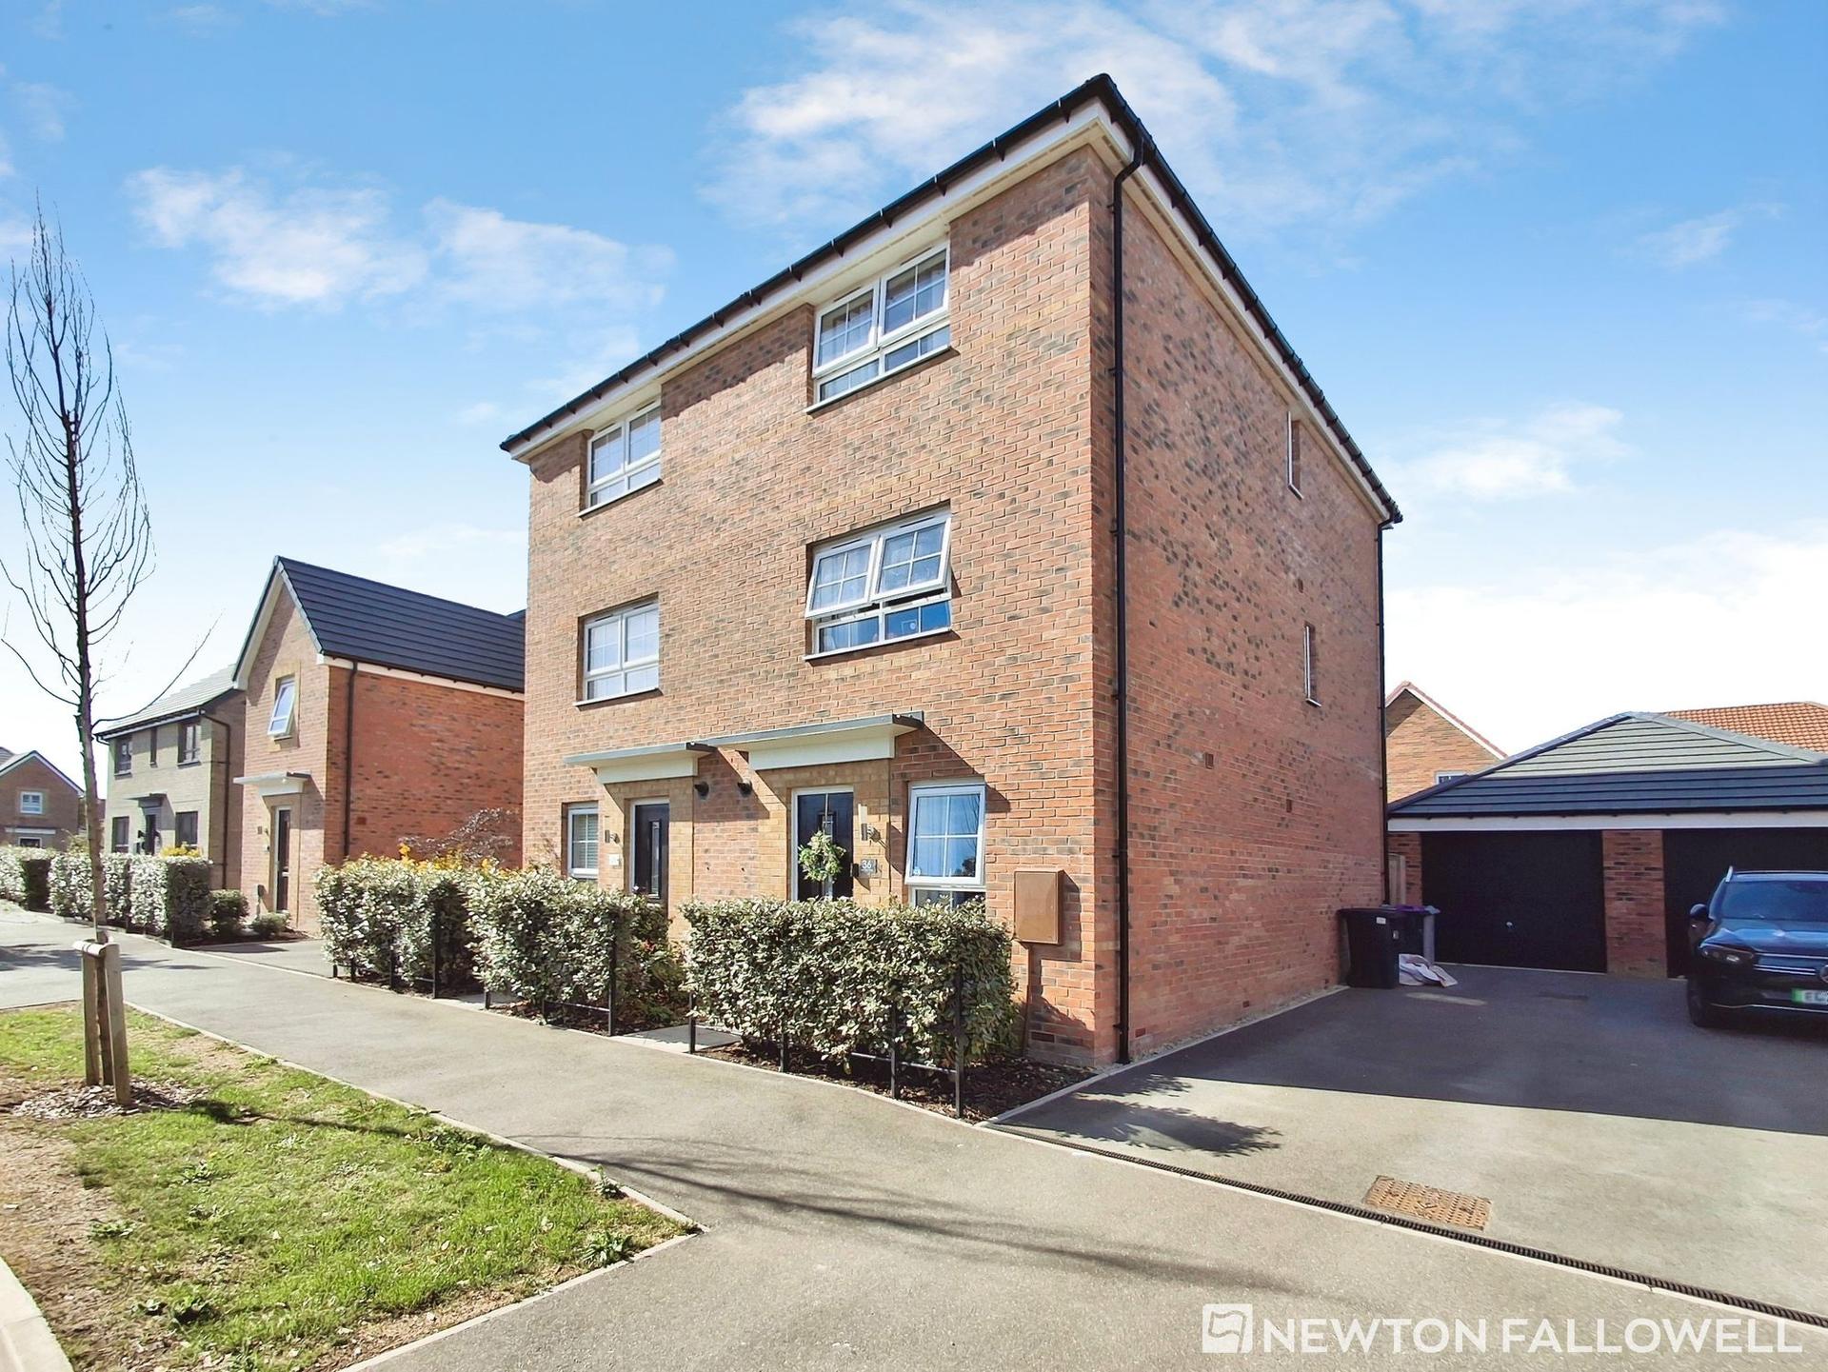
An exquisite town house which boasts a rear garden, an open-plan modern kitchen dining area and family room, a bright and airy living room, two well-appointed bathrooms, a downstairs cloakroom, four spacious bedrooms, a driveway, and a single garage. The property is thoughtfully arranged over three floors. Upon entering the entrance hall, you'll find seamless access to the, study/bedroom four, cloakroom, and kitchen-diner family room. The expansive family room is filled with natural light, while the study provides a versatile space, ideal for a home office or bedroom. The heart of the home is the open-plan kitchen-diner located at the rear of the property, featuring a modern kitchen with an extensive range of units and built in appliances and ample dining space with snug area overlooking the garden. The first-floor landing leads to three further generously sized double bedrooms and a stylish three-piece family bathroom. The primary bedroom boasts an en-suite bathroom with a walk-in shower. The first-floor living room enjoys beautiful views to the front of this family home.
Len Pick Way, Bourne, PE10
Fixed 5.2% interest rate
Monthly repayments are indicative and for guidance only. The amount you can borrow depends on your circumstances and is subject to a full application.
Stamp duty due on property purchases in England & Northern Ireland.
Your situation
1.4% effective rate
This calculation is a guide only and assumes a single residential purchase by a UK resident. Confirm with your solicitor or adviser.
This home is in council tax band C (as stated by the agent), which South Kesteven charges £2,009 a year in 2026-27.
Band C: £2,009 a year (2026-27, South Kesteven)
| Band A | £1,507 / year |
| Band B | £1,758 / year |
| Band C | £2,009 / year |
| Band D | £2,260 / year |
| Band E | £2,762 / year |
| Band F | £3,264 / year |
| Band G | £3,767 / year |
| Band H | £4,520 / year |
Estimated from ONS, Ofgem and Census data. Band as stated by the agent; discounts may apply.
Based on the property’s Energy Performance Certificate.
| Lighting | £101 / year |
| Hot water | £84 / year |
| Heating | £266 / year |
| Total annual energy | £451 |
From the property's Energy Performance Certificate. Actual costs will vary.
Median sold price for semi-detached homes in Bourne Austerby, last 2 years: £229,995 (165 sales, HM Land Registry)