 Property ListingsBetaProperty ListingsBeta

Blakeshall Hall is approached via electric gates into a gravelled driveway that sweeps to the front door with a turning circle planted with mature flower borders. On entering under the portico one is met by an impressive hall. From the hall is a beautiful, cantilevered staircase with an interesting stained-glass window. To the left is the principal drawing room with a fine fireplace leading on to the exquisite orangery built by Vale, three pairs of French doors open out to reveal exquisitely beautiful views over the surrounding gardens and wonderful, unspoilt countryside in the mid to far distance. There is a well-proportioned dining room, which overlooks the garden. To the right is a further smaller drawing room. Set down a short passage is a more informal sitting room, which is a charming family room. Adjacent to the kitchen is a smaller dining room/breakfast room. The kitchen is of a good size, has been beautifully designed around a central island, has French doors into the garden. Blakeshall Hall also benefits from a billiard room, utility room, larder, and cloakroom with WC. The grand, cantilevered staircase leads to the first floor. The principal suite is particularly impressive with a large bedroom, en suite bathroom with bath, shower, WC, basin and a dressing room. There are seven further bedrooms and four bathrooms well laid out to provide fantastic accommodation for family life, and guests to enjoy. Integral to the house and accessed from the first floor is a wing/annexe which could either be incorporated into the main body of the house or used as ancillary accommodation. At present this is laid out to provide a large sitting room, gym, office, box room and two bedrooms on the first floor with a further three bedrooms on the second floor. There are extensive cellars. To the rear of the house is the private kitchen courtyard with a coal shed, woodstore, storeroom/workshop, outhouse and dog kennels. Beyond the Kitchen Courtyard is the Stable Courtyard, with a useful apartment over the garages known as Courtyard Cottage, which comprises one bedroom with an en suite bathroom and a kitchen/ living room. Beneath the flat are two generous garages. GARDENS & GROUNDS Blakeshall Hall is surrounded by beautiful gardens and grounds. To the front are well maintained lawns. From the front lawned gardens is a sandstone ha-ha leading to the lake and paddocks beyond providing an unspoilt vista. Behind the house is a lovely walled garden, with a greenhouse and laburnum walk, and a secondary walled garden with a central path and a circular centre piece that has been beautifully landscaped. The gardens and grounds are spectacular in the spring with an abundance of azaleas. The lake not only provides a focal feature for the gardens but also provides an integral irrigation system which supplies the whole garden. There is also a grass tennis court. View payable Stamp Duty for this property
Blakeshall
Fixed 5.2% interest rate
Monthly repayments are indicative and for guidance only. The amount you can borrow depends on your circumstances and is subject to a full application.
Stamp duty due on property purchases in England & Northern Ireland.
Your situation
7.7% effective rate
This calculation is a guide only and assumes a single residential purchase by a UK resident. Confirm with your solicitor or adviser.
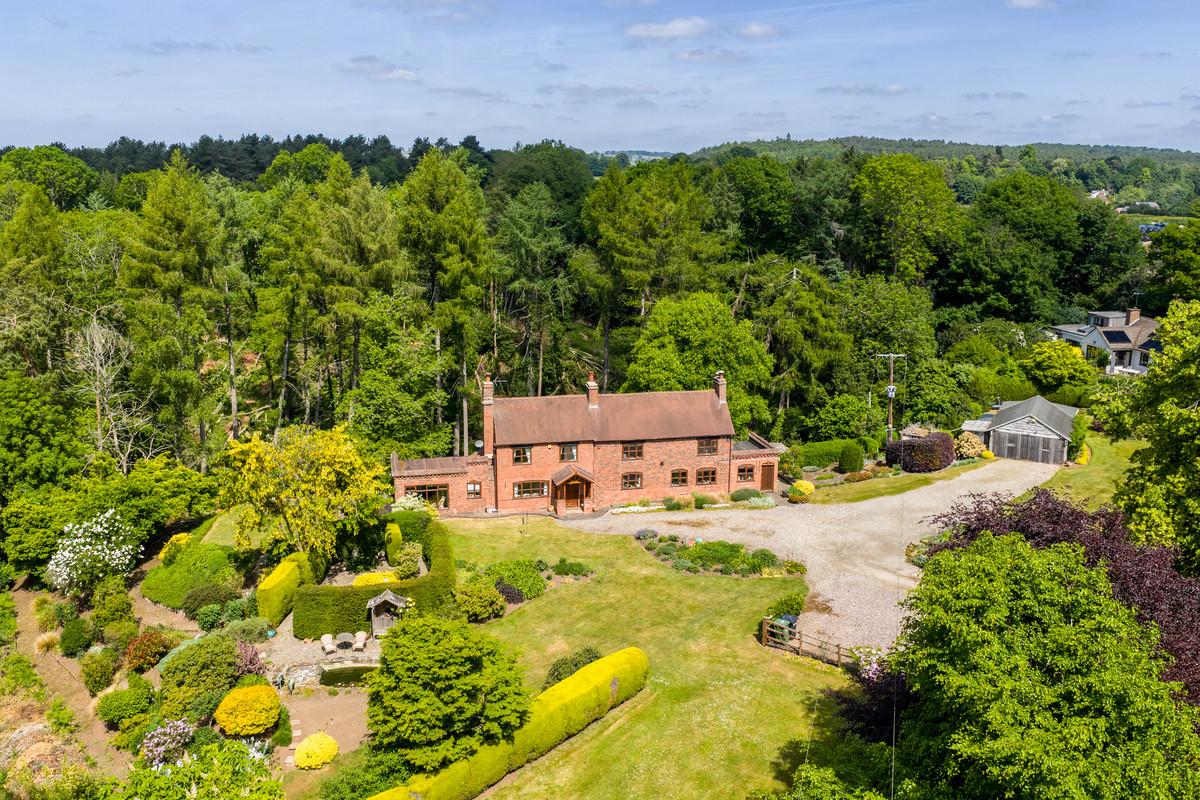
Blakeshall Lane Wolverley Kidderminster, Worcestershire

Wood Way, Farnborough Park, BR6, ., BR6 8LS

Ely Road, Littleport, Ely, Cambridges..., Ely, CB6 1HL
In Wyre Forest Rural, Wyre Forest, estimated 2026-27 council tax averages £221 a month for a couple and £166 for a single person; the most common band is C (£2,233 a year).
Area estimate — this home's bill depends on its band
| Band A | £1,675 / year |
| Band B | £1,954 / year |
| Band C | £2,233 / year |
| Band D | £2,512 / year |
| Band E | £3,071 / year |
| Band F | £3,629 / year |
| Band G | £4,187 / year |
| Band H | £5,025 / year |
Estimated from ONS, Ofgem and Census data. Single-person figures include the 25% single-person discount.