Property ListingsBetaProperty ListingsBeta
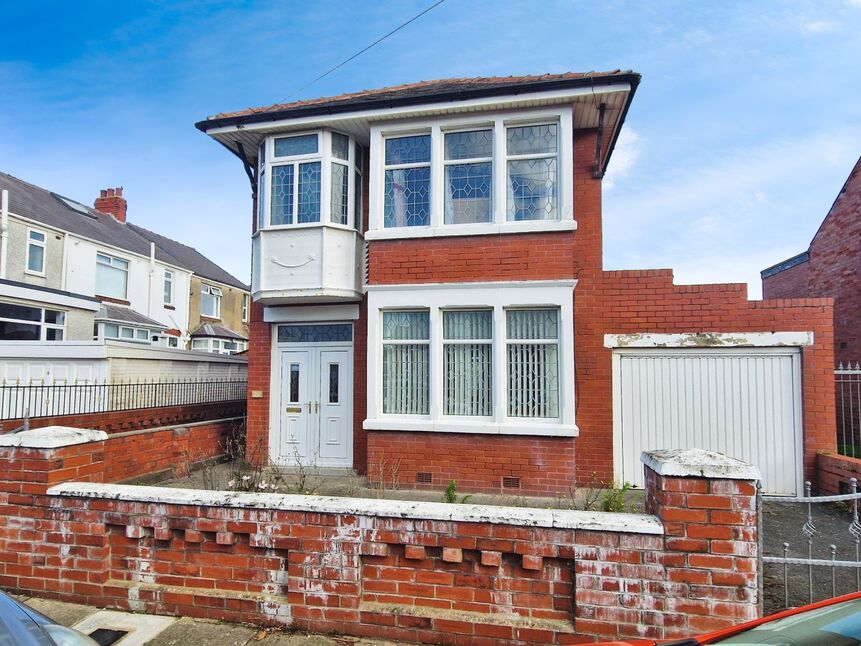
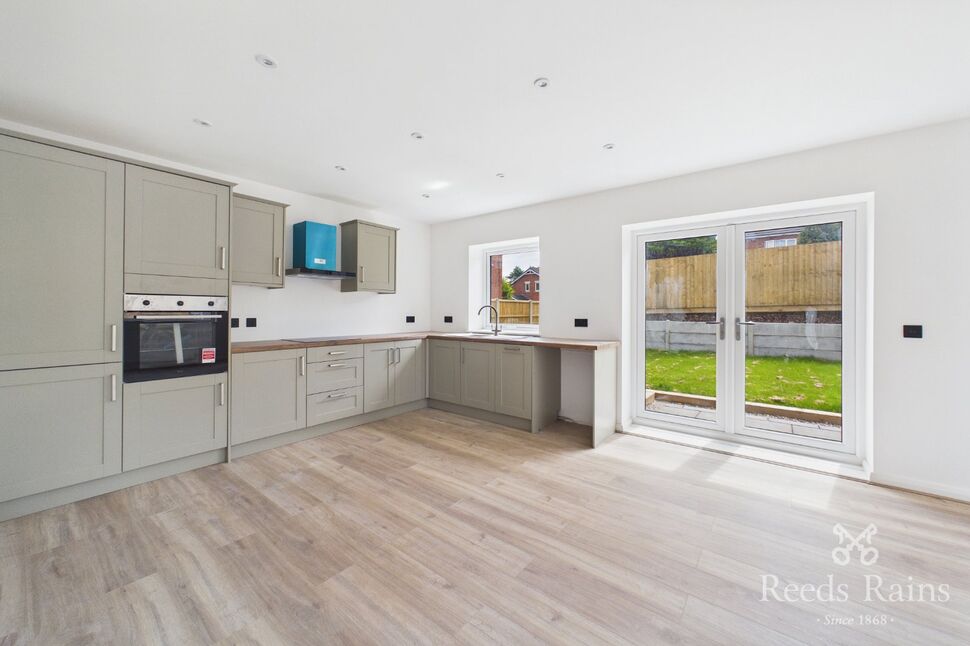
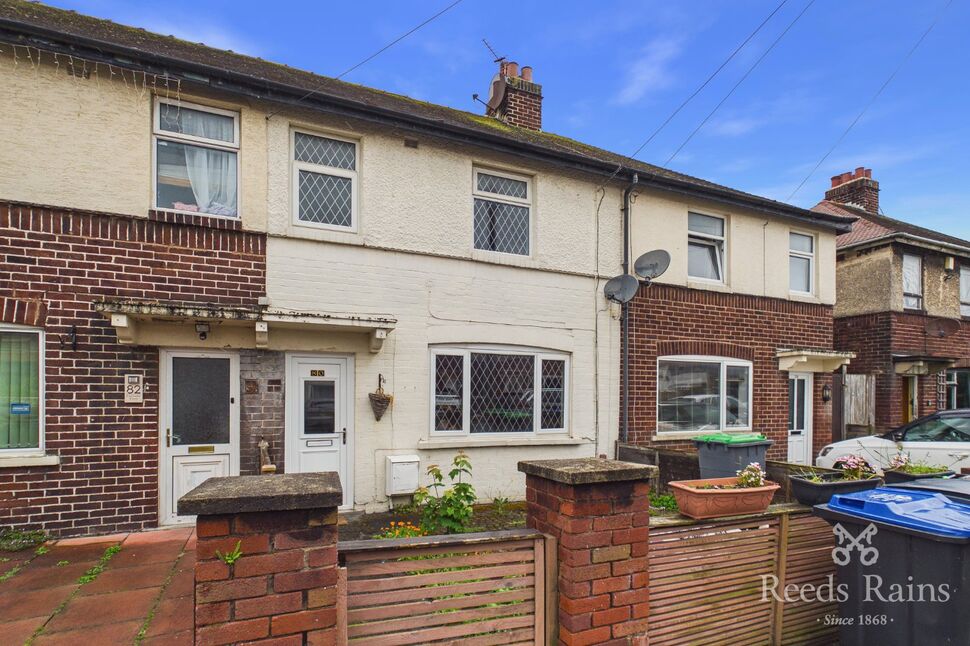
**SEMI DETACHED DORMER BUNGALOW WITH FOUR BEDROOMS AND A WEST FACING GARDEN WITH MASSIVE POTENTIAL FOR DEVELOPMENT & NO ONWARD CHAIN** Semi Detached Dormer Bungalow comprising Entrance Vestibule, Hallway, Lounge, Dining Room, Kitchen, Garden Room, Downstairs Bedroom, 4 Piece Bathroom, Shower Room, Landing, Three Further Double Bedrooms, Enclosed West Facing Rear Garden with Massive Potential for Development, Off Road Parking for Several Vehicles, Garage, Council Tax Band C, No Onward Chain Involved Entrance Vestibule Double glazed entrance door, storage cupboard Hallway Wooden laminate flooring, radiator, stairs to first floor landing Lounge (4.62m x 3.66m) Double glazed walk in bay window to front, electric fire, two double glazed windows to side, radiator Dining Room (3.91m x 2.87m) To double glazed windows to side, radiator Kitchen (3.35m x 4.19m) Fitted kitchen with round edge worktops, stainless steel sink with mixer taps and tiled splashbacks, double glazed window to rear, space for fridge freezer, electric point for cooker, double glazed door to rear, wooden laminate flooring Garden Room (4.67m x 2.97m) Double glazed double doors to rear with matching side panels, tiled floor, wall mounted gas combination boiler, plumbing for washing machine Shower Room (0.97m x 2.16m) Low level wc, shower, tiled walls, double glazed window to rear Bedroom 1 (3.35m x 3.66m) Double glazed window to front, radiator, decorative cornice style ceiling Downstairs Bathroom (2.79m x 3.10m) Fitted with at 4 piece suite comprising low level wc, wash hand basin, panelled bath, tiled shower enclosure, tiled walls, double glazed window to rear Landing Double glazed windows to front & rear, radiator Bedroom 2 (3.35m x 4.24m) Double glazed window to rear, radiator, fitted wardrobes Bedroom 3 (3.12m x 2.95m) Double glazed window to rear, radiator Bedroom 4 (3.76m x 2.41m) Double glazed window to front, radiator Outside Enclosed West facing rear garden with massive potential for development, patio, lawn and at variety of plants and shrubs, summerhouse with power & light connected, off road parking for several vehicles to front & side Garage Tandem garage, up & over garage door to front, door to side, power & light connected, windows to side
Common Edge Road, Blackpool
Fixed 5.2% interest rate
Monthly repayments are indicative and for guidance only. The amount you can borrow depends on your circumstances and is subject to a full application.
Stamp duty due on property purchases in England & Northern Ireland.
Your situation
1.0% effective rate
This calculation is a guide only and assumes a single residential purchase by a UK resident. Confirm with your solicitor or adviser.
In Highfield, Blackpool, estimated 2026-27 council tax averages £169 a month for a couple and £127 for a single person; the most common band is B (£1,955 a year).
Area estimate — this home's bill depends on its band
| Band A | £1,675 / year |
| Band B | £1,955 / year |
| Band C | £2,234 / year |
| Band D | £2,513 / year |
| Band E | £3,072 / year |
| Band F | £3,630 / year |
| Band G | £4,189 / year |
| Band H | £5,026 / year |
Estimated from ONS, Ofgem and Census data. Single-person figures include the 25% single-person discount.