 Property ListingsBetaProperty ListingsBeta

Blackdon Farm is a wonderful Country home. Our present clients made considerable changes to the property after their purchase, increasing the internal living space to some 7235 sq ft and building a lovely, detached annexe. As explained on the attached floorplan the accommodation radiates from a grand entrance hallway with a magnificent staircase. This accommodation includes a triple aspect drawing room, Cinema room, impressive L-Shaped Sitting room and dining room which opens to a stunning kitchen breakfast room. The ground floor also provides some extremely useful spaces, including a cloakroom, boot room, utility room, two wc's and a lovely walk-in wine cellar. The whole wraps around a central courtyard with the main living spaces taking in the beautiful westerly views over your own land and beyond. The first floor provides four bedrooms and four bathrooms (three en suite). The principal bedroom is a wonderful space with a large dressing room and access to a substantial terrace. Gardens and Grounds. The property is accessed via automated gates over a long sweeping driveway to the front of the house where the three bay car-barn can be found. There is a secondary driveway which leads to the outbuildings and annexe. The Annexe is of particular note having been rebuilt, this provides quite excellent accommodation with an open plan living room and kitchen, three bedrooms and a shower room. The outbuildings adjacent to the house include a large double garage and store, and a studio built in 2015. Surrounding the house are well-tended gardens with beautiful ponds, a pretty Yew-hedged kitchen garden and a swimming pool which is perfectly positioned to take in the views. In total the whole amounts to about 9.45 acres. Further land is available by separate negotiation. View payable Stamp Duty for this property
Fixed 5.2% interest rate
Monthly repayments are indicative and for guidance only. The amount you can borrow depends on your circumstances and is subject to a full application.
Stamp duty due on property purchases in England & Northern Ireland.
Your situation
9.7% effective rate
This calculation is a guide only and assumes a single residential purchase by a UK resident. Confirm with your solicitor or adviser.
In Withyham, Wealden, estimated 2026-27 council tax averages £286 a month for a couple and £214 for a single person; the most common band is G (£4,547 a year).
Area estimate — this home's bill depends on its band
| Band A | £1,819 / year |
| Band B | £2,122 / year |
| Band C | £2,425 / year |
| Band D | £2,728 / year |
| Band E | £3,335 / year |
| Band F | £3,941 / year |
| Band G | £4,547 / year |
| Band H | £5,457 / year |
Estimated from ONS, Ofgem and Census data. Single-person figures include the 25% single-person discount.
Blackdon Hill

Blackdon Hill
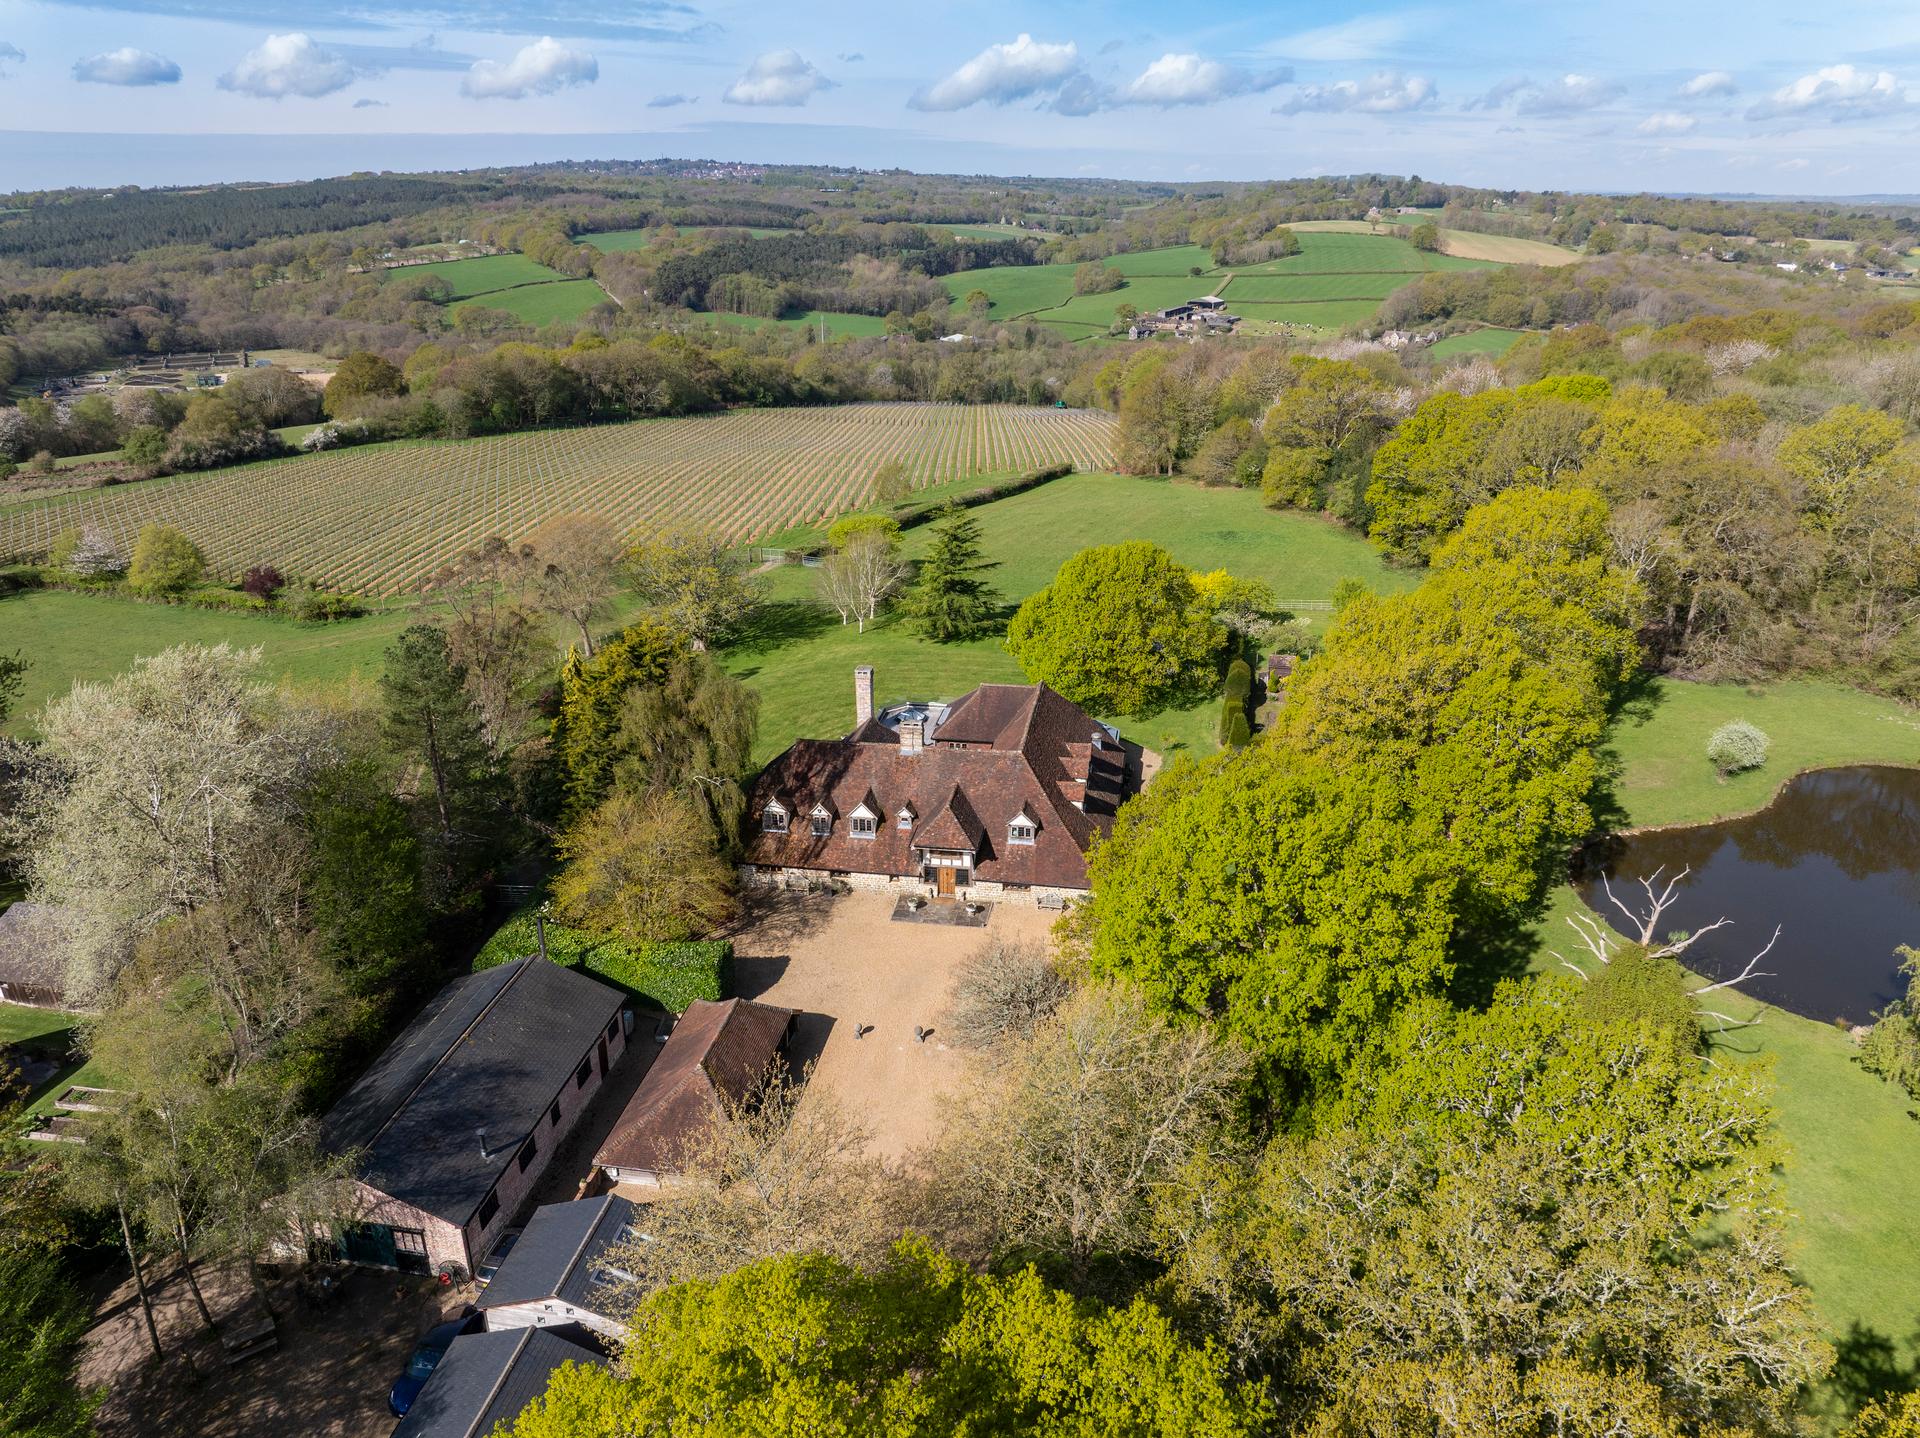
Blackdon Farm, Eridge Green

Wood Way, Farnborough Park, BR6, ., BR6 8LS